Experience custom craftsmanship and timeless design in this beautiful new construction home in Centerville! Featuring a custom kitchen with stainless steel appliances and custom countertops, a natural gas stone fireplace, custom tile baths, and a spacious 600 sq. ft. bonus room above the attached garage. Enjoy stamped concrete on the front and back porches, a stunning cypress-covered back porch, spray-foam insulation, LP lap siding, and seamless gutters with underground drains. Connected to city water, sewer, and gas, this exceptional home offers quality, comfort, and style throughout.
Active
Price increase: $100 (10/6)
$450,000
117 Nall Ave, Centerville, TN 37033
3beds
3,010sqft
Single Family Residence, Residential
Built in 2026
0.41 Acres Lot
$-- Zestimate®
$150/sqft
$-- HOA
What's special
- 86 days
- 307
- 14
Zillow last checked:
Listing updated:
Listed by:
Mark Cairns 615-838-7181,
Epique Realty 888-893-3537
Source: RealTracs MLS as distributed by MLS GRID,MLS#: 3256349
Facts & features
Interior
Bedrooms & bathrooms
- Bedrooms: 3
- Bathrooms: 2
- Full bathrooms: 2
- Main level bedrooms: 3
Bedroom 1
- Area: 240 Square Feet
- Dimensions: 16x15
Bedroom 2
- Area: 120 Square Feet
- Dimensions: 12x10
Bedroom 3
- Area: 120 Square Feet
- Dimensions: 12x10
Primary bathroom
- Features: Double Vanity
- Level: Double Vanity
Dining room
- Features: None
- Level: None
- Area: 121 Square Feet
- Dimensions: 11x11
Recreation room
- Features: Second Floor
- Level: Second Floor
- Area: 600 Square Feet
- Dimensions: 25x24
Heating
- Central, Natural Gas
Cooling
- Central Air
Appliances
- Included: Electric Oven, Electric Range, Dishwasher, Disposal, Microwave, Stainless Steel Appliance(s)
- Laundry: Electric Dryer Hookup, Washer Hookup
Features
- Flooring: Luxury Vinyl
- Basement: None
- Number of fireplaces: 1
Interior area
- Total structure area: 3,010
- Total interior livable area: 3,010 sqft
- Finished area above ground: 3,010
Property
Parking
- Total spaces: 2
- Parking features: Garage Faces Front
- Attached garage spaces: 2
Features
- Levels: Two
- Stories: 2
- Patio & porch: Patio, Covered, Porch
Lot
- Size: 0.41 Acres
- Dimensions: 96 x 182
Details
- Parcel number: 041108I F 01300 00001108I
- Special conditions: Standard
Construction
Type & style
- Home type: SingleFamily
- Architectural style: Craftsman
- Property subtype: Single Family Residence, Residential
Materials
- Hardboard Siding
- Roof: Metal
Condition
- New construction: Yes
- Year built: 2026
Utilities & green energy
- Sewer: Public Sewer
- Water: Public
- Utilities for property: Natural Gas Available, Water Available
Community & HOA
Community
- Subdivision: None
HOA
- Has HOA: No
Location
- Region: Centerville
Financial & listing details
- Price per square foot: $150/sqft
- Tax assessed value: $9,200
- Annual tax amount: $87
- Date on market: 7/17/2026
- Date available: 07/15/2026
Estimated market value
Not available
Estimated sales range
Not available
Not available
Price history
| Date | Event | Price |
|---|---|---|
| 10/6/2026 | Price change | $450,000+0%$150/sqft |
Source:  RealTracs MLS as distributed by MLS GRID #3256349 Report a problem RealTracs MLS as distributed by MLS GRID #3256349 Report a problem | ||
| 9/14/2026 | Price change | $449,900-9.1%$149/sqft |
Source: RealTracs MLS as distributed by MLS GRID #3256349 Report a problem | ||
| 7/29/2026 | Price change | $494,9000%$164/sqft |
Source: RealTracs MLS as distributed by MLS GRID #3256349 Report a problem | ||
| 7/17/2026 | Listed for sale | $495,000+3223.9%$164/sqft |
Source: RealTracs MLS as distributed by MLS GRID #3256349 Report a problem | ||
| 12/3/2021 | Sold | $14,892$5/sqft |
Source: Public Record Report a problem | ||
Public tax history
| Year | Property taxes | Tax assessment |
|---|---|---|
| 2025 | $87 +2.4% | $2,300 |
| 2024 | $85 +6.9% | $2,300 |
| 2023 | $79 +259.8% | $2,300 |
| 2022 | $22 | $2,300 |
| 2021 | -- | $2,300 |
| 2020 | -- | $2,300 -45.9% |
| 2018 | $166 | $4,250 +15.6% |
| 2017 | $166 +53.7% | $3,675 |
| 2016 | $108 | $3,675 -0.1% |
| 2014 | $108 | $3,678 |
| 2013 | -- | $3,678 -3.2% |
| 2012 | $120 +0.1% | $3,800 |
| 2011 | $120 +6.1% | $3,800 |
| 2010 | $113 | $3,800 |
| 2009 | $113 | $3,800 |
| 2008 | -- | $3,800 -58.7% |
| 2007 | $329 +13.7% | $9,200 +10.2% |
| 2006 | $290 | $8,347 |
| 2005 | $290 | $8,347 |
| 2004 | $290 +27% | $8,347 +23% |
| 2002 | $228 | $6,785 |
| 2001 | -- | $6,785 -75% |
| 2000 | -- | $27,139 |
Find assessor info on the county website
Monthly payment
Est. payment
Payment breakdown
Explore the cost of this home by adjusting the details. Changes won't be saved.Climate risks
Neighborhood: 37033
Nearby schools
Schools provided by the listing agent
- Elementary: Centerville Elementary
- Middle: Hickman Co Middle School
- High: Hickman Co Sr High School
Source: RealTracs MLS as distributed by MLS GRID. This data may not be complete. We recommend contacting the local school district to confirm school assignments for this home.
Similar homes
- $457,5003 bd3 ba1.8k sqft97 Barnwell Ave, Centerville, TN 37033New Construction
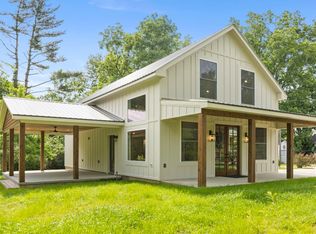
 MLS ID #3171281, Beth Baker. RealTracs MLS as distributed by MLS GRID
 - $324,9003 bd2 ba1.8k sqft107 Cherry St, Centerville, TN 37033For Sale
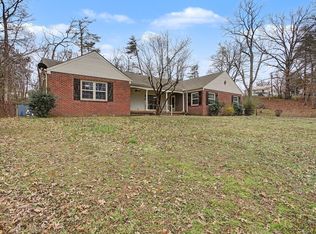 MLS ID #3168282, Elizabeth Chumbley. RealTracs MLS as distributed by MLS GRID
 - $384,9004 bd3 ba2.7k sqft111 College Ave, Centerville, TN 37033For Sale
 MLS ID #3152544, Michael G Campbell, CBA®,CELA®,CBDA®,NHCP®,CREM®,PREN®,SCS®. RealTracs MLS as distributed by MLS GRID
 - $329,0003 bd4 ba2.6k sqft108 Sunset Cir, Centerville, TN 37033For Sale
 MLS ID #3267470, Dana Wright. RealTracs MLS as distributed by MLS GRID
 - $399,0003 bd2 ba1.8k sqft1429 Highway 100, Centerville, TN 37033For SaleMLS ID #3611174, Karen Crouch. RealTracs MLS as distributed by MLS GRID
- $325,0003 bd2 ba1.9k sqft410 Columbia Ave, Centerville, TN 37033For SaleMLS ID #3611151, Beth Edwards. RealTracs MLS as distributed by MLS GRID
- $349,9003 bd3 ba1.9k sqft2809 Skyview Dr, Centerville, TN 37033For SaleMLS ID #3611935, Michele Davis ,Broker CRS. RealTracs MLS as distributed by MLS GRID
- $399,9003 bd3 ba2.2k sqft1212 Rosewood Dr, Centerville, TN 37033For SaleMLS ID #3176341, Sherry Galey. RealTracs MLS as distributed by MLS GRID
- $278,0003 bd3 ba1.9k sqft118 Nall Ave, Centerville, TN 37033For SaleMLS ID #3248618, Beth Edwards. RealTracs MLS as distributed by MLS GRID
- $375,0005 bd2 ba2.3k sqft498 Highway 100, Centerville, TN 37033For SaleMLS ID #3231616, Mark Qualls. RealTracs MLS as distributed by MLS GRID
- $304,9953 bd3 ba2k sqft103 Barnwell Ave, Centerville, TN 37033For SaleMLS ID #3232077, Jamie Hinson. RealTracs MLS as distributed by MLS GRID
- $507,0003 bd2 ba1.6k sqft2796 Highway 100, Centerville, TN 37033For SaleMLS ID #3214987, Dana Wright. RealTracs MLS as distributed by MLS GRID
- $375,0003 bd2 ba1.5k sqft2035 Skyview Dr, Centerville, TN 37033For SaleMLS ID #3251154, Holly Black. RealTracs MLS as distributed by MLS GRID
- $639,9994 bd4 ba3.9k sqft480 Defeated Creek Rd, Centerville, TN 37033For SaleMLS ID #3546002, Sarah A. Kilgore. RealTracs MLS as distributed by MLS GRID
- $399,9001 bd3 ba1.6k sqft1035 Riverview Rd, Centerville, TN 37033For SaleMLS ID #3592143, Meaghan Baker. RealTracs MLS as distributed by MLS GRID
- $335,0005 bd3 ba1.8k sqft384 Columbia Ave, Centerville, TN 37033For SaleMLS ID #3246909, Ryan Rogers. RealTracs MLS as distributed by MLS GRID
- $535,0003 bd2 ba2.4k sqft1148 Stoltz Rd, Pleasantville, TN 37033For SaleMLS ID #3176016, Tiffany Ashmore. RealTracs MLS as distributed by MLS GRID
- $535,0003 bd3 ba2.2k sqft2191 Highway 100, Centerville, TN 37033For SaleMLS ID #3061546, Whitney Ford. RealTracs MLS as distributed by MLS GRID
- $469,0003 bd4 ba3.7k sqft3031 Blue Buck Creek Rd, Duck River, TN 38454For SaleMLS ID #3277657, Tina King. RealTracs MLS as distributed by MLS GRID
- $640,0006 bd3 ba4k sqft580 Defeated Creek Rd, Centerville, TN 37033For SaleMLS ID #3178460, Mark Qualls. RealTracs MLS as distributed by MLS GRID
