Motivated Sellers!! Unique 8.42-acre country property with a massive 40x60 (2,400 sq ft) detached shop featuring a professional car (9000lb) two post lift. Ideal for auto enthusiasts, mechanics, equipment storage, hobbies, or small business. All windows were replaced by Renewal by Anderson in 2015. Property includes frontage along scenic Defeated Creek with attractive rock facing and bluffs. Spacious 6 bedroom, 3 bath home offers 4,044 sq ft of living space with room for family, guests, or multi-generational living. Peaceful rural setting on a quiet road with gravel driveway and ample parking. Convenient to Centerville amenities yet offering privacy and natural beauty. Rare combination of large workshop, creek access, and acreage in Hickman County.
Active
Price cut: $5K (8/10)
$640,000
580 Defeated Creek Rd, Centerville, TN 37033
6beds
4,044sqft
Single Family Residence, Residential
Built in 1978
8.42 Acres Lot
$-- Zestimate®
$158/sqft
$-- HOA
What's special
- 145 days
- 352
- 28
Zillow last checked:
Listing updated:
Listed by:
Mark Qualls 615-969-4045,
Vintage Realty Group 931-729-2370
Source: RealTracs MLS as distributed by MLS GRID,MLS#: 3178460
Facts & features
Interior
Bedrooms & bathrooms
- Bedrooms: 6
- Bathrooms: 3
- Full bathrooms: 3
- Main level bedrooms: 2
Bedroom 1
- Features: Extra Large Closet
- Level: Extra Large Closet
- Area: 156 Square Feet
- Dimensions: 12x13
Bedroom 2
- Features: Extra Large Closet
- Level: Extra Large Closet
- Area: 168 Square Feet
- Dimensions: 12x14
Bedroom 3
- Features: Walk-In Closet(s)
- Level: Walk-In Closet(s)
- Area: 120 Square Feet
- Dimensions: 12x10
Bedroom 4
- Features: Walk-In Closet(s)
- Level: Walk-In Closet(s)
- Area: 128 Square Feet
- Dimensions: 16x8
Primary bathroom
- Features: Primary Bedroom
- Level: Primary Bedroom
Den
- Features: Bookcases
- Level: Bookcases
- Area: 405 Square Feet
- Dimensions: 27x15
Dining room
- Features: Formal
- Level: Formal
- Area: 180 Square Feet
- Dimensions: 15x12
Kitchen
- Area: 228 Square Feet
- Dimensions: 19x12
Living room
- Features: Combination
- Level: Combination
- Area: 380 Square Feet
- Dimensions: 20x19
Other
- Features: Bedroom 5
- Level: Bedroom 5
- Area: 120 Square Feet
- Dimensions: 12x10
Other
- Features: Bedroom 6
- Level: Bedroom 6
- Area: 112 Square Feet
- Dimensions: 16x7
Recreation room
- Features: Second Floor
- Level: Second Floor
- Area: 323 Square Feet
- Dimensions: 19x17
Heating
- Central, Electric, Wood
Cooling
- Ceiling Fan(s), Central Air, Electric
Appliances
- Included: Built-In Electric Oven, Built-In Electric Range, Electric Range, Stainless Steel Appliance(s)
- Laundry: Electric Dryer Hookup, Washer Hookup
Features
- High Speed Internet
- Flooring: Carpet, Wood, Laminate, Tile
- Basement: None
- Number of fireplaces: 1
- Fireplace features: Wood Burning
Interior area
- Total structure area: 4,044
- Total interior livable area: 4,044 sqft
- Finished area above ground: 4,044
Video & virtual tour
Property
Parking
- Total spaces: 9
- Parking features: Detached, Driveway, Gravel
- Garage spaces: 3
- Uncovered spaces: 6
Features
- Levels: One
- Stories: 2
Lot
- Size: 8.42 Acres
Details
- Parcel number: 041095 04701 00001095
- Special conditions: Standard
- Other equipment: Satellite Dish
Construction
Type & style
- Home type: SingleFamily
- Property subtype: Single Family Residence, Residential
Materials
- Brick
- Roof: Metal
Condition
- New construction: No
- Year built: 1978
Utilities & green energy
- Sewer: Public Sewer
- Water: Spring
- Utilities for property: Electricity Available, Cable Connected
Community & HOA
Community
- Security: Fire Alarm, Smoke Detector(s)
HOA
- Has HOA: No
Location
- Region: Centerville
Financial & listing details
- Price per square foot: $158/sqft
- Tax assessed value: $322,200
- Annual tax amount: $2,143
- Date on market: 4/20/2026
- Electric utility on property: Yes
Estimated market value
Not available
Estimated sales range
Not available
Not available
Price history
| Date | Event | Price |
|---|---|---|
| 8/10/2026 | Price change | $640,000-0.8%$158/sqft |
Source:  RealTracs MLS as distributed by MLS GRID #3178460 Report a problem RealTracs MLS as distributed by MLS GRID #3178460 Report a problem | ||
| 6/17/2026 | Price change | $645,000-1.5%$159/sqft |
Source: RealTracs MLS as distributed by MLS GRID #3178460 Report a problem | ||
| 4/20/2026 | Listed for sale | $655,000+168.4%$162/sqft |
Source: RealTracs MLS as distributed by MLS GRID #3178460 Report a problem | ||
| 5/7/2014 | Sold | $244,000-2.4%$60/sqft |
Source: RealTracs MLS as distributed by MLS GRID #1517596 Report a problem | ||
| 2/20/2014 | Price change | $250,000-3.8%$62/sqft |
Source: Village Real Estate Services #1517596 Report a problem | ||
| 8/2/2013 | Price change | $259,900+18.2%$64/sqft |
Source: Crye-Leike #1472724 Report a problem | ||
| 5/23/2013 | Listed for sale | $219,900$54/sqft |
Source: Owner Report a problem | ||
| 9/24/2012 | Listing removed | $219,900$54/sqft |
Source: Owner Report a problem | ||
| 12/30/2011 | Listed for sale | $219,900-3.1%$54/sqft |
Source: Owner Report a problem | ||
| 6/19/2010 | Listing removed | $226,999$56/sqft |
Source: FreeHomeListingOnLine.com #4596 Report a problem | ||
| 6/15/2010 | Listed for sale | $226,999+116.4%$56/sqft |
Source: FreeHomeListingOnLine.com #4596 Report a problem | ||
| 11/8/1996 | Sold | $104,900$26/sqft |
Source: Public Record Report a problem | ||
Public tax history
| Year | Property taxes | Tax assessment |
|---|---|---|
| 2025 | $2,143 +3.5% | $80,550 |
| 2024 | $2,070 +10.2% | $80,550 |
| 2023 | $1,879 | $80,550 |
| 2022 | $1,879 | $80,550 +65.1% |
| 2021 | -- | $48,800 |
| 2020 | -- | $48,800 |
| 2018 | $2,732 | $48,800 +3.8% |
| 2017 | $2,732 +97.7% | $47,025 |
| 2016 | $1,382 | $47,025 0% |
| 2014 | $1,382 | $47,026 |
| 2013 | -- | $47,026 -1.7% |
| 2012 | $1,148 +6.4% | $47,821 +6.4% |
| 2011 | $1,079 +0.1% | $44,941 |
| 2010 | $1,078 | $44,941 |
| 2009 | $1,078 | $44,941 |
| 2008 | -- | $44,941 +12.3% |
| 2007 | $1,165 +6.8% | $40,027 +2.8% |
| 2006 | $1,090 | $38,945 |
| 2005 | $1,090 +2% | $38,945 +2% |
| 2004 | $1,069 +42.1% | $38,171 +34% |
| 2002 | $752 | $28,492 |
| 2001 | -- | $28,492 -75% |
| 2000 | -- | $113,966 |
Find assessor info on the county website
Monthly payment
Est. payment
Payment breakdown
Explore the cost of this home by adjusting the details. Changes won't be saved.Climate risks
Neighborhood: 37033
Nearby schools
Schools provided by the listing agent
- Elementary: Centerville Elementary
- Middle: Hickman Co Middle School
- High: Hickman Co Sr High School
Source: RealTracs MLS as distributed by MLS GRID. This data may not be complete. We recommend contacting the local school district to confirm school assignments for this home.
- $277,2003 bd2 ba1.2k sqft491 Defeated Creek Rd, Centerville, TN 37033Off Market
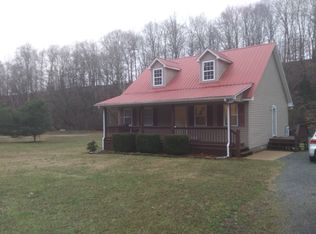
- $639,9994 bd4 ba3.9k sqft480 Defeated Creek Rd, Centerville, TN 37033For Sale

- $350,0004 bd2 ba1.7k sqft485 Defeated Creek Rd, Centerville, TN 37033Sold
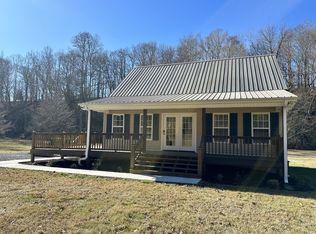
- $386,400-- bd-- ba-- sqft485 Defeated Creek Rd LOT 4, Centerville, TN 37033Off Market
Similar homes
- $639,9994 bd4 ba3.9k sqft480 Defeated Creek Rd, Centerville, TN 37033For Sale
 MLS ID #3546002, Sarah A. Kilgore. RealTracs MLS as distributed by MLS GRID
 - $678,0005 bd4 ba3k sqft2993 Hobbitshire Dr, Centerville, TN 37033For Sale
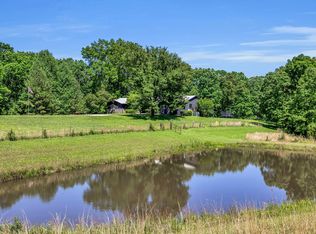 MLS ID #3309387, Mark Qualls. RealTracs MLS as distributed by MLS GRID
 - $639,9004 bd2 ba2.5k sqft1421 Oakmont Cir, Centerville, TN 37033For Sale
 MLS ID #3225208, Carole Willoughby. RealTracs MLS as distributed by MLS GRID
 - $375,0005 bd2 ba2.3k sqft498 Highway 100, Centerville, TN 37033For Sale
 MLS ID #3231616, Mark Qualls. RealTracs MLS as distributed by MLS GRID
 - $535,0003 bd3 ba2.2k sqft2191 Highway 100, Centerville, TN 37033For SaleMLS ID #3061546, Whitney Ford. RealTracs MLS as distributed by MLS GRID
- $399,9003 bd3 ba2.2k sqft1212 Rosewood Dr, Centerville, TN 37033For SaleMLS ID #3176341, Sherry Galey. RealTracs MLS as distributed by MLS GRID
- $749,9993 bd3 ba3.4k sqft2024 Trace Creek Rd, Centerville, TN 37033New ConstructionMLS ID #3525645, Jeff Cason. RealTracs MLS as distributed by MLS GRID
- $650,0003 bd3 ba3.7k sqft547 Grindstone Hollow Rd, Dickson, TN 37055For SaleMLS ID #3530874, Misty James. RealTracs MLS as distributed by MLS GRID
- $535,0003 bd2 ba2.4k sqft1148 Stoltz Rd, Pleasantville, TN 37033For SaleMLS ID #3176016, Tiffany Ashmore. RealTracs MLS as distributed by MLS GRID
- $399,9004 bd3 ba2.7k sqft111 College Ave, Centerville, TN 37033For SaleMLS ID #3152544, Michael G Campbell, CBA®,CELA®,CBDA®,NHCP®,CREM®,PREN®,SCS®. RealTracs MLS as distributed by MLS GRID
- $329,0003 bd4 ba2.6k sqft108 Sunset Cir, Centerville, TN 37033For SaleMLS ID #3267470, Dana Wright. RealTracs MLS as distributed by MLS GRID
- $625,0005 bd4 ba3.1k sqft120 Brentwood Dr, Dickson, TN 37055For SaleMLS ID #3189677, Neal Trice. RealTracs MLS as distributed by MLS GRID
- $659,0003 bd2 ba2.3k sqft948 Goslin Branch Rd, Burns, TN 37029For SaleMLS ID #3542706, Amanda Anderson. RealTracs MLS as distributed by MLS GRID
- $599,0003 bd3 ba2k sqft1010 Highway 48 S, Dickson, TN 37055For SaleMLS ID #3184068, Karen Crouch. RealTracs MLS as distributed by MLS GRID
- $750,0003 bd2 ba2.8k sqft2206 Highway 48 S, Dickson, TN 37055For SaleMLS ID #3546195, Missy Chandler. RealTracs MLS as distributed by MLS GRID
- $599,9003 bd2 ba2.5k sqft1513 Centerville Hwy, Hohenwald, TN 38462For SaleMLS ID #3264221, Billy Reese. RealTracs MLS as distributed by MLS GRID
- $469,0003 bd4 ba3.7k sqft3031 Blue Buck Creek Rd, Duck River, TN 38454For SaleMLS ID #3277657, Tina King. RealTracs MLS as distributed by MLS GRID
- $494,9003 bd2 ba3k sqft117 Nall Ave, Centerville, TN 37033New ConstructionMLS ID #3256349, Mark Cairns. RealTracs MLS as distributed by MLS GRID
