A private hilltop escape with luxury, space, and breathtaking surroundings—this custom-built 4-bedroom
retreat sits on 4.28 acres just minutes from Hwy 100 and approximately one hour from downtown Nashville.
Soaring ceilings, custom woodwork, a dramatic stone fireplace, exceptional outdoor spaces, and high-speed
fiber create the perfect blend of sophisticated living and peaceful country privacy. The kitchen offers custom maple and cherry cabinetry, granite countertops, and a convenient Butler’s Pantry. A dedicated office/guest suite with fiber internet is ideal for working from home. The private Primary Suite features a 12' ceiling, pine accents, and oversized walk-in closets. Upstairs, two spacious bedrooms share a Jack-and-Jill bath with convenient upper-level laundry.
Additional highlights include an exercise/game room, covered patio, deck with hot tub, fenced side yard, 12' x 40'
powered workshop, and finished/insulated 2-car garage with sink and ductwork ready.
Energy-efficient construction includes 2x6 exterior walls, spray foam insulation.
Active
$639,999
480 Defeated Creek Rd, Centerville, TN 37033
4beds
3,980sqft
Single Family Residence, Residential
Built in 2005
4.28 Acres Lot
$-- Zestimate®
$161/sqft
$-- HOA
What's special
Fenced side yardConvenient upper-level laundryPine accentsDramatic stone fireplaceCovered patioTwo spacious bedroomsJack-and-jill bath
- 7 days
- 224
- 13
Likely to sell faster than
Zillow last checked:
Listing updated:
Listed by:
Sarah A. Kilgore 615-948-1887,
MERIT Real Estate Advisors 615-690-7700,
Cole Kilgore 615-351-2252,
MERIT Real Estate Advisors
Source: RealTracs MLS as distributed by MLS GRID,MLS#: 3546002
Facts & features
Interior
Bedrooms & bathrooms
- Bedrooms: 4
- Bathrooms: 4
- Full bathrooms: 3
- 1/2 bathrooms: 1
- Main level bedrooms: 1
Bedroom 1
- Features: Suite
- Level: Suite
- Area: 504 Square Feet
- Dimensions: 24x21
Bedroom 2
- Features: Bath
- Level: Bath
- Area: 180 Square Feet
- Dimensions: 15x12
Bedroom 3
- Features: Bath
- Level: Bath
- Area: 192 Square Feet
- Dimensions: 16x12
Bedroom 4
- Features: Bath
- Level: Bath
- Area: 192 Square Feet
- Dimensions: 16x12
Primary bathroom
- Features: Double Vanity
- Level: Double Vanity
Dining room
- Features: Combination
- Level: Combination
- Area: 180 Square Feet
- Dimensions: 15x12
Kitchen
- Area: 180 Square Feet
- Dimensions: 15x12
Living room
- Features: Great Room
- Level: Great Room
- Area: 744 Square Feet
- Dimensions: 31x24
Recreation room
- Features: Main Level
- Level: Main Level
- Area: 360 Square Feet
- Dimensions: 24x15
Heating
- Central, Propane
Cooling
- Central Air
Appliances
- Included: Electric Range, Dishwasher, Microwave, Refrigerator
- Laundry: Electric Dryer Hookup, Washer Hookup
Features
- Ceiling Fan(s), Entrance Foyer, Extra Closets, High Ceilings, Pantry, Walk-In Closet(s), Kitchen Island
- Flooring: Luxury Vinyl, Tile
- Basement: None
- Number of fireplaces: 2
- Fireplace features: Gas
Interior area
- Total structure area: 3,980
- Total interior livable area: 3,980 sqft
- Finished area above ground: 3,980
Video & virtual tour
Property
Parking
- Total spaces: 2
- Parking features: Garage Faces Front
- Attached garage spaces: 2
Features
- Levels: Two
- Stories: 2
- Patio & porch: Patio, Covered, Deck
- Has spa: Yes
- Spa features: Private
Lot
- Size: 4.28 Acres
Details
- Additional structures: Storage
- Parcel number: 041095 04700 00001095
- Special conditions: Standard
Construction
Type & style
- Home type: SingleFamily
- Property subtype: Single Family Residence, Residential
Materials
- Stone, Vinyl Siding
- Roof: Metal
Condition
- New construction: No
- Year built: 2005
Utilities & green energy
- Sewer: Public Sewer
- Water: Public
- Utilities for property: Water Available
Community & HOA
Community
- Subdivision: Creekside Estates
HOA
- Has HOA: No
Location
- Region: Centerville
Financial & listing details
- Price per square foot: $161/sqft
- Tax assessed value: $429,200
- Annual tax amount: $2,854
- Date on market: 9/10/2026
Estimated market value
Not available
Estimated sales range
Not available
Not available
Price history
| Date | Event | Price |
|---|---|---|
| 9/10/2026 | Listed for sale | $639,999-8.6%$161/sqft |
Source: RealTracs MLS as distributed by MLS GRID #3546002 Report a problem | ||
| 8/13/2026 | Listing removed | $699,900$176/sqft |
Source:  RealTracs MLS as distributed by MLS GRID #3149458 Report a problem RealTracs MLS as distributed by MLS GRID #3149458 Report a problem | ||
| 3/15/2026 | Listed for sale | $699,900-6.6%$176/sqft |
Source: RealTracs MLS as distributed by MLS GRID #3149458 Report a problem | ||
| 3/9/2026 | Listing removed | $749,000$188/sqft |
Source: RealTracs MLS as distributed by MLS GRID #3129411 Report a problem | ||
| 2/12/2026 | Listed for sale | $749,000+97.4%$188/sqft |
Source: RealTracs MLS as distributed by MLS GRID #3129411 Report a problem | ||
| 12/31/2019 | Sold | $379,500-2.7%$95/sqft |
Source: RealTracs MLS as distributed by MLS GRID #2039673 Report a problem | ||
| 11/4/2019 | Price change | $389,900-2.5%$98/sqft |
Source: Southern Way Real Estate #2039673 Report a problem | ||
| 7/5/2019 | Price change | $399,999-5.9%$101/sqft |
Source: Southern Way Real Estate #2039673 Report a problem | ||
| 5/10/2019 | Listed for sale | $425,000+41.7%$107/sqft |
Source: Southern Way Real Estate #2039673 Report a problem | ||
| 8/4/2012 | Listing removed | $299,900$75/sqft |
Source: Hudgins Auction & Realty #1336048 Report a problem | ||
| 6/30/2012 | Price change | $299,900-7.7%$75/sqft |
Source: Hudgins Auction & Realty #1336048 Report a problem | ||
| 6/7/2012 | Price change | $324,900+8.7%$82/sqft |
Source: Hudgins Auction & Realty #1336048 Report a problem | ||
| 8/4/2011 | Price change | $299,000-0.3%$75/sqft |
Source: United Country Report a problem | ||
| 3/18/2011 | Listed for sale | $299,900$75/sqft |
Source: United Country Hudgins #1258249 Report a problem | ||
| 10/29/2010 | Listing removed | $299,900$75/sqft |
Source: United Country Hudgins #1211814 Report a problem | ||
| 8/28/2010 | Listed for sale | $299,900$75/sqft |
Source: United Country Hudgins #1211814 Report a problem | ||
| 8/14/2009 | Listing removed | $299,900$75/sqft |
Source: United Country Hudgins #1065704 Report a problem | ||
| 8/2/2009 | Listed for sale | $299,900-15.5%$75/sqft |
Source: United Country Hudgins #1065704 Report a problem | ||
| 9/10/2008 | Listing removed | $355,000$89/sqft |
Source: United Country Report a problem | ||
| 8/30/2008 | Price change | $355,000-5.3%$89/sqft |
Source: United Country Report a problem | ||
| 5/29/2008 | Listed for sale | $375,000+307.6%$94/sqft |
Source: United Country Report a problem | ||
| 8/25/2006 | Sold | $92,000-12.4%$23/sqft |
Source: Public Record Report a problem | ||
| 2/11/2003 | Sold | $105,000+950%$26/sqft |
Source: Public Record Report a problem | ||
| 8/27/2002 | Sold | $10,000-88.1%$3/sqft |
Source: Public Record Report a problem | ||
| 9/4/2001 | Sold | $84,000+200%$21/sqft |
Source: Public Record Report a problem | ||
| 8/4/2000 | Sold | $28,000+180%$7/sqft |
Source: Public Record Report a problem | ||
| 6/18/1999 | Sold | $10,000$3/sqft |
Source: Public Record Report a problem | ||
Public tax history
| Year | Property taxes | Tax assessment |
|---|---|---|
| 2025 | $2,854 +3.5% | $107,300 |
| 2024 | $2,758 +10.2% | $107,300 |
| 2023 | $2,503 | $107,300 |
| 2022 | $2,503 | $107,300 +14.2% |
| 2021 | -- | $93,975 |
| 2020 | -- | $93,975 +3% |
| 2018 | $5,108 | $91,200 +12% |
| 2017 | $5,108 +113.5% | $81,400 |
| 2016 | $2,393 | $81,400 +0% |
| 2014 | $2,393 | $81,399 |
| 2013 | -- | $81,399 -1.1% |
| 2012 | $1,974 +40.3% | $82,270 +40.3% |
| 2011 | $1,407 +0.1% | $58,625 |
| 2010 | $1,406 | $58,625 |
| 2009 | $1,406 | $58,625 |
| 2008 | -- | $58,625 +14.5% |
| 2007 | $1,489 +6.8% | $51,184 +2.8% |
| 2006 | $1,394 | $49,799 |
| 2005 | $1,394 +619.5% | $49,799 +619.5% |
| 2004 | $194 +117.5% | $6,921 +105.1% |
| 2002 | $89 | $3,375 -28% |
| 2001 | -- | $4,690 |
Find assessor info on the county website
Monthly payment
Est. payment
Payment breakdown
Explore the cost of this home by adjusting the details. Changes won't be saved.Climate risks
Neighborhood: 37033
Nearby schools
Schools provided by the listing agent
- Elementary: Centerville Elementary
- Middle: Hickman Co Middle School
- High: Hickman Co Sr High School
Source: RealTracs MLS as distributed by MLS GRID. This data may not be complete. We recommend contacting the local school district to confirm school assignments for this home.
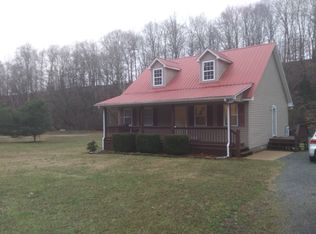
- $275,0003 bd2 ba1.2k sqft491 Defeated Creek Rd, Centerville, TN 37033Off Market
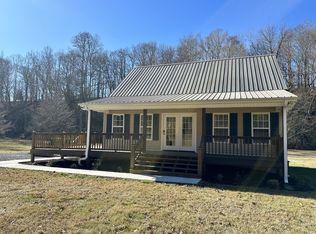
- $350,0004 bd2 ba1.7k sqft485 Defeated Creek Rd, Centerville, TN 37033Sold
- $386,400-- bd-- ba-- sqft485 Defeated Creek Rd LOT 4, Centerville, TN 37033Off Market
- $278,4003 bd2 ba1.3k sqft477 Defeated Creek Rd, Centerville, TN 37033Off Market
Similar homes
- $640,0006 bd3 ba4k sqft580 Defeated Creek Rd, Centerville, TN 37033For Sale
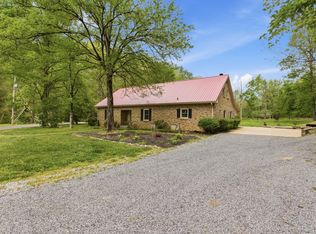
 MLS ID #3178460, Mark Qualls. RealTracs MLS as distributed by MLS GRID
 - $639,9004 bd2 ba2.5k sqft1421 Oakmont Cir, Centerville, TN 37033For Sale
 MLS ID #3225208, Carole Willoughby. RealTracs MLS as distributed by MLS GRID
 - $375,0005 bd2 ba2.3k sqft498 Highway 100, Centerville, TN 37033For Sale
 MLS ID #3231616, Mark Qualls. RealTracs MLS as distributed by MLS GRID
 - $535,0003 bd3 ba2.2k sqft2191 Highway 100, Centerville, TN 37033For Sale
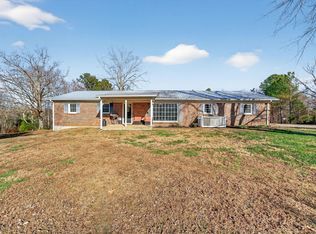 MLS ID #3061546, Whitney Ford. RealTracs MLS as distributed by MLS GRID
 - $399,9003 bd3 ba2.2k sqft1212 Rosewood Dr, Centerville, TN 37033For SaleMLS ID #3176341, Sherry Galey. RealTracs MLS as distributed by MLS GRID
- $759,9003 bd3 ba3.4k sqft2855 Highway 230 W, Nunnelly, TN 37137For SaleMLS ID #2990290, Christopher (Chris) Dowdy. RealTracs MLS as distributed by MLS GRID
- $749,9993 bd3 ba3.4k sqft2024 Trace Creek Rd, Centerville, TN 37033New ConstructionMLS ID #3525645, Jeff Cason. RealTracs MLS as distributed by MLS GRID
- $648,0003 bd2 ba2k sqft648 Tottys Bend Loop, Duck River, TN 38454For SaleMLS ID #3528283, Nora M. Chalifoux. RealTracs MLS as distributed by MLS GRID
- $639,9003 bd3 ba2.3k sqft1174 Abiff Rd, Bon Aqua, TN 37025For SaleMLS ID #3318816, Michele Davis ,Broker CRS. RealTracs MLS as distributed by MLS GRID
- $650,0003 bd3 ba3.7k sqft547 Grindstone Hollow Rd, Dickson, TN 37055For SaleMLS ID #3530874, Misty James. RealTracs MLS as distributed by MLS GRID
- $329,0003 bd4 ba2.6k sqft108 Sunset Cir, Centerville, TN 37033For SaleMLS ID #3267470, Dana Wright. RealTracs MLS as distributed by MLS GRID
- $399,9004 bd3 ba2.7k sqft111 College Ave, Centerville, TN 37033For SaleMLS ID #3152544, Michael G Campbell, CBA®,CELA®,CBDA®,NHCP®,CREM®,PREN®,SCS®. RealTracs MLS as distributed by MLS GRID
- $798,0003 bd2 ba2k sqft321 Old State Route 48, Centerville, TN 37033For SaleMLS ID #3541000, Beth Baker. RealTracs MLS as distributed by MLS GRID
- $659,0003 bd2 ba2.3k sqft948 Goslin Branch Rd, Burns, TN 37029For SaleMLS ID #3542706, Amanda Anderson. RealTracs MLS as distributed by MLS GRID
- $634,9003 bd4 ba3.2k sqft170 Lena Loop, Burns, TN 37029For SaleMLS ID #3541352, Denise Stinson. RealTracs MLS as distributed by MLS GRID
- $535,0003 bd2 ba2.4k sqft1148 Stoltz Rd, Pleasantville, TN 37033For SaleMLS ID #3176016, Tiffany Ashmore. RealTracs MLS as distributed by MLS GRID
- $625,0002 bd2 ba2.5k sqft10879 Church Rd, Bon Aqua, TN 37025For SaleMLS ID #3541080, Steve DeFord. RealTracs MLS as distributed by MLS GRID
- $719,9004 bd4 ba3.4k sqft111 Amelia Dr, Bon Aqua, TN 37025For SaleMLS ID #3541082, Missy Chandler. RealTracs MLS as distributed by MLS GRID
- $829,9005 bd3 ba4.3k sqft1510 E Piney Rd, Dickson, TN 37055For SaleMLS ID #3593953, Missy Chandler. RealTracs MLS as distributed by MLS GRID
- $875,0002 bd3 ba3.8k sqft304 Salem Rd, Centerville, TN 37033For SaleMLS ID #3531667, Misty Rhinehart. RealTracs MLS as distributed by MLS GRID
