Stunning, beautifully remodeled historic home just two blocks from the Centerville square! This one-of-a-kind 1900-era property offers 4 bedrooms, 2.5 baths, and a seamless blend of timeless charm and modern updates—all in an unbeatable location.
Situated on a spacious 0.7-acre lot, the home welcomes you with beautifully updated front upper and lower porches, along with a refreshed side porch—perfect for relaxing and enjoying peaceful small-town living.
Inside, you’ll find a thoughtfully remodeled kitchen, updated master bath with tile flooring, new tub and sink, and all-new interior and exterior lighting. Each of the four bedrooms features ceiling fans and walk-in closets, providing both comfort and functionality. Additional flex spaces include a craft room and bonus room, ideal for a home office, playroom, or hobby space. Upstairs comfort is enhanced with a mini-split HVAC system.
If you’ve been searching for a move-in-ready historic home in Centerville TN, close to downtown and full of character, 111 College Ave offers a rare opportunity to own a truly special property.
Active
Price cut: $14K (10/2)
$384,900
111 College Ave, Centerville, TN 37033
4beds
2,753sqft
Single Family Residence, Residential
Built in 1900
0.7 Acres Lot
$-- Zestimate®
$140/sqft
$-- HOA
What's special
- 132 days
- 1,755
- 84
Zillow last checked:
Listing updated:
Listed by:
Michael G Campbell, CBA®,CELA®,CBDA®,NHCP®,CREM®,PREN®,SCS® 615-557-3470,
Synergy Realty Network, LLC 615-371-2424
Source: RealTracs MLS as distributed by MLS GRID,MLS#: 3152544
Facts & features
Interior
Bedrooms & bathrooms
- Bedrooms: 4
- Bathrooms: 3
- Full bathrooms: 2
- 1/2 bathrooms: 1
- Main level bedrooms: 2
Bedroom 1
- Area: 225 Square Feet
- Dimensions: 15x15
Bedroom 2
- Features: Extra Large Closet
- Level: Extra Large Closet
- Area: 225 Square Feet
- Dimensions: 15x15
Bedroom 3
- Area: 224 Square Feet
- Dimensions: 14x16
Bedroom 4
- Features: Extra Large Closet
- Level: Extra Large Closet
- Area: 225 Square Feet
- Dimensions: 15x15
Den
- Area: 196 Square Feet
- Dimensions: 14x14
Dining room
- Area: 210 Square Feet
- Dimensions: 14x15
Other
- Area: 70 Square Feet
- Dimensions: 7x10
Kitchen
- Area: 224 Square Feet
- Dimensions: 14x16
Living room
- Area: 240 Square Feet
- Dimensions: 16x15
Heating
- Central
Cooling
- Central Air
Appliances
- Included: Electric Oven
Features
- High Speed Internet
- Flooring: Wood, Vinyl
- Basement: Other
Interior area
- Total structure area: 2,753
- Total interior livable area: 2,753 sqft
- Finished area above ground: 2,753
Property
Parking
- Total spaces: 6
- Parking features: Detached
- Garage spaces: 2
- Uncovered spaces: 4
Features
- Levels: Two
- Stories: 2
- Fencing: Back Yard
Lot
- Size: 0.7 Acres
- Dimensions: 150 x 200 IRR
- Features: Level
- Topography: Level
Details
- Parcel number: 041107E D 01100 00001107E
- Special conditions: Standard
Construction
Type & style
- Home type: SingleFamily
- Property subtype: Single Family Residence, Residential
Materials
- Vinyl Siding
Condition
- New construction: No
- Year built: 1900
Utilities & green energy
- Sewer: Public Sewer
- Water: Public
- Utilities for property: Water Available
Community & HOA
Community
- Subdivision: --
HOA
- Has HOA: No
- Amenities included: Sidewalks
Location
- Region: Centerville
Financial & listing details
- Price per square foot: $140/sqft
- Tax assessed value: $272,400
- Annual tax amount: $2,564
- Date on market: 6/1/2026
- Date available: 01/01/1900
Estimated market value
Not available
Estimated sales range
Not available
Not available
Price history
| Date | Event | Price |
|---|---|---|
| 10/2/2026 | Price change | $384,900-3.5%$140/sqft |
Source:  RealTracs MLS as distributed by MLS GRID #3152544 Report a problem RealTracs MLS as distributed by MLS GRID #3152544 Report a problem | ||
| 9/22/2026 | Price change | $398,900-0.3%$145/sqft |
Source: RealTracs MLS as distributed by MLS GRID #3152544 Report a problem | ||
| 6/30/2026 | Price change | $399,900-5.9%$145/sqft |
Source: RealTracs MLS as distributed by MLS GRID #3152544 Report a problem | ||
| 6/1/2026 | Listed for sale | $424,900-2.3%$154/sqft |
Source: RealTracs MLS as distributed by MLS GRID #3152544 Report a problem | ||
| 5/20/2026 | Listing removed | $434,900$158/sqft |
Source: RealTracs MLS as distributed by MLS GRID #3152544 Report a problem | ||
| 4/17/2026 | Price change | $434,900-3.3%$158/sqft |
Source: RealTracs MLS as distributed by MLS GRID #3152544 Report a problem | ||
| 3/18/2026 | Listed for sale | $449,900+28.6%$163/sqft |
Source: RealTracs MLS as distributed by MLS GRID #3152544 Report a problem | ||
| 5/24/2022 | Sold | $349,900$127/sqft |
Source: Public Record Report a problem | ||
| 3/24/2022 | Pending sale | $349,900$127/sqft |
Source: RealTracs MLS as distributed by MLS GRID #2367345 Report a problem | ||
| 3/22/2022 | Listed for sale | $349,900+677.6%$127/sqft |
Source: RealTracs MLS as distributed by MLS GRID #2367345 Report a problem | ||
| 9/27/2016 | Sold | $45,000-24.9%$16/sqft |
Source: Public Record Report a problem | ||
| 6/28/2016 | Listed for sale | $59,900-27.3%$22/sqft |
Source: United Country Report a problem | ||
| 2/26/2015 | Listing removed | $82,399$30/sqft |
Source: Hudgins Auction & Realty #1595648 Report a problem | ||
| 1/25/2015 | Price change | $82,399-7.3%$30/sqft |
Source: Hudgins Auction & Realty #1595648 Report a problem | ||
| 12/13/2014 | Listed for sale | $88,900-18.4%$32/sqft |
Source: Hudgins Auction & Realty #1595648 Report a problem | ||
| 1/1/2014 | Listing removed | $109,000$40/sqft |
Source: Signature Realty, LLC #1440467 Report a problem | ||
| 5/20/2013 | Price change | $109,000-8.4%$40/sqft |
Source: Signature Realty, LLC #1440467 Report a problem | ||
| 4/10/2013 | Listed for sale | $119,000+3.5%$43/sqft |
Source: Signature Realty, LLC #1440467 Report a problem | ||
| 3/31/2000 | Sold | $115,000$42/sqft |
Source: Public Record Report a problem | ||
Public tax history
| Year | Property taxes | Tax assessment |
|---|---|---|
| 2025 | $2,564 +2.4% | $68,100 |
| 2024 | $2,503 +6.9% | $68,100 |
| 2023 | $2,341 +259.8% | $68,100 |
| 2022 | $651 | $68,100 +123.6% |
| 2021 | -- | $30,450 |
| 2020 | -- | $30,450 |
| 2018 | $1,193 | $30,450 -1.4% |
| 2017 | $1,193 +31.4% | $30,875 |
| 2016 | $908 -16.7% | $30,875 +0% |
| 2014 | $1,090 | $30,874 |
| 2013 | -- | $30,874 -11.4% |
| 2012 | $1,098 +0.1% | $34,859 |
| 2011 | $1,097 +6.1% | $34,859 |
| 2010 | $1,034 | $34,859 |
| 2009 | $1,034 | $34,859 |
| 2008 | -- | $34,859 +47.2% |
| 2007 | $848 +0.1% | $23,685 -3% |
| 2006 | $847 | $24,405 |
| 2005 | $847 | $24,405 |
| 2004 | $847 +13.5% | $24,405 +9.9% |
| 2002 | $746 | $22,199 |
| 2001 | -- | $22,199 -75% |
| 2000 | -- | $88,794 |
Find assessor info on the county website
Monthly payment
Est. payment
Payment breakdown
Explore the cost of this home by adjusting the details. Changes won't be saved.Climate risks
Neighborhood: 37033
Nearby schools
Schools provided by the listing agent
- Elementary: Centerville Elementary
- Middle: Hickman Co Middle School
- High: Hickman Co Sr High School
Source: RealTracs MLS as distributed by MLS GRID. This data may not be complete. We recommend contacting the local school district to confirm school assignments for this home.

Similar homes
- $375,0005 bd2 ba2.3k sqft498 Highway 100, Centerville, TN 37033For Sale

 MLS ID #3231616, Mark Qualls. RealTracs MLS as distributed by MLS GRID
 - $349,9003 bd3 ba1.9k sqft2809 Skyview Dr, Centerville, TN 37033For Sale
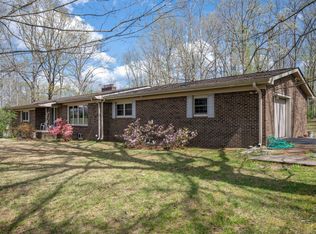 MLS ID #3611935, Michele Davis ,Broker CRS. RealTracs MLS as distributed by MLS GRID
 - $399,0003 bd2 ba1.8k sqft1429 Highway 100, Centerville, TN 37033For Sale
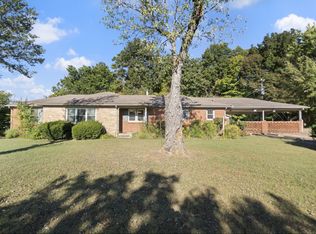 MLS ID #3611174, Karen Crouch. RealTracs MLS as distributed by MLS GRID
 - $399,9003 bd3 ba2.2k sqft1212 Rosewood Dr, Centerville, TN 37033For Sale
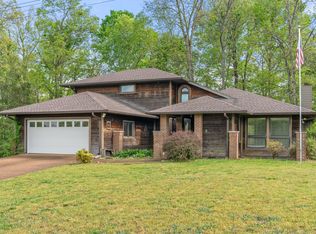 MLS ID #3176341, Sherry Galey. RealTracs MLS as distributed by MLS GRID
 - $304,9953 bd3 ba2k sqft103 Barnwell Ave, Centerville, TN 37033For SaleMLS ID #3232077, Jamie Hinson. RealTracs MLS as distributed by MLS GRID
- $329,0003 bd4 ba2.6k sqft108 Sunset Cir, Centerville, TN 37033For SaleMLS ID #3267470, Dana Wright. RealTracs MLS as distributed by MLS GRID
- $324,9003 bd2 ba1.8k sqft107 Cherry St, Centerville, TN 37033For SaleMLS ID #3168282, Elizabeth Chumbley. RealTracs MLS as distributed by MLS GRID
- $325,0003 bd2 ba1.9k sqft410 Columbia Ave, Centerville, TN 37033For SaleMLS ID #3611151, Beth Edwards. RealTracs MLS as distributed by MLS GRID
- $399,9001 bd3 ba1.6k sqft1035 Riverview Rd, Centerville, TN 37033For SaleMLS ID #3592143, Meaghan Baker. RealTracs MLS as distributed by MLS GRID
- $335,0005 bd3 ba1.8k sqft384 Columbia Ave, Centerville, TN 37033For SaleMLS ID #3246909, Ryan Rogers. RealTracs MLS as distributed by MLS GRID
- $375,0003 bd2 ba1.5k sqft2035 Skyview Dr, Centerville, TN 37033For SaleMLS ID #3251154, Holly Black. RealTracs MLS as distributed by MLS GRID
- $278,0003 bd3 ba1.9k sqft118 Nall Ave, Centerville, TN 37033For SaleMLS ID #3248618, Beth Edwards. RealTracs MLS as distributed by MLS GRID
- $457,5003 bd3 ba1.8k sqft97 Barnwell Ave, Centerville, TN 37033New ConstructionMLS ID #3171281, Beth Baker. RealTracs MLS as distributed by MLS GRID
- $450,0003 bd2 ba3k sqft117 Nall Ave, Centerville, TN 37033New ConstructionMLS ID #3256349, Mark Cairns. RealTracs MLS as distributed by MLS GRID
- $375,0003 bd2 ba1.5k sqft1051 N Highway 48, Centerville, TN 37033New ConstructionMLS ID #3527759, Christine Clark. RealTracs MLS as distributed by MLS GRID
- $305,0003 bd2 ba1.4k sqft708 Hickory St, Centerville, TN 37033For SaleMLS ID #3246610, Amy Dunn. RealTracs MLS as distributed by MLS GRID
- $384,9002 bd3 ba1.9k sqft3344 Highway 438 E, Centerville, TN 37033For SaleMLS ID #3526625, Peter Easling. RealTracs MLS as distributed by MLS GRID
- $332,5004 bd3 ba2.4k sqft20 S Walnut St, Hohenwald, TN 38462For SaleMLS ID #3000490, Kirsten Hoover. RealTracs MLS as distributed by MLS GRID
- $344,9003 bd2 ba1.7k sqft9900 Ed Lyell Rd, Lyles, TN 37098For SaleMLS ID #3516471, Randy Word. RealTracs MLS as distributed by MLS GRID
- $369,8993 bd2 ba1.4k sqft173 Mitchell St, Hohenwald, TN 38462For SaleMLS ID #3613015, Michelle Sampson. RealTracs MLS as distributed by MLS GRID
