Nestled on approximately 7 acres within the city limits of Centerville, this all-brick ranch offers a rare blend of space, convenience, and enduring craftsmanship. Built in 1987, the home features 5 bedrooms, 3 full baths, and nearly 1,900 square feet of living space designed for both everyday comfort and gathering with family and friends.
Like a hidden meadow at the edge of town, the property provides room to explore, garden, play, or simply enjoy the luxury of open space while remaining connected to city utilities and amenities. The timeless appeal of brick construction and a metal roof create a foundation built to stand the test of time, while the single-level floor plan offers practical living for years to come.
Whether you're seeking a place to put down roots, pursue your hobbies, or enjoy a little more elbow room without leaving town, this property presents an opportunity that is becoming increasingly difficult to find—a spacious homesite, a well-built residence, and the convenience of city living all in one remarkable setting.
Be careful going into the living room
Drops off
Active
Price cut: $14.9K (8/5)
$335,000
384 Columbia Ave, Centerville, TN 37033
5beds
1,868sqft
Single Family Residence, Residential
Built in 1987
7 Acres Lot
$-- Zestimate®
$179/sqft
$-- HOA
What's special
All-brick ranchSpacious homesiteMetal roofSingle-level floor plan
- 110 days
- 470
- 67
Zillow last checked:
Listing updated:
Listed by:
Ryan Rogers 931-623-9153,
RE/MAX Choice Properties 615-444-3752
Source: RealTracs MLS as distributed by MLS GRID,MLS#: 3246909
Facts & features
Interior
Bedrooms & bathrooms
- Bedrooms: 5
- Bathrooms: 3
- Full bathrooms: 3
- Main level bedrooms: 5
Heating
- Central
Cooling
- Central Air
Appliances
- Included: Gas Oven, Gas Range, Refrigerator
Features
- Flooring: Wood, Vinyl
- Basement: Crawl Space
Interior area
- Total structure area: 1,868
- Total interior livable area: 1,868 sqft
- Finished area above ground: 1,868
Video & virtual tour
Property
Features
- Levels: One
- Stories: 1
Lot
- Size: 7 Acres
Details
- Parcel number: 041119 10200 00001119
- Special conditions: Standard
Construction
Type & style
- Home type: SingleFamily
- Architectural style: Ranch
- Property subtype: Single Family Residence, Residential
Materials
- Brick
- Roof: Metal
Condition
- New construction: No
- Year built: 1987
Utilities & green energy
- Sewer: Public Sewer
- Water: Public
- Utilities for property: Water Available
Community & HOA
HOA
- Has HOA: No
Location
- Region: Centerville
Financial & listing details
- Price per square foot: $179/sqft
- Tax assessed value: $12,100
- Annual tax amount: $1,268
- Date on market: 6/22/2026
Estimated market value
Not available
Estimated sales range
Not available
Not available
Price history
| Date | Event | Price |
|---|---|---|
| 8/5/2026 | Price change | $335,000-4.3%$179/sqft |
Source:  RealTracs MLS as distributed by MLS GRID #3246909 Report a problem RealTracs MLS as distributed by MLS GRID #3246909 Report a problem | ||
| 6/22/2026 | Listed for sale | $349,900$187/sqft |
Source: RealTracs MLS as distributed by MLS GRID #3246909 Report a problem | ||
Public tax history
| Year | Property taxes | Tax assessment |
|---|---|---|
| 2018 | $1,193 | $3,025 -89.7% |
| 2017 | $1,193 +37.6% | $29,500 |
| 2016 | $867 -16.8% | $29,500 +0% |
| 2014 | $1,041 | $29,494 |
| 2013 | -- | $29,494 -1.3% |
| 2012 | $941 +0.1% | $29,887 |
| 2011 | $940 +6.1% | $29,887 |
| 2010 | $886 | $29,887 |
| 2009 | $886 | $29,887 |
| 2008 | -- | $29,887 +22.5% |
| 2007 | $873 +3.2% | $24,388 |
| 2006 | $846 | $24,388 |
| 2005 | $846 | $24,388 |
| 2004 | $846 +4.9% | $24,388 +1.5% |
| 2002 | $807 | $24,020 |
| 2001 | -- | $24,020 -75% |
| 2000 | -- | $96,078 |
Find assessor info on the county website
Monthly payment
Est. payment
Payment breakdown
Explore the cost of this home by adjusting the details. Changes won't be saved.Climate risks
Neighborhood: 37033
Nearby schools
Schools provided by the listing agent
- Elementary: Centerville Elementary
- Middle: Hickman Co Middle School
- High: Hickman Co Sr High School
Source: RealTracs MLS as distributed by MLS GRID. This data may not be complete. We recommend contacting the local school district to confirm school assignments for this home.
Similar homes
- $325,0003 bd2 ba1.9k sqft410 Columbia Ave, Centerville, TN 37033For Sale
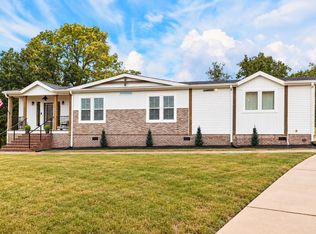
 MLS ID #3611151, Beth Edwards. RealTracs MLS as distributed by MLS GRID
 - $349,9003 bd3 ba1.9k sqft2809 Skyview Dr, Centerville, TN 37033For Sale
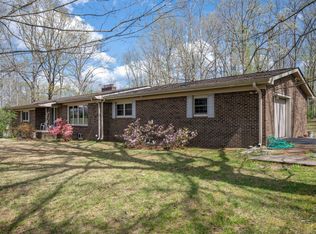 MLS ID #3611935, Michele Davis ,Broker CRS. RealTracs MLS as distributed by MLS GRID
 - $--2 bd1 ba1k sqft703 Highway 100 W, Centerville, TN 37033Auction
 MLS ID #3612106, David R. Hudgins. RealTracs MLS as distributed by MLS GRID
 - $324,9003 bd2 ba1.8k sqft107 Cherry St, Centerville, TN 37033For Sale
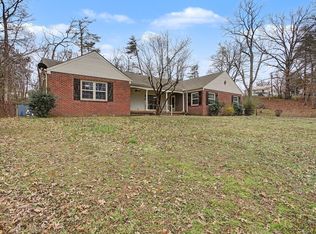 MLS ID #3168282, Elizabeth Chumbley. RealTracs MLS as distributed by MLS GRID
 - $375,0005 bd2 ba2.3k sqft498 Highway 100, Centerville, TN 37033For SaleMLS ID #3231616, Mark Qualls. RealTracs MLS as distributed by MLS GRID
- $329,0003 bd4 ba2.6k sqft108 Sunset Cir, Centerville, TN 37033For SaleMLS ID #3267470, Dana Wright. RealTracs MLS as distributed by MLS GRID
- $304,9953 bd3 ba2k sqft103 Barnwell Ave, Centerville, TN 37033For SaleMLS ID #3232077, Jamie Hinson. RealTracs MLS as distributed by MLS GRID
- $384,9004 bd3 ba2.7k sqft111 College Ave, Centerville, TN 37033For SaleMLS ID #3152544, Michael G Campbell, CBA®,CELA®,CBDA®,NHCP®,CREM®,PREN®,SCS®. RealTracs MLS as distributed by MLS GRID
- $305,0003 bd2 ba1.4k sqft708 Hickory St, Centerville, TN 37033For SaleMLS ID #3246610, Amy Dunn. RealTracs MLS as distributed by MLS GRID
- $399,0003 bd2 ba1.8k sqft1429 Highway 100, Centerville, TN 37033For SaleMLS ID #3611174, Karen Crouch. RealTracs MLS as distributed by MLS GRID
- $399,9003 bd3 ba2.2k sqft1212 Rosewood Dr, Centerville, TN 37033For SaleMLS ID #3176341, Sherry Galey. RealTracs MLS as distributed by MLS GRID
- $344,9003 bd2 ba1.7k sqft9900 Ed Lyell Rd, Lyles, TN 37098For SaleMLS ID #3516471, Randy Word. RealTracs MLS as distributed by MLS GRID
- $278,0003 bd3 ba1.9k sqft118 Nall Ave, Centerville, TN 37033For SaleMLS ID #3248618, Beth Edwards. RealTracs MLS as distributed by MLS GRID
- $369,8993 bd2 ba1.4k sqft173 Mitchell St, Hohenwald, TN 38462For SaleMLS ID #3613015, Michelle Sampson. RealTracs MLS as distributed by MLS GRID
- $325,0002 bd1 ba1.2k sqft6307 Bell Branch Trl, Nunnelly, TN 37137For SaleMLS ID #3531897, THOMAS (TOM) CUNNINGHAM. RealTracs MLS as distributed by MLS GRID
- $299,0002 bd2 ba1.3k sqft1252 Kelly Rd, Centerville, TN 37033For SaleMLS ID #3543114, Christina Bogdanova-Bishop. RealTracs MLS as distributed by MLS GRID
- $339,9003 bd3 ba2.5k sqft6371 Hassell Creek Rd, Lyles, TN 37098For SaleMLS ID #3527273, Beth Hunley. RealTracs MLS as distributed by MLS GRID
- $375,0003 bd2 ba1.5k sqft1051 N Highway 48, Centerville, TN 37033New ConstructionMLS ID #3527759, Christine Clark. RealTracs MLS as distributed by MLS GRID
- $384,9002 bd3 ba1.9k sqft3344 Highway 438 E, Centerville, TN 37033For SaleMLS ID #3526625, Peter Easling. RealTracs MLS as distributed by MLS GRID
