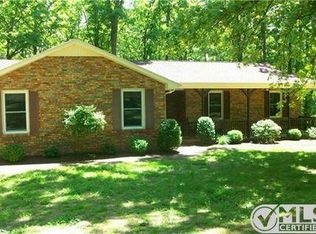
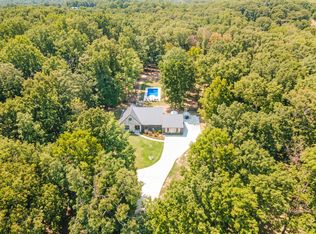
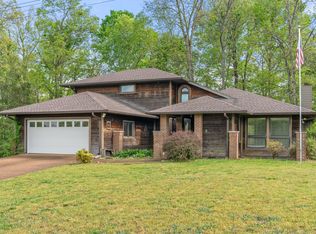
Located just minutes from the country club, this spacious 3-bedroom, 2.5-bath home offers the perfect blend of comfort and functionality. Featuring a formal dining room, a bright breakfast nook, and multiple living spaces including a family room and separate gathering room—there’s plenty of space for both everyday living and entertaining.
The full basement provides abundant storage or potential for additional living space. Enjoy the convenience of a garage and step outside to a large backyard, perfect for family gatherings, entertaining, or simply relaxing in your own private retreat.
Active
$349,900
2809 Skyview Dr, Centerville, TN 37033
3beds
1,913sqft
Single Family Residence, Residential
Built in 1967
2 Acres Lot
$-- Zestimate®
$183/sqft
$-- HOA
What's special
Large backyardBright breakfast nookFormal dining room
- 5 days
- 176
- 18
Likely to sell faster than
Zillow last checked:
Listing updated:
Listed by:
Michele Davis ,Broker CRS 615-604-3243,
Parker Peery Properties 615-446-1884,
Barbara Whittington-Curtis 615-630-3492,
Parker Peery Properties
Source: RealTracs MLS as distributed by MLS GRID,MLS#: 3611935
Facts & features
Interior
Bedrooms & bathrooms
- Bedrooms: 3
- Bathrooms: 3
- Full bathrooms: 2
- 1/2 bathrooms: 1
- Main level bedrooms: 3
Primary bathroom
- Features: Suite
- Level: Suite
Living room
- Features: Combination
- Level: Combination
Heating
- Central
Cooling
- Central Air
Appliances
- Included: Electric Range, Dishwasher, Refrigerator
- Laundry: Electric Dryer Hookup, Washer Hookup
Features
- Entrance Foyer, Extra Closets, Walk-In Closet(s), High Speed Internet
- Flooring: Carpet, Laminate, Tile
- Basement: Full,Unfinished
- Number of fireplaces: 1
- Fireplace features: Gas
Interior area
- Total structure area: 1,913
- Total interior livable area: 1,913 sqft
- Finished area above ground: 1,913
Property
Parking
- Total spaces: 6
- Parking features: Garage Faces Side
- Garage spaces: 2
- Uncovered spaces: 4
Features
- Levels: One
- Stories: 1
- Patio & porch: Porch, Covered, Patio
Lot
- Size: 2 Acres
Details
- Parcel number: 041083 02400 00001083
- Special conditions: Standard
Construction
Type & style
- Home type: SingleFamily
- Property subtype: Single Family Residence, Residential
Materials
- Brick
Condition
- New construction: No
- Year built: 1967
Utilities & green energy
- Sewer: Public Sewer
- Water: Public
- Utilities for property: Water Available
Community & HOA
Community
- Subdivision: None
HOA
- Has HOA: No
Location
- Region: Centerville
Financial & listing details
- Price per square foot: $183/sqft
- Tax assessed value: $203,900
- Annual tax amount: $1,919
- Date on market: 10/6/2026
Estimated market value
Not available
Estimated sales range
Not available
Not available
Price history
| Date | Event | Price |
|---|---|---|
| 10/6/2026 | Listed for sale | $349,900-6.7%$183/sqft |
Source:  RealTracs MLS as distributed by MLS GRID #3611935 Report a problem RealTracs MLS as distributed by MLS GRID #3611935 Report a problem | ||
| 9/29/2026 | Listing removed | $375,000$196/sqft |
Source: RealTracs MLS as distributed by MLS GRID #3250441 Report a problem | ||
| 6/26/2026 | Listed for sale | $375,000-16.6%$196/sqft |
Source: RealTracs MLS as distributed by MLS GRID #3250441 Report a problem | ||
| 6/26/2026 | Listing removed | $449,900$235/sqft |
Source: RealTracs MLS as distributed by MLS GRID #3168557 Report a problem | ||
| 5/16/2026 | Contingent | $449,900$235/sqft |
Source: RealTracs MLS as distributed by MLS GRID #3168557 Report a problem | ||
| 4/16/2026 | Price change | $449,900-5.3%$235/sqft |
Source: RealTracs MLS as distributed by MLS GRID #3168557 Report a problem | ||
| 4/7/2026 | Listed for sale | $475,000$248/sqft |
Source: RealTracs MLS as distributed by MLS GRID #3168557 Report a problem | ||
Public tax history
| Year | Property taxes | Tax assessment |
|---|---|---|
| 2025 | $1,919 +2.4% | $50,975 |
| 2024 | $1,874 +6.9% | $50,975 |
| 2023 | $1,752 +259.8% | $50,975 |
| 2022 | $487 | $50,975 +82.9% |
| 2021 | -- | $27,875 |
| 2020 | -- | $27,875 |
| 2018 | $1,092 | $27,875 +1.4% |
| 2017 | $1,092 +35.1% | $27,500 |
| 2016 | $808 | $27,500 |
| 2014 | $808 | $27,500 |
| 2013 | -- | $27,500 -3.3% |
| 2012 | $895 +0.9% | $28,425 +0.8% |
| 2011 | $888 +6.1% | $28,213 |
| 2010 | $836 | $28,213 |
| 2009 | $836 | $28,213 |
| 2008 | -- | $28,213 +13.2% |
| 2007 | $892 +2.2% | $24,922 -0.9% |
| 2006 | $873 | $25,152 |
| 2005 | $873 | $25,152 |
| 2004 | $873 +4.5% | $25,152 +1.2% |
| 2002 | $835 | $24,854 |
| 2001 | -- | $24,854 -75% |
| 2000 | -- | $99,416 |
Find assessor info on the county website
Monthly payment
Est. payment
Payment breakdown
Explore the cost of this home by adjusting the details. Changes won't be saved.Climate risks
Neighborhood: 37033
Nearby schools
Schools provided by the listing agent
- Elementary: Centerville Elementary
- Middle: Hickman Co Middle School
- High: Hickman Co Sr High School
Source: RealTracs MLS as distributed by MLS GRID. This data may not be complete. We recommend contacting the local school district to confirm school assignments for this home.
Similar homes
- $399,0003 bd2 ba1.8k sqft1429 Highway 100, Centerville, TN 37033For Sale
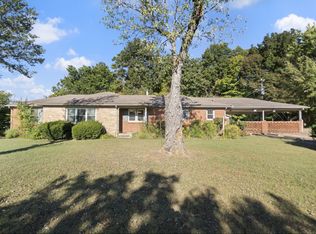
 MLS ID #3611174, Karen Crouch. RealTracs MLS as distributed by MLS GRID
 - $324,9003 bd2 ba1.8k sqft107 Cherry St, Centerville, TN 37033For Sale
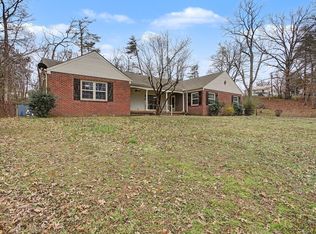 MLS ID #3168282, Elizabeth Chumbley. RealTracs MLS as distributed by MLS GRID
 - $375,0005 bd2 ba2.3k sqft498 Highway 100, Centerville, TN 37033For Sale
 MLS ID #3231616, Mark Qualls. RealTracs MLS as distributed by MLS GRID
 - $399,9003 bd3 ba2.2k sqft1212 Rosewood Dr, Centerville, TN 37033For Sale
 MLS ID #3176341, Sherry Galey. RealTracs MLS as distributed by MLS GRID
 - $329,0003 bd4 ba2.6k sqft108 Sunset Cir, Centerville, TN 37033For SaleMLS ID #3267470, Dana Wright. RealTracs MLS as distributed by MLS GRID
- $325,0003 bd2 ba1.9k sqft410 Columbia Ave, Centerville, TN 37033For SaleMLS ID #3611151, Beth Edwards. RealTracs MLS as distributed by MLS GRID
- $305,0003 bd2 ba1.4k sqft708 Hickory St, Centerville, TN 37033For SaleMLS ID #3246610, Amy Dunn. RealTracs MLS as distributed by MLS GRID
- $384,9004 bd3 ba2.7k sqft111 College Ave, Centerville, TN 37033For SaleMLS ID #3152544, Michael G Campbell, CBA®,CELA®,CBDA®,NHCP®,CREM®,PREN®,SCS®. RealTracs MLS as distributed by MLS GRID
- $304,9953 bd3 ba2k sqft103 Barnwell Ave, Centerville, TN 37033For SaleMLS ID #3232077, Jamie Hinson. RealTracs MLS as distributed by MLS GRID
- $344,9003 bd2 ba1.7k sqft9900 Ed Lyell Rd, Lyles, TN 37098For SaleMLS ID #3516471, Randy Word. RealTracs MLS as distributed by MLS GRID
- $335,0005 bd3 ba1.8k sqft384 Columbia Ave, Centerville, TN 37033For SaleMLS ID #3246909, Ryan Rogers. RealTracs MLS as distributed by MLS GRID
- $399,9001 bd3 ba1.6k sqft1035 Riverview Rd, Centerville, TN 37033For SaleMLS ID #3592143, Meaghan Baker. RealTracs MLS as distributed by MLS GRID
- $354,9003 bd3 ba1.3k sqft5702 Fox Haven Dr, Nunnelly, TN 37137For SaleMLS ID #3499648, Holly Black. RealTracs MLS as distributed by MLS GRID
- $369,8993 bd2 ba1.4k sqft173 Mitchell St, Hohenwald, TN 38462For SaleMLS ID #3613015, Michelle Sampson. RealTracs MLS as distributed by MLS GRID
- $339,9003 bd3 ba2.5k sqft6371 Hassell Creek Rd, Lyles, TN 37098For SaleMLS ID #3527273, Beth Hunley. RealTracs MLS as distributed by MLS GRID
- $375,0003 bd2 ba1.5k sqft1051 N Highway 48, Centerville, TN 37033New ConstructionMLS ID #3527759, Christine Clark. RealTracs MLS as distributed by MLS GRID
- $278,0003 bd3 ba1.9k sqft118 Nall Ave, Centerville, TN 37033For SaleMLS ID #3248618, Beth Edwards. RealTracs MLS as distributed by MLS GRID
- $297,5003 bd1 ba1.3k sqft755 Briar Pond Rd, Centerville, TN 37033For SaleMLS ID #3285846, Beth Baker. RealTracs MLS as distributed by MLS GRID
- $384,9002 bd3 ba1.9k sqft3344 Highway 438 E, Centerville, TN 37033For SaleMLS ID #3526625, Peter Easling. RealTracs MLS as distributed by MLS GRID
- $355,9003 bd2 ba1.2k sqft108 W Circle Dr, Burns, TN 37029For SaleMLS ID #3614419, Shira Sturm. RealTracs MLS as distributed by MLS GRID
