Beautiful custom built Western Cedar home with lots charm & room for growing family. Very unique, lots extras. Step into the black marble entryway, to living room w/FP/gas logs.. . 3 BR & 2 baths on main floor. Upstairs is family room or could be 4th BR, w half bath & wet bar. It overlooks sauna room & kitchen. Separate room w hot tub on main level. Garage has heat/air, could be extra room. Deck, front porch, over size lot w/privacy fence in back yard. Open floor plan. Newer roof & gutters, central upstairs is 1.5 years old. Cathedral ceiling is 14 ft..
Active
Price cut: $5K (7/6)
$435,000
1212 Rosewood Dr, Centerville, TN 37033
3beds
2,210sqft
:
Get pre-qualified$2,615/mo
Single Family Residence, Residential
Built in 1991
1.06 Acres Lot
$-- Zestimate®
$197/sqft
$-- HOA
What's special
- 120 days |
- 296 |
- 17 |
Zillow last checked:
Listing updated:
Listed by:
Sherry Galey 931-209-7135,
Tennessee Properties 931-729-5763,
Robert (Rob) Rogers 931-306-3144,
Tennessee Properties
Source: RealTracs MLS as distributed by MLS GRID,MLS#: 3176341
Facts & features
Interior
Bedrooms & bathrooms
- Bedrooms: 3
- Bathrooms: 3
- Full bathrooms: 2
- 1/2 bathrooms: 1
- Main level bedrooms: 3
Bedroom 1
- Features: Full Bath
- Level: Full Bath
- Area: 208 Square Feet
- Dimensions: 13x16
Bedroom 2
- Area: 130 Square Feet
- Dimensions: 10x13
Bedroom 3
- Area: 100 Square Feet
- Dimensions: 10x10
Primary bathroom
- Features: Ceramic
- Level: Ceramic
Dining room
- Features: Combination
- Level: Combination
- Area: 132 Square Feet
- Dimensions: 11x12
Kitchen
- Area: 330 Square Feet
- Dimensions: 15x22
Living room
- Features: Great Room
- Level: Great Room
- Area: 255 Square Feet
- Dimensions: 15x17
Recreation room
- Features: Second Floor
- Level: Second Floor
Heating
- Central
Cooling
- Central Air
Appliances
- Included: Gas Range, Dishwasher, Ice Maker, Refrigerator
- Laundry: Electric Dryer Hookup, Washer Hookup
Features
- Entrance Foyer, Extra Closets, Open Floorplan, Pantry, Walk-In Closet(s), Wet Bar, High Speed Internet, Kitchen Island
- Flooring: Laminate, Tile
- Basement: Crawl Space
- Number of fireplaces: 1
- Fireplace features: Great Room
Interior area
- Total structure area: 2,210
- Total interior livable area: 2,210 sqft
- Finished area above ground: 2,210
Property
Parking
- Total spaces: 5
- Parking features: Garage Door Opener, Attached, Concrete
- Attached garage spaces: 2
- Uncovered spaces: 3
Accessibility
- Accessibility features: Accessible Entrance
Features
- Levels: Two
- Stories: 2
- Patio & porch: Deck, Porch
- Has spa: Yes
- Spa features: Private
- Fencing: Back Yard
Lot
- Size: 1.06 Acres
Details
- Additional structures: Storage
- Parcel number: 041095F C 00500 00001095C
- Special conditions: Standard
Construction
Type & style
- Home type: SingleFamily
- Architectural style: Contemporary
- Property subtype: Single Family Residence, Residential
Materials
- Wood Siding
Condition
- New construction: No
- Year built: 1991
Utilities & green energy
- Sewer: Public Sewer
- Water: Public
- Utilities for property: Water Available
Community & HOA
Community
- Subdivision: Silverwood
HOA
- Has HOA: No
- Amenities included: Fitness Center, Golf Course
Location
- Region: Centerville
Financial & listing details
- Price per square foot: $197/sqft
- Tax assessed value: $218,400
- Annual tax amount: $2,056
- Date on market: 4/15/2026
Estimated market value
Not available
Estimated sales range
Not available
Not available
Price history
| Date | Event | Price |
|---|---|---|
| 7/6/2026 | Price change | $435,000-1.1%$197/sqft |
Source:  RealTracs MLS as distributed by MLS GRID #3176341 Report a problem RealTracs MLS as distributed by MLS GRID #3176341 Report a problem | ||
| 5/19/2026 | Price change | $440,000-1.1%$199/sqft |
Source: RealTracs MLS as distributed by MLS GRID #3176341 Report a problem | ||
| 4/21/2026 | Listed for sale | $445,000+229.6%$201/sqft |
Source: RealTracs MLS as distributed by MLS GRID #3176341 Report a problem | ||
| 7/24/2013 | Sold | $135,000-12.9%$61/sqft |
Source: Public Record Report a problem | ||
| 4/20/2013 | Price change | $155,000+6.9%$70/sqft |
Source: Signature Realty, LLC #1397893 Report a problem | ||
| 3/9/2013 | Price change | $145,000-12.1%$66/sqft |
Source: Signature Realty, LLC #1397893 Report a problem | ||
| 7/2/2012 | Price change | $165,000+10%$75/sqft |
Source: Kathy Davis #1290428 Report a problem | ||
| 4/18/2012 | Price change | $150,000-11.8%$68/sqft |
Source: Coldwell Banker Signature Realty #1290428 Report a problem | ||
| 4/7/2012 | Listed for sale | $169,999$77/sqft |
Source: Kathy Davis #1290428 Report a problem | ||
| 1/31/2012 | Listing removed | $169,999$77/sqft |
Source: Coldwell Banker Signature Realty #1290428 Report a problem | ||
| 7/15/2011 | Price change | $169,999-14.6%$77/sqft |
Source: Coldwell Banker Signature Realty #1290428 Report a problem | ||
| 2/5/2011 | Price change | $199,000-10%$90/sqft |
Source: Realty Executives Duck River #1196026 Report a problem | ||
| 1/28/2011 | Price change | $221,000-15%$100/sqft |
Source: Realty Executives Duck River #1196026 Report a problem | ||
| 7/3/2010 | Price change | $259,900+4%$118/sqft |
Source: Realty Executives Duck River #1196026 Report a problem | ||
| 12/23/2009 | Listed for sale | $250,000$113/sqft |
Source: Owner Report a problem | ||
Public tax history
| Year | Property taxes | Tax assessment |
|---|---|---|
| 2025 | $2,056 +2.4% | $54,600 |
| 2024 | $2,007 +6.9% | $54,600 |
| 2023 | $1,877 +259.8% | $54,600 |
| 2022 | $522 | $54,600 +33.1% |
| 2021 | -- | $41,025 |
| 2020 | -- | $41,025 |
| 2018 | $1,607 | $41,025 +1.8% |
| 2017 | $1,607 +35.6% | $40,300 |
| 2016 | $1,185 | $40,300 +0% |
| 2014 | $1,185 | $40,291 |
| 2013 | -- | $40,291 -0.5% |
| 2012 | $1,276 +1.5% | $40,497 +1.4% |
| 2011 | $1,257 +6.1% | $39,951 |
| 2010 | $1,185 | $39,951 |
| 2009 | $1,185 | $39,951 |
| 2008 | -- | $39,951 +10.5% |
| 2007 | $1,294 -10.3% | $36,154 -13.1% |
| 2006 | $1,443 | $41,597 |
| 2005 | $1,443 | $41,597 |
| 2004 | $1,443 +14.3% | $41,597 +10.7% |
| 2002 | $1,263 | $37,593 |
| 2001 | -- | $37,593 -75% |
| 2000 | -- | $150,373 |
Find assessor info on the county website
Monthly payment
Est. payment
Payment breakdown
Explore the cost of this home by adjusting the details. Changes won't be saved.Climate risks
Neighborhood: 37033
Nearby schools
GreatSchools rating
- NACenterville ElementaryGrades: PK-2Distance: 2.4 mi
- 7/10Hickman County Middle SchoolGrades: 6-8Distance: 0.4 mi
- 5/10Hickman County Senior High SchoolGrades: 9-12Distance: 0.3 mi
Schools provided by the listing agent
- Elementary: Centerville Elementary
- Middle: Hickman Co Middle School
- High: Hickman Co Sr High School
Source: RealTracs MLS as distributed by MLS GRID. This data may not be complete. We recommend contacting the local school district to confirm school assignments for this home.
- $334,1003 bd2 ba1.3k sqft1107 Woodmont Dr, Centerville, TN 37033Off Market

- $333,800-- bd1 ba1.5k sqft1115 Woodmont Dr, Centerville, TN 37033Off Market
- $367,3003 bd2 ba1.8k sqft1103 Woodmont Dr, Centerville, TN 37033Off Market
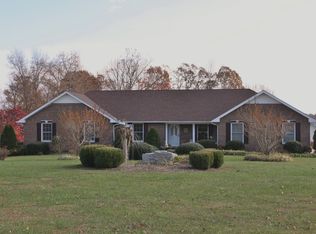
- $13,500-- bd-- ba-- sqft1217 Rosewood Dr, Centerville, TN 37033Off Market
- $489,9003 bd4 ba3.6k sqft1217 Rosewood Dr, Centerville, TN 37033Off Market
- $529,0005 bd3 ba4k sqft1203 Rosewood Dr, Centerville, TN 37033Off Market
- $15,000-- bd-- ba-- sqft1203 Rosewood Dr, Centerville, TN 37033Off Market
- $294,400-- bd2 ba1.1k sqft1119 Woodmont Dr, Centerville, TN 37033Off Market
A local agent can set up tours, give advice and negotiate with sellers.
A local lender can help you make sure your offer is ready when you are.
Similar homes
- $384,9004 bd2 ba2.3k sqft1416 Oakmont Cir, Centerville, TN 37033For Sale
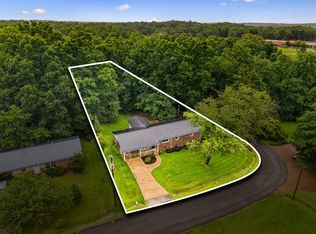
 MLS ID #3259991, Jamie Hinson. RealTracs MLS as distributed by MLS GRID
 - $399,9005 bd2 ba2.3k sqft498 Highway 100, Centerville, TN 37033For Sale
 MLS ID #3231616, Mark Qualls. RealTracs MLS as distributed by MLS GRID
 - $499,9004 bd4 ba3.1k sqft4410 Surji Cir, Centerville, TN 37033For Sale
 MLS ID #3500861, Desiree Murphy. RealTracs MLS as distributed by MLS GRID
 - $375,0003 bd3 ba1.9k sqft2809 Skyview Dr, Centerville, TN 37033For Sale
 MLS ID #3250441, Michele Davis ,Broker CRS. RealTracs MLS as distributed by MLS GRID
 - $399,9004 bd3 ba2.7k sqft111 College Ave, Centerville, TN 37033For SaleMLS ID #3152544, Michael G Campbell, CBA®,CELA®,CBDA®,NHCP®,CREM®,PREN®,SCS®. RealTracs MLS as distributed by MLS GRID
- $399,9003 bd2 ba2k sqft4251 Moss Hill Dr, Nunnelly, TN 37137For SaleMLS ID #3248760, Michele Davis ,Broker CRS. RealTracs MLS as distributed by MLS GRID
- $639,9004 bd2 ba2.5k sqft1421 Oakmont Cir, Centerville, TN 37033For SaleMLS ID #3225208, Carole Willoughby. RealTracs MLS as distributed by MLS GRID
- $305,0003 bd2 ba1.4k sqft708 Hickory St, Centerville, TN 37033For SaleMLS ID #3246610, Amy Dunn. RealTracs MLS as distributed by MLS GRID
- $535,0003 bd3 ba2.2k sqft2191 Highway 100, Centerville, TN 37033For SaleMLS ID #3061546, Whitney Ford. RealTracs MLS as distributed by MLS GRID
- $457,5003 bd3 ba1.8k sqft97 Barnwell Ave, Centerville, TN 37033New ConstructionMLS ID #3171281, Beth Baker. RealTracs MLS as distributed by MLS GRID
- $325,0003 bd3 ba2k sqft103 Barnwell Ave, Centerville, TN 37033For SaleMLS ID #3232077, Jamie Hinson. RealTracs MLS as distributed by MLS GRID
- $324,9003 bd2 ba1.8k sqft107 Cherry St, Centerville, TN 37033For SaleMLS ID #3168282, Elizabeth Chumbley. RealTracs MLS as distributed by MLS GRID
- $494,9003 bd2 ba3k sqft117 Nall Ave, Centerville, TN 37033New ConstructionMLS ID #3256349, Mark Cairns. RealTracs MLS as distributed by MLS GRID
- $290,0003 bd3 ba1.9k sqft118 Nall Ave, Centerville, TN 37033For SaleMLS ID #3248618, Beth Edwards. RealTracs MLS as distributed by MLS GRID
- $349,9003 bd3 ba1.3k sqft5702 Fox Haven Dr, Nunnelly, TN 37137For SaleMLS ID #3499648, Holly Black. RealTracs MLS as distributed by MLS GRID
- $259,9993 bd2 ba1.2k sqft3908 Cedar St, Centerville, TN 37033For SaleMLS ID #3221518, Kayla M. Tagg. RealTracs MLS as distributed by MLS GRID
- $259,9003 bd2 ba1.6k sqft2056 Kristin Dr, Centerville, TN 37033For SaleMLS ID #3171320, Tiffany Ashmore. RealTracs MLS as distributed by MLS GRID
- $474,9003 bd2 ba1.8k sqft502 Bob Hollow Rd, Burns, TN 37029For SaleMLS ID #3314633, Adam Deal. RealTracs MLS as distributed by MLS GRID
- $330,0003 bd2 ba1.1k sqft262 Woodland Heights Rd, Centerville, TN 37033For SaleMLS ID #3306191, Beth Edwards. RealTracs MLS as distributed by MLS GRID
- $399,9003 bd3 ba2.3k sqft1255 Moss Branch Rd, Bon Aqua, TN 37025For SaleMLS ID #3251171, Beth Thornton. RealTracs MLS as distributed by MLS GRID
