Seller is offering 1% buy-down and closing assistance. Situated on 5.01 acres at the end of a dead-end street, this 1,152-square-foot manufactured home offers three bedrooms, two full bathrooms, and a comfortable one-level floor plan. The property features a fenced front yard and a spacious 36x40 shop with a concrete floor, providing ample room for storage, equipment, hobbies, or workspace. A city water tap is available at the road. The home is being offered as-is, allowing the buyer the opportunity to complete any desired updates or improvements; the as-is designation does not imply that the home is in disrepair. Enjoy acreage, privacy, and versatile outdoor space while remaining within reach of area amenities. Schedule your showing today. Motivated seller
Under contract - showing
Price cut: $5K (9/3)
$310,000
262 Woodland Heights Rd, Centerville, TN 37033
3beds
1,152sqft
Manufactured On Land, Residential
Built in 1997
5.01 Acres Lot
$-- Zestimate®
$269/sqft
$-- HOA
What's special
Fenced front yardComfortable one-level floor planThree bedrooms
- 84 days
- 34
- 1
Zillow last checked:
Listing updated:
Listed by:
Beth Edwards 931-209-6320,
be Home Realty, LLC 931-209-6320
Source: RealTracs MLS as distributed by MLS GRID,MLS#: 3306191
Facts & features
Interior
Bedrooms & bathrooms
- Bedrooms: 3
- Bathrooms: 2
- Full bathrooms: 2
- Main level bedrooms: 3
Bedroom 1
- Features: Full Bath
- Level: Full Bath
- Area: 156 Square Feet
- Dimensions: 13x12
Bedroom 2
- Area: 130 Square Feet
- Dimensions: 13x10
Bedroom 3
- Area: 130 Square Feet
- Dimensions: 10x13
Primary bathroom
- Features: Double Vanity
- Level: Double Vanity
Kitchen
- Area: 143 Square Feet
- Dimensions: 13x11
Living room
- Area: 234 Square Feet
- Dimensions: 18x13
Other
- Features: Utility Room
- Level: Utility Room
- Area: 25 Square Feet
- Dimensions: 5x5
Heating
- Central
Cooling
- Central Air
Appliances
- Included: Electric Oven, Range, Dryer, Refrigerator, Washer
- Laundry: Electric Dryer Hookup, Washer Hookup
Features
- High Speed Internet
- Flooring: Laminate
- Basement: Crawl Space
Interior area
- Total structure area: 1,152
- Total interior livable area: 1,152 sqft
- Finished area above ground: 1,152
Property
Parking
- Total spaces: 9
- Parking features: Detached
- Garage spaces: 4
- Uncovered spaces: 5
Features
- Levels: One
- Stories: 1
Lot
- Size: 5.01 Acres
Details
- Parcel number: 041120 02117 00001120
- Special conditions: Standard
Construction
Type & style
- Home type: MobileManufactured
- Property subtype: Manufactured On Land, Residential
Materials
- Vinyl Siding
Condition
- New construction: No
- Year built: 1997
Utilities & green energy
- Sewer: Private Sewer
- Water: Well
Community & HOA
HOA
- Has HOA: No
Location
- Region: Centerville
Financial & listing details
- Price per square foot: $269/sqft
- Tax assessed value: $79,900
- Annual tax amount: $531
- Date on market: 7/25/2026
Estimated market value
Not available
Estimated sales range
Not available
Not available
Price history
| Date | Event | Price |
|---|---|---|
| 9/11/2026 | Contingent | $310,000$269/sqft |
Source:  RealTracs MLS as distributed by MLS GRID #3306191 Report a problem RealTracs MLS as distributed by MLS GRID #3306191 Report a problem | ||
| 9/3/2026 | Price change | $310,000-1.6%$269/sqft |
Source: RealTracs MLS as distributed by MLS GRID #3306191 Report a problem | ||
| 8/26/2026 | Price change | $315,000-4.5%$273/sqft |
Source: RealTracs MLS as distributed by MLS GRID #3306191 Report a problem | ||
| 7/25/2026 | Listed for sale | $330,000+50%$286/sqft |
Source: RealTracs MLS as distributed by MLS GRID #3306191 Report a problem | ||
| 6/24/2022 | Sold | $220,000-15.4%$191/sqft |
Source: Public Record Report a problem | ||
| 1/14/2022 | Listing removed | -- |
Source: RealTracs MLS as distributed by MLS GRID #2286280 Report a problem | ||
| 10/6/2021 | Price change | $259,900-3.7%$226/sqft |
Source: RealTracs MLS as distributed by MLS GRID #2286280 Report a problem | ||
| 9/18/2021 | Price change | $269,900-3.6%$234/sqft |
Source: RealTracs MLS as distributed by MLS GRID #2286280 Report a problem | ||
| 8/29/2021 | Listed for sale | $279,900+299.9%$243/sqft |
Source: RealTracs MLS as distributed by MLS GRID #2286280 Report a problem | ||
| 8/29/2016 | Sold | $70,000+79.5%$61/sqft |
Source: Public Record Report a problem | ||
| 11/12/2015 | Sold | $39,000-2.3%$34/sqft |
Source: Public Record Report a problem | ||
| 10/20/2015 | Price change | $39,900-10.7%$35/sqft |
Source: RE/MAX Elite #1653888 Report a problem | ||
| 9/10/2015 | Price change | $44,700-4.9%$39/sqft |
Source: RE/MAX Elite #1653888 Report a problem | ||
| 7/21/2015 | Listed for sale | $47,000+57.2%$41/sqft |
Source: RE/MAX Elite #1653888 Report a problem | ||
| 7/1/2009 | Listing removed | $29,900$26/sqft |
Source: foreclosure.com Report a problem | ||
| 6/27/2009 | Listed for sale | $29,900+3.1%$26/sqft |
Source: foreclosure.com Report a problem | ||
| 6/25/2009 | Sold | $29,000-49.5%$25/sqft |
Source: Public Record Report a problem | ||
| 5/15/2009 | Listed for sale | -- |
Source: foreclosure.com Report a problem | ||
| 4/20/2009 | Sold | $57,420+23.5%$50/sqft |
Source: Public Record Report a problem | ||
| 1/19/2001 | Sold | $46,500+10.7%$40/sqft |
Source: Public Record Report a problem | ||
| 5/11/2000 | Sold | $42,000+740.8%$36/sqft |
Source: Public Record Report a problem | ||
| 10/17/1997 | Sold | $4,995$4/sqft |
Source: Public Record Report a problem | ||
Public tax history
| Year | Property taxes | Tax assessment |
|---|---|---|
| 2025 | $531 +3.5% | $19,975 |
| 2024 | $513 +10.2% | $19,975 |
| 2023 | $466 | $19,975 |
| 2022 | $466 | $19,975 +43.2% |
| 2021 | -- | $13,950 |
| 2020 | -- | $13,950 |
| 2018 | $782 | $13,950 -7.3% |
| 2017 | $782 +156.4% | $15,050 |
| 2016 | $305 +15.8% | $15,050 +45.1% |
| 2014 | $263 | $10,372 |
| 2013 | -- | $10,372 -11.5% |
| 2012 | $281 | $11,721 |
| 2011 | $281 +0.1% | $11,721 |
| 2010 | $281 | $11,721 |
| 2009 | $281 | $11,721 |
| 2008 | -- | $11,721 +3.9% |
| 2007 | $328 +3.9% | $11,283 |
| 2006 | $316 | $11,283 |
| 2005 | $316 | $11,283 |
| 2004 | $316 +3.9% | $11,283 -2% |
| 2002 | $304 | $11,513 |
| 2001 | -- | $11,513 -75% |
| 2000 | -- | $46,052 |
Find assessor info on the county website
Monthly payment
Climate risks
Neighborhood: 37033
Nearby schools
Schools provided by the listing agent
- Elementary: Centerville Elementary
- Middle: Hickman Co Middle School
- High: Hickman Co Sr High School
Source: RealTracs MLS as distributed by MLS GRID. This data may not be complete. We recommend contacting the local school district to confirm school assignments for this home.
- $237,200-- bd-- ba620 sqft240 Woodland Heights Rd, Centerville, TN 37033Off Market
- $32,900-- bd-- ba1k sqft278 Woodland Heights Rd, Centerville, TN 37033Off Market
- $15,0002.62 acres276 Woodland Heights Rd, Centerville, TN 37033Sold
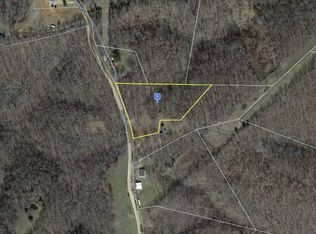
- $19,000-- bd-- ba-- sqft334 Woodland Heights Rd, Centerville, TN 37033Off Market
Similar homes
- $--2 bd1 ba1k sqft703 Highway 100 W, Centerville, TN 37033Auction

 MLS ID #3612106, David R. Hudgins. RealTracs MLS as distributed by MLS GRID
 - $284,5003 bd1 ba1.2k sqft917 Columbia Ave, Centerville, TN 37033For Sale
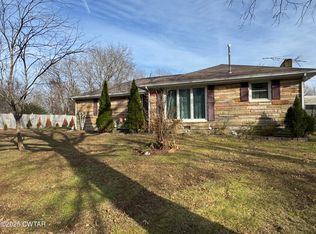 MLS ID #2505562, Sarah Gurley, Greer Real Estate Group. CWTAR
 - $294,9993 bd1 ba1.5k sqft1110 King Rd, Pleasantville, TN 37033For Sale
 MLS ID #3231323, Ryan Rogers. RealTracs MLS as distributed by MLS GRID
 - $305,0003 bd2 ba1.4k sqft708 Hickory St, Centerville, TN 37033For Sale
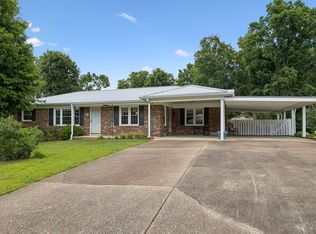 MLS ID #3246610, Amy Dunn. RealTracs MLS as distributed by MLS GRID
 - $179,9003 bd2 ba1.4k sqft474 Duncan Rd, Centerville, TN 37033For SaleMLS ID #3250471, Robert (Rob) Rogers. RealTracs MLS as distributed by MLS GRID
- $299,0002 bd2 ba1.3k sqft1252 Kelly Rd, Centerville, TN 37033For SaleMLS ID #3543114, Christina Bogdanova-Bishop. RealTracs MLS as distributed by MLS GRID
- $287,5003 bd1 ba1.3k sqft755 Briar Pond Rd, Centerville, TN 37033For SaleMLS ID #3285846, Beth Baker. RealTracs MLS as distributed by MLS GRID
- $405,0003 bd2 ba1.5k sqft5898 Highway 100 W, Centerville, TN 37033For SaleMLS ID #3599387, Vickie Turnbow. RealTracs MLS as distributed by MLS GRID
- $264,0003 bd1 ba888 sqft3125 Green Hill Dr, Centerville, TN 37033For SaleMLS ID #3611415, Ryan Rogers. RealTracs MLS as distributed by MLS GRID
- $375,0003 bd2 ba1.5k sqft2035 Skyview Dr, Centerville, TN 37033For SaleMLS ID #3251154, Holly Black. RealTracs MLS as distributed by MLS GRID
- $375,0003 bd2 ba1.5k sqft1051 N Highway 48, Centerville, TN 37033New ConstructionMLS ID #3527759, Christine Clark. RealTracs MLS as distributed by MLS GRID
- $299,0003 bd2 ba1.5k sqft119 Fred Rd, Bon Aqua, TN 37025For SaleMLS ID #3305696, Levi Rice. RealTracs MLS as distributed by MLS GRID
- $344,9003 bd2 ba1.7k sqft9900 Ed Lyell Rd, Lyles, TN 37098For SaleMLS ID #3516471, Randy Word. RealTracs MLS as distributed by MLS GRID
- $223,5003 bd2 ba1.2k sqft990 Community Rd, Nunnelly, TN 37137For SaleMLS ID #3225882, Beth Baker. RealTracs MLS as distributed by MLS GRID
- $399,9001 bd3 ba1.6k sqft1035 Riverview Rd, Centerville, TN 37033For SaleMLS ID #3592143, Meaghan Baker. RealTracs MLS as distributed by MLS GRID
- $284,9003 bd3 ba1.5k sqft9464 Sugar Tree Dr, Bon Aqua, TN 37025For SaleMLS ID #3256202, Mindy Hoover. RealTracs MLS as distributed by MLS GRID
- $315,0003 bd2 ba1.2k sqft11165 Challenge Dr, Bon Aqua, TN 37025For SaleMLS ID #3602391, Emerson Mitchell. RealTracs MLS as distributed by MLS GRID
- $354,9003 bd3 ba1.3k sqft5702 Fox Haven Dr, Nunnelly, TN 37137For SaleMLS ID #3499648, Holly Black. RealTracs MLS as distributed by MLS GRID
- $325,0002 bd1 ba1.2k sqft6307 Bell Branch Trl, Nunnelly, TN 37137For SaleMLS ID #3531897, THOMAS (TOM) CUNNINGHAM. RealTracs MLS as distributed by MLS GRID
- $369,8993 bd2 ba1.4k sqft173 Mitchell St, Hohenwald, TN 38462For SaleMLS ID #3613015, Michelle Sampson. RealTracs MLS as distributed by MLS GRID
