Private Country Retreat on 3.8 Acres!
Tucked away at the end of a winding lane, this charming 3-bedroom brick home offers the privacy and peaceful setting you’ve been searching for. Nestled on 3.8 beautiful acres, you’ll enjoy room to roam while still being close to everyday conveniences.
Step inside and discover a spacious layout designed for comfortable living. A huge Florida room welcomes family and friends from the oversized carport, creating the perfect space for relaxing, entertaining, or enjoying your morning coffee year-round.
At the front of the home, a bright garden room provides an ideal spot for your favorite plants, a cozy reading nook, or a quiet place to unwind.
The home also features a full basement with a secure safe room, offering additional storage, workspace, and peace of mind. Yes it has natural gas with a gas stove in the basement for alternative hea.
Car enthusiasts, woodworkers, hobbyists, and DIY creators will love the massive multi-bay garage. Complete with an elevator to the attic, this incredible space offers abundant room for vehicles, equipment, projects, and organized storage.
If you’ve been dreaming of a private country setting with exceptional garage space, versatile living areas, and acreage to enjoy, this property is one you won’t want to miss! Schedule your private showing today.
Active
Price cut: $50.1K (8/7)
$399,900
4251 Moss Hill Dr, Nunnelly, TN 37137
3beds
2,000sqft
Single Family Residence, Residential
Built in 1974
3.8 Acres Lot
$-- Zestimate®
$200/sqft
$-- HOA
What's special
- 48 days |
- 1,164 |
- 102 |
Zillow last checked:
Listing updated:
Listed by:
Michele Davis ,Broker CRS 615-604-3243,
Parker Peery Properties 615-446-1884,
Barbara Whittington 615-630-3492,
Parker Peery Properties
Source: RealTracs MLS as distributed by MLS GRID,MLS#: 3248760
Facts & features
Interior
Bedrooms & bathrooms
- Bedrooms: 3
- Bathrooms: 2
- Full bathrooms: 2
- Main level bedrooms: 2
Bedroom 1
- Area: 150 Square Feet
- Dimensions: 15x10
Bedroom 2
- Area: 156 Square Feet
- Dimensions: 13x12
Dining room
- Features: Combination
- Level: Combination
- Area: 120 Square Feet
- Dimensions: 12x10
Kitchen
- Features: Pantry
- Level: Pantry
- Area: 100 Square Feet
- Dimensions: 10x10
Living room
- Features: Combination
- Level: Combination
- Area: 276 Square Feet
- Dimensions: 23x12
Heating
- Central
Cooling
- Central Air
Appliances
- Included: Electric Oven, Refrigerator
- Laundry: Electric Dryer Hookup, Washer Hookup
Features
- Flooring: Carpet, Laminate
- Basement: Partially Finished
Interior area
- Total structure area: 2,000
- Total interior livable area: 2,000 sqft
- Finished area above ground: 1,400
- Finished area below ground: 600
Property
Parking
- Total spaces: 17
- Parking features: Detached, Attached
- Garage spaces: 5
- Carport spaces: 4
- Covered spaces: 9
- Uncovered spaces: 8
Features
- Levels: Two
- Stories: 1
Lot
- Size: 3.8 Acres
Details
- Parcel number: 041071 08302 00001071
- Special conditions: Standard
Construction
Type & style
- Home type: SingleFamily
- Architectural style: Traditional
- Property subtype: Single Family Residence, Residential
Materials
- Brick
Condition
- New construction: No
- Year built: 1974
Utilities & green energy
- Sewer: Septic Tank
- Water: Public
- Utilities for property: Water Available
Community & HOA
Community
- Subdivision: None
HOA
- Has HOA: No
Location
- Region: Nunnelly
Financial & listing details
- Price per square foot: $200/sqft
- Tax assessed value: $161,700
- Annual tax amount: $1,522
- Date on market: 7/2/2026
Estimated market value
Not available
Estimated sales range
Not available
Not available
Price history
| Date | Event | Price |
|---|---|---|
| 8/7/2026 | Price change | $399,900-11.1%$200/sqft |
Source:  RealTracs MLS as distributed by MLS GRID #3248760 Report a problem RealTracs MLS as distributed by MLS GRID #3248760 Report a problem | ||
| 7/19/2026 | Price change | $450,000-5.3%$225/sqft |
Source: RealTracs MLS as distributed by MLS GRID #3248760 Report a problem | ||
| 7/3/2026 | Listed for sale | $475,000+17995.2%$238/sqft |
Source: RealTracs MLS as distributed by MLS GRID #3248760 Report a problem | ||
| 9/29/2014 | Sold | $2,625$1/sqft |
Source: Public Record Report a problem | ||
Public tax history
| Year | Property taxes | Tax assessment |
|---|---|---|
| 2025 | $1,522 +2.4% | $40,425 |
| 2024 | $1,486 +6.9% | $40,425 |
| 2023 | $1,390 +259.8% | $40,425 |
| 2022 | $386 | $40,425 +22.5% |
| 2021 | -- | $33,000 |
| 2020 | -- | $33,000 |
| 2018 | $1,292 | $33,000 +0.6% |
| 2017 | $1,292 +34% | $32,800 |
| 2016 | $964 | $32,800 +0% |
| 2014 | $964 | $32,790 +6% |
| 2013 | -- | $30,938 +9.8% |
| 2012 | $887 +0.1% | $28,170 |
| 2011 | $886 +6.1% | $28,170 |
| 2010 | $835 | $28,170 |
| 2009 | $835 | $28,170 |
| 2008 | -- | $28,170 +16.5% |
| 2007 | $866 +3.4% | $24,177 +0.2% |
| 2006 | $837 | $24,134 |
| 2005 | $837 | $24,134 |
| 2004 | $837 +29.9% | $24,134 +25.8% |
| 2002 | $644 | $19,180 |
| 2001 | -- | $19,180 -75% |
| 2000 | -- | $76,719 |
Find assessor info on the county website
Monthly payment
Est. payment
Payment breakdown
Explore the cost of this home by adjusting the details. Changes won't be saved.Climate risks
Neighborhood: 37137
Nearby schools
GreatSchools rating
- NACenterville ElementaryGrades: PK-2Distance: 4.4 mi
- 7/10Hickman County Middle SchoolGrades: 6-8Distance: 2 mi
- 5/10Hickman County Senior High SchoolGrades: 9-12Distance: 2.2 mi
Schools provided by the listing agent
- Elementary: Centerville Elementary
- Middle: Hickman Co Middle School
- High: Hickman Co Sr High School
Source: RealTracs MLS as distributed by MLS GRID. This data may not be complete. We recommend contacting the local school district to confirm school assignments for this home.
- $251,900-- bd1 ba1.9k sqft4074 Bell Branch Rd, Nunnelly, TN 37137Off Market
- $340,700-- bd1 ba1.7k sqft4243 Moss Hill Dr, Centerville, TN 37137Off Market
- $16,900-- bd2 ba2k sqft4461 Water Tower Rd, Nunnelly, TN 37137Off Market
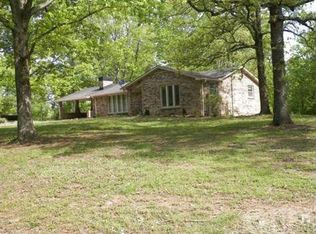
- $448,100-- bd-- ba1.5k sqft4461 Water Tower Rd, Nunnelly, TN 37137Off Market
- $318,0004 bd2 ba2k sqft4239 Moss Hill Dr, Nunnelly, TN 37137Off Market
- $7,400-- bd-- ba-- sqft4243 Moss Hill Dr, Centerville, TN 37137Off Market
- $504,9006 bd2 ba3k sqft4240 Moss Hill Dr, Nunnelly, TN 37137Sold
- $504,900-- bd1 ba1.7k sqft4240 Moss Hill Dr, Nunnelly, TN 37137Sold
A local agent can set up tours, give advice and negotiate with sellers.
A local lender can help you make sure your offer is ready when you are.
Similar homes
- $375,0003 bd3 ba1.9k sqft2809 Skyview Dr, Centerville, TN 37033For Sale

 MLS ID #3250441, Michele Davis ,Broker CRS. RealTracs MLS as distributed by MLS GRID
 - $399,9005 bd2 ba2.3k sqft498 Highway 100, Centerville, TN 37033For Sale
 MLS ID #3231616, Mark Qualls. RealTracs MLS as distributed by MLS GRID
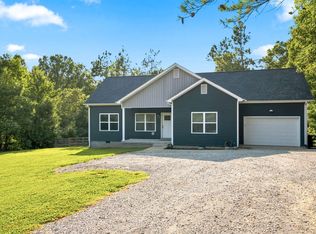
 - $349,9003 bd3 ba1.3k sqft5702 Fox Haven Dr, Nunnelly, TN 37137For Sale
 MLS ID #3499648, Holly Black. RealTracs MLS as distributed by MLS GRID
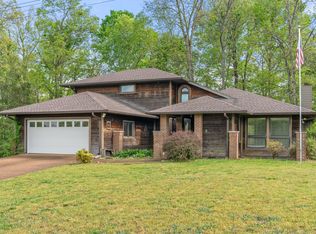
 - $435,0003 bd3 ba2.2k sqft1212 Rosewood Dr, Centerville, TN 37033For Sale
 MLS ID #3176341, Sherry Galey. RealTracs MLS as distributed by MLS GRID
 - $357,9003 bd2 ba1.2k sqft8252 Pinewood Rd, Nunnelly, TN 37137For SaleMLS ID #3251973, Karen Russell. RealTracs MLS as distributed by MLS GRID
- $324,9003 bd2 ba1.8k sqft107 Cherry St, Centerville, TN 37033For SaleMLS ID #3168282, Elizabeth Chumbley. RealTracs MLS as distributed by MLS GRID
- $399,9004 bd3 ba2.7k sqft111 College Ave, Centerville, TN 37033For SaleMLS ID #3152544, Michael G Campbell, CBA®,CELA®,CBDA®,NHCP®,CREM®,PREN®,SCS®. RealTracs MLS as distributed by MLS GRID
- $535,0003 bd3 ba2.2k sqft2191 Highway 100, Centerville, TN 37033For SaleMLS ID #3061546, Whitney Ford. RealTracs MLS as distributed by MLS GRID
- $392,0003 bd2 ba2.2k sqft4187 Booker Farm Rd, Hampshire, TN 38461For SaleMLS ID #3254898, Rollie Beard. RealTracs MLS as distributed by MLS GRID
- $455,0003 bd2 ba1.4k sqft2815 Spencer Mill Rd, Bon Aqua, TN 37025For SaleMLS ID #3512492, Leslie Scott, CLHA. RealTracs MLS as distributed by MLS GRID
- $389,9003 bd2 ba2k sqft2015 Highway 70 W, Dickson, TN 37055For SaleMLS ID #3510404, Nikki Spurlock. RealTracs MLS as distributed by MLS GRID
- $399,9004 bd3 ba2.9k sqft211 Rouse Rd, Dickson, TN 37055For SaleMLS ID #3247133, Jay Adams. RealTracs MLS as distributed by MLS GRID
- $374,9005 bd3 ba2.8k sqft124 Shady Brook Cir, Dickson, TN 37055For SaleMLS ID #3501397, Meaghan Baker. RealTracs MLS as distributed by MLS GRID
- $305,0003 bd2 ba1.4k sqft708 Hickory St, Centerville, TN 37033For SaleMLS ID #3246610, Amy Dunn. RealTracs MLS as distributed by MLS GRID
- $379,0003 bd2 ba1.6k sqft110 Needham Ln, Burns, TN 37029For SaleMLS ID #3251604, Daniel Swaw. RealTracs MLS as distributed by MLS GRID
- $375,0003 bd2 ba1.4k sqft329 Murrell Rd, Dickson, TN 37055For SaleMLS ID #3232051, Whitney Koski. RealTracs MLS as distributed by MLS GRID
- $330,0003 bd2 ba1.1k sqft262 Woodland Heights Rd, Centerville, TN 37033For SaleMLS ID #3306191, Beth Edwards. RealTracs MLS as distributed by MLS GRID
- $275,0003 bd2 ba1.5k sqft5000 Highway 100, Lyles, TN 37098For SaleMLS ID #3306193, Beth Edwards. RealTracs MLS as distributed by MLS GRID
- $474,9003 bd2 ba1.8k sqft502 Bob Hollow Rd, Burns, TN 37029For SaleMLS ID #3314633, Adam Deal. RealTracs MLS as distributed by MLS GRID
- $325,0003 bd3 ba2k sqft103 Barnwell Ave, Centerville, TN 37033For SaleMLS ID #3232077, Jamie Hinson. RealTracs MLS as distributed by MLS GRID
