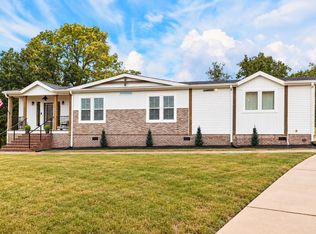
Welcome to this Beautifully Crafted NEW CONSTRUCTION Farmhouse-Style 3bdrm/2.5bath Home offering the perfect blend of Modern Finishes and Country Charm! Situated on a Spacious 1.01 Ac CORNER LOT with a mix of Open Yard and Mature Trees, this property provides both Privacy and Convenience in a Peaceful Setting. Step inside to an inviting “Open-Concept” floor plan featuring soaring Vaulted Ceilings, abundant natural light, and Wide-Plank Flooring throughout. The Stunning Kitchen is the Heart of the Home, complete with Custom Cabinetry w/Grand Mesa Quartz, and a Large Center Island w/Custom White Oak Top. This Clean, Modern Design flows seamlessly into the Living Area…Perfect for Entertaining or Everyday Living. The same Custom Cabinet & Quartz Theme runs through the Entire Home…from the Utility Room to the Bathrooms. The Primary Suite is Conveniently located on the Main Level, offering a comfortable size Bathroom with W/I Tile Shower. Next you’ll trot on upstairs to the Bonus Room/Den Area off the 2nd & 3rd Bedrooms…Complete w/Full Bath & Tub.
Enjoy Indoor-Outdoor Living with Covered FRONT and SIDE PORCHES, ideal for Relaxing, Hosting, or Simply taking in the Southern Charm of Centerville,TN. The Oversized Covered Side PATIO with T&G Wood Ceilings adds a warm, rustic touch and extends your living space year-round (Could Easily Be Finished Into Living Space) Not to Mention…Check Out That COVERED FRONT PORCH & DOUBLE ENTRY DOORS!
Outside, you’ll find a Beautiful Level Yard with Mature Trees for shade, and plenty of room for a Carport, Garden, or Expansion. PLUS, Your Only Steps From the C.A. Thompson Memorial Park. *VIRTUAL TOUR ATTACHED*
Active
$457,500
97 Barnwell Ave, Centerville, TN 37033
3beds
1,846sqft
Single Family Residence, Residential
Built in 2026
1.01 Acres Lot
$-- Zestimate®
$248/sqft
$-- HOA
What's special
Stunning kitchenAbundant natural lightSoaring vaulted ceilingsWide-plank flooring throughoutClean modern design
- 187 days
- 249
- 20
Zillow last checked:
Listing updated:
Listed by:
Beth Baker 931-242-0067,
Crye-Leike, Inc., REALTORS 615-446-8840
Source: RealTracs MLS as distributed by MLS GRID,MLS#: 3171281
Facts & features
Interior
Bedrooms & bathrooms
- Bedrooms: 3
- Bathrooms: 3
- Full bathrooms: 2
- 1/2 bathrooms: 1
- Main level bedrooms: 1
Bedroom 1
- Features: Full Bath
- Level: Full Bath
- Area: 224 Square Feet
- Dimensions: 16x14
Bedroom 2
- Area: 144 Square Feet
- Dimensions: 12x12
Bedroom 3
- Area: 130 Square Feet
- Dimensions: 10x13
Primary bathroom
- Features: Primary Bedroom
- Level: Primary Bedroom
Dining room
- Features: Combination
- Level: Combination
- Area: 272 Square Feet
- Dimensions: 17x16
Kitchen
- Area: 128 Square Feet
- Dimensions: 8x16
Living room
- Features: Combination
- Level: Combination
- Area: 168 Square Feet
- Dimensions: 14x12
Other
- Features: Utility Room
- Level: Utility Room
- Area: 63 Square Feet
- Dimensions: 7x9
Recreation room
- Features: Second Floor
- Level: Second Floor
- Area: 315 Square Feet
- Dimensions: 21x15
Heating
- Central, Electric
Cooling
- Central Air, Electric
Appliances
- Included: Electric Oven, Electric Range, Dishwasher, Microwave
- Laundry: Electric Dryer Hookup, Washer Hookup
Features
- Ceiling Fan(s), High Ceilings, Open Floorplan, High Speed Internet, Kitchen Island
- Flooring: Luxury Vinyl
- Basement: None
Interior area
- Total structure area: 1,846
- Total interior livable area: 1,846 sqft
- Finished area above ground: 1,846
Video & virtual tour
Property
Parking
- Total spaces: 6
- Parking features: Concrete, Driveway
- Uncovered spaces: 6
Accessibility
- Accessibility features: Accessible Doors, Accessible Entrance
Features
- Levels: Two
- Stories: 2
- Patio & porch: Patio, Covered, Porch
Lot
- Size: 1.01 Acres
- Dimensions: 1.01
- Features: Corner Lot, Level
- Topography: Corner Lot,Level
Details
- Additional structures: Storage
- Parcel number: 041107L A 02300 00001107E
- Special conditions: Standard
Construction
Type & style
- Home type: SingleFamily
- Property subtype: Single Family Residence, Residential
Materials
- Hardboard Siding
- Roof: Metal
Condition
- New construction: Yes
- Year built: 2026
Utilities & green energy
- Sewer: Public Sewer
- Water: Public
- Utilities for property: Electricity Available, Water Available
Green energy
- Energy efficient items: Thermostat
Community & HOA
HOA
- Has HOA: No
- Amenities included: Park
Location
- Region: Centerville
Financial & listing details
- Price per square foot: $248/sqft
- Date on market: 4/10/2026
- Date available: 03/31/2026
- Electric utility on property: Yes
Estimated market value
Not available
Estimated sales range
Not available
Not available
Price history
| Date | Event | Price |
|---|---|---|
| 7/7/2026 | Price change | $457,500-2.1%$248/sqft |
Source:  RealTracs MLS as distributed by MLS GRID #3171281 Report a problem RealTracs MLS as distributed by MLS GRID #3171281 Report a problem | ||
| 4/10/2026 | Listed for sale | $467,500$253/sqft |
Source: RealTracs MLS as distributed by MLS GRID #3171281 Report a problem | ||
Public tax history
Tax history is unavailable.
Monthly payment
Est. payment
Payment breakdown
Explore the cost of this home by adjusting the details. Changes won't be saved.Climate risks
Neighborhood: 37033
Nearby schools
Schools provided by the listing agent
- Elementary: Centerville Elementary
- Middle: Hickman Co Middle School
- High: Hickman Co Sr High School
Source: RealTracs MLS as distributed by MLS GRID. This data may not be complete. We recommend contacting the local school district to confirm school assignments for this home.
Similar homes
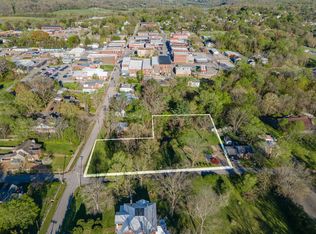
- $299,9953 bd3 ba2k sqft103 Barnwell Ave, Centerville, TN 37033For Sale
 MLS ID #3619607, Jamie Hinson. RealTracs MLS as distributed by MLS GRID
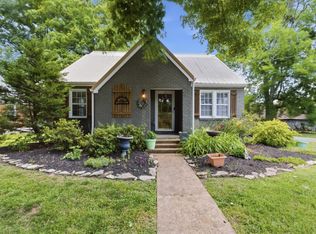
 - $399,0003 bd2 ba1.8k sqft1429 Highway 100, Centerville, TN 37033For Sale
 MLS ID #3611174, Karen Crouch. RealTracs MLS as distributed by MLS GRID
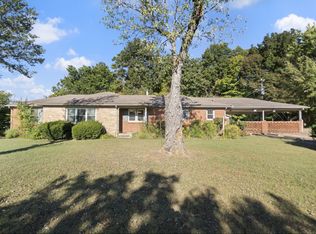
 - $384,9004 bd3 ba2.7k sqft111 College Ave, Centerville, TN 37033For Sale
 MLS ID #3152544, Michael G Campbell, CBA®,CELA®,CBDA®,NHCP®,CREM®,PREN®,SCS®. RealTracs MLS as distributed by MLS GRID

 - $325,0003 bd2 ba1.9k sqft410 Columbia Ave, Centerville, TN 37033For Sale
 MLS ID #3611151, Beth Edwards. RealTracs MLS as distributed by MLS GRID
 - $324,9003 bd2 ba1.8k sqft107 Cherry St, Centerville, TN 37033For SaleMLS ID #3168282, Elizabeth Chumbley. RealTracs MLS as distributed by MLS GRID
- $375,0003 bd2 ba1.5k sqft1051 N Highway 48, Centerville, TN 37033New ConstructionMLS ID #3527759, Christine Clark. RealTracs MLS as distributed by MLS GRID
- $329,0003 bd4 ba2.6k sqft108 Sunset Cir, Centerville, TN 37033For SaleMLS ID #3267470, Dana Wright. RealTracs MLS as distributed by MLS GRID
- $349,9003 bd3 ba1.9k sqft2809 Skyview Dr, Centerville, TN 37033For SaleMLS ID #3611935, Michele Davis ,Broker CRS. RealTracs MLS as distributed by MLS GRID
- $507,0003 bd2 ba1.6k sqft2796 Highway 100, Centerville, TN 37033For SaleMLS ID #3214987, Dana Wright. RealTracs MLS as distributed by MLS GRID
- $278,0003 bd3 ba1.9k sqft118 Nall Ave, Centerville, TN 37033For SaleMLS ID #3248618, Beth Edwards. RealTracs MLS as distributed by MLS GRID
- $399,9001 bd3 ba1.6k sqft1035 Riverview Rd, Centerville, TN 37033For SaleMLS ID #3592143, Meaghan Baker. RealTracs MLS as distributed by MLS GRID
- $375,0005 bd2 ba2.3k sqft498 Highway 100, Centerville, TN 37033For SaleMLS ID #3231616, Mark Qualls. RealTracs MLS as distributed by MLS GRID
- $535,0003 bd3 ba2.2k sqft2191 Highway 100, Centerville, TN 37033For SaleMLS ID #3061546, Whitney Ford. RealTracs MLS as distributed by MLS GRID
- $305,0003 bd2 ba1.4k sqft708 Hickory St, Centerville, TN 37033For SaleMLS ID #3246610, Amy Dunn. RealTracs MLS as distributed by MLS GRID
- $384,9002 bd3 ba1.9k sqft3344 Highway 438 E, Centerville, TN 37033For SaleMLS ID #3526625, Peter Easling. RealTracs MLS as distributed by MLS GRID
- $459,9003 bd3 ba1.8k sqft7061 E Plunders Creek Rd, Dickson, TN 37055For SaleMLS ID #3519284, Kimberly Hoard. RealTracs MLS as distributed by MLS GRID
- $650,0003 bd2 ba2.4k sqft1981 Highway 100, Centerville, TN 37033For SaleMLS ID #3545088, Chris Gangone. RealTracs MLS as distributed by MLS GRID
- $449,0003 bd2 ba1.4k sqft10498 Missionary Ridge Rd, Bon Aqua, TN 37025For SaleMLS ID #3319147, Leslie Scott, CLHA. RealTracs MLS as distributed by MLS GRID
- $354,9003 bd3 ba1.3k sqft5702 Fox Haven Dr, Nunnelly, TN 37137For SaleMLS ID #3499648, Holly Black. RealTracs MLS as distributed by MLS GRID
- $459,0003 bd3 ba2k sqft6003 Hill Cir, Bon Aqua, TN 37025For SaleMLS ID #3255141, Mary Snyder. RealTracs MLS as distributed by MLS GRID
