Your mini-farm dream starts here! Set on 8.51 private acres in Hickman County, this distinctive barn-style property offers the perfect blend of peaceful country living, open and wooded land, hunting potential, generous garage/workshop space, and a newly completed 2026 interior. Offered at $507,000- below the $520,000 July 2026 appraisal! Inside, the 1,620 sq. ft. home features 3 bedrooms, 2 full baths, and a 2-car garage. The exterior shell was constructed approximately four years ago, with the interior newly completed in 2026. Plumbing, electrical, HVAC, drywall, flooring, fixtures, kitchen, bathrooms, and other interior components were completed new in 2026.
Step inside to a bright, modern, move-in-ready interior featuring new LVP flooring, fresh paint, granite countertops, brand-new stainless steel appliances, ample cabinet space, a spacious laundry room, and beautifully finished bathrooms with tile tub surrounds. A new HVAC system and new septic system provide additional peace of mind.
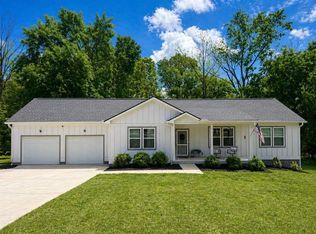
Outside, 8.51 acres of mixed open and wooded land provide room for a garden, animals, recreation, hunting, or simply enjoying your own private piece of the country. The property also features a large covered porch and substantial garage/workshop space, giving you room for vehicles, equipment, hobbies, or storage.
Conveniently located less than 15 minutes to Centerville Square, approximately 20 minutes to I-40 and I-840, and about 30 minutes to Fairview.
Acreage. Privacy. A newly completed interior. Workshop space. Mini-farm potential. And priced below appraisal. Come see what makes this property special!
Active
Price cut: $5K (9/24)
$507,000
2796 Highway 100, Centerville, TN 37033
3beds
1,620sqft
Single Family Residence, Residential
Built in 2021
8.51 Acres Lot
$-- Zestimate®
$313/sqft
$-- HOA
What's special
All new drywallPeaceful country surroundingsFresh paintNew hvac systemAmple cabinet spaceInviting floor planFully renovated barndominium
- 133 days
- 534
- 58
Zillow last checked:
Listing updated:
Listed by:
Dana Wright 615-218-2472,
be Home Realty, LLC 931-209-6320
Source: RealTracs MLS as distributed by MLS GRID,MLS#: 3214987
Facts & features
Interior
Bedrooms & bathrooms
- Bedrooms: 3
- Bathrooms: 2
- Full bathrooms: 2
- Main level bedrooms: 3
Bedroom 1
- Features: Full Bath
- Level: Full Bath
- Area: 225 Square Feet
- Dimensions: 15x15
Bedroom 2
- Area: 120 Square Feet
- Dimensions: 10x12
Bedroom 3
- Area: 120 Square Feet
- Dimensions: 10x12
Kitchen
- Features: Eat-in Kitchen
- Level: Eat-in Kitchen
- Area: 255 Square Feet
- Dimensions: 15x17
Living room
- Features: Separate
- Level: Separate
- Area: 270 Square Feet
- Dimensions: 15x18
Other
- Features: Utility Room
- Level: Utility Room
- Area: 65 Square Feet
- Dimensions: 5x13
Heating
- Central
Cooling
- Central Air
Appliances
- Included: Electric Range
- Laundry: Electric Dryer Hookup, Washer Hookup
Features
- Ceiling Fan(s), Entrance Foyer
- Flooring: Luxury Vinyl
- Basement: None
- Has fireplace: No
Interior area
- Total structure area: 1,620
- Total interior livable area: 1,620 sqft
- Finished area above ground: 1,620
Property
Parking
- Total spaces: 2
- Parking features: Attached, Concrete, Gravel
- Attached garage spaces: 2
Features
- Levels: One
- Stories: 1
- Patio & porch: Porch, Covered, Patio
Lot
- Size: 8.51 Acres
- Features: Level, Rolling Slope
- Topography: Level,Rolling Slope
Details
- Parcel number: 041070 03200 00001070
- Special conditions: Standard
Construction
Type & style
- Home type: SingleFamily
- Architectural style: Barndominium
- Property subtype: Single Family Residence, Residential
Materials
- Other
- Roof: Metal
Condition
- New construction: No
- Year built: 2021
Utilities & green energy
- Sewer: Septic Tank
- Water: Public
- Utilities for property: Water Available
Community & HOA
Community
- Security: Fire Alarm
- Subdivision: None
HOA
- Has HOA: No
Location
- Region: Centerville
Financial & listing details
- Price per square foot: $313/sqft
- Annual tax amount: $1,472
- Date on market: 6/1/2026
- Date available: 06/05/2026
Estimated market value
Not available
Estimated sales range
Not available
Not available
Price history
| Date | Event | Price |
|---|---|---|
| 9/24/2026 | Price change | $507,000-1%$313/sqft |
Source:  RealTracs MLS as distributed by MLS GRID #3214987 Report a problem RealTracs MLS as distributed by MLS GRID #3214987 Report a problem | ||
| 9/4/2026 | Price change | $512,000-1.2%$316/sqft |
Source: RealTracs MLS as distributed by MLS GRID #3214987 Report a problem | ||
| 8/21/2026 | Price change | $518,000-0.2%$320/sqft |
Source: RealTracs MLS as distributed by MLS GRID #3214987 Report a problem | ||
| 8/13/2026 | Price change | $519,000-0.2%$320/sqft |
Source: RealTracs MLS as distributed by MLS GRID #3214987 Report a problem | ||
| 7/23/2026 | Price change | $520,000-3.3%$321/sqft |
Source: RealTracs MLS as distributed by MLS GRID #3214987 Report a problem | ||
| 7/16/2026 | Price change | $538,000-0.2%$332/sqft |
Source: RealTracs MLS as distributed by MLS GRID #3214987 Report a problem | ||
| 6/25/2026 | Price change | $539,000-0.2%$333/sqft |
Source: RealTracs MLS as distributed by MLS GRID #3214987 Report a problem | ||
| 6/1/2026 | Listed for sale | $540,000$333/sqft |
Source: RealTracs MLS as distributed by MLS GRID #3214987 Report a problem | ||
Public tax history
Tax history is unavailable.
Monthly payment
Est. payment
Payment breakdown
Explore the cost of this home by adjusting the details. Changes won't be saved.Climate risks
Neighborhood: 37033
Nearby schools
Schools provided by the listing agent
- Elementary: Centerville Elementary
- Middle: Hickman Co Middle School
- High: Hickman Co Sr High School
Source: RealTracs MLS as distributed by MLS GRID. This data may not be complete. We recommend contacting the local school district to confirm school assignments for this home.
Similar homes
- $530,0003 bd3 ba2.1k sqft6060 Washer Rd, Lyles, TN 37098For Sale
 MLS ID #3250546, Amanda Cotton. RealTracs MLS as distributed by MLS GRID
 - $449,0003 bd2 ba1.4k sqft10498 Missionary Ridge Rd, Bon Aqua, TN 37025For Sale
 MLS ID #3319147, Leslie Scott, CLHA. RealTracs MLS as distributed by MLS GRID
 - $497,9993 bd2 ba1.4k sqft1505 E Piney Rd, Dickson, TN 37055For Sale
 MLS ID #3597015, Renea Veach. RealTracs MLS as distributed by MLS GRID
 - $344,9003 bd2 ba1.7k sqft9900 Ed Lyell Rd, Lyles, TN 37098For Sale
 MLS ID #3516471, Randy Word. RealTracs MLS as distributed by MLS GRID
 - $457,5003 bd3 ba1.8k sqft97 Barnwell Ave, Centerville, TN 37033New ConstructionMLS ID #3171281, Beth Baker. RealTracs MLS as distributed by MLS GRID
- $325,0003 bd2 ba1.9k sqft410 Columbia Ave, Centerville, TN 37033For SaleMLS ID #3611151, Beth Edwards. RealTracs MLS as distributed by MLS GRID
- $354,9003 bd3 ba1.3k sqft5702 Fox Haven Dr, Nunnelly, TN 37137For SaleMLS ID #3499648, Holly Black. RealTracs MLS as distributed by MLS GRID
- $422,0003 bd2 ba1.9k sqft9120 Redbud Ln, Nunnelly, TN 37137For SaleMLS ID #3190677, Beth Edwards. RealTracs MLS as distributed by MLS GRID
- $530,0003 bd2 ba2k sqft1151 Harmon Springs Rd, Dickson, TN 37055For SaleMLS ID #3305826, Corinne Gonzalez. RealTracs MLS as distributed by MLS GRID
- $450,0003 bd2 ba2.1k sqft9092 E 40th Rd, Bon Aqua, TN 37025For SaleMLS ID #3215597, Rhonda Smart. RealTracs MLS as distributed by MLS GRID
- $375,0003 bd2 ba1.5k sqft1051 N Highway 48, Centerville, TN 37033New ConstructionMLS ID #3527759, Christine Clark. RealTracs MLS as distributed by MLS GRID
- $499,9003 bd2 ba1.9k sqft206 Eastwood Dr #A, Dickson, TN 37055For SaleMLS ID #3320141, Hayley Thornton. RealTracs MLS as distributed by MLS GRID
- $479,0003 bd3 ba2k sqft101 Brook Hollow Rd, Bon Aqua, TN 37025For SaleMLS ID #3272293, Madison Kretzer. RealTracs MLS as distributed by MLS GRID
- $499,9003 bd2 ba1.9k sqft682 E Piney Rd E Lot 13, Dickson, TN 37055New ConstructionMLS ID #3314657, Julie Hasley Coone. RealTracs MLS as distributed by MLS GRID
- $549,9003 bd2 ba2.1k sqft1002 Douglas Ct, Dickson, TN 37055For SaleMLS ID #3261559, Callie Southerland. RealTracs MLS as distributed by MLS GRID
- $357,9003 bd2 ba1.2k sqft8252 Pinewood Rd, Nunnelly, TN 37137For SaleMLS ID #3251973, Karen Russell. RealTracs MLS as distributed by MLS GRID
- $278,0003 bd3 ba1.9k sqft118 Nall Ave, Centerville, TN 37033For SaleMLS ID #3248618, Beth Edwards. RealTracs MLS as distributed by MLS GRID
- $629,9004 bd3 ba2.3k sqft2848 Garners Creek Rd, Dickson, TN 37055For SaleMLS ID #3547253, Sammie Jo Remington. RealTracs MLS as distributed by MLS GRID
- $444,9003 bd2 ba1.8k sqft7214 Plunders Creek Rd, Dickson, TN 37055For SaleMLS ID #3251733, Melissa Schmittou. RealTracs MLS as distributed by MLS GRID
- $415,0003 bd2 ba1.1k sqft4238 Highway 70 W, Dickson, TN 37055For SaleMLS ID #3546032, Brooke Primm. RealTracs MLS as distributed by MLS GRID
