Spacious 3-bedroom, 2-bath home offering approximately 1,968 square feet of living space with an open-concept layout. The primary bedroom features a large walk-in closet and an en-suite bathroom. The kitchen is complemented by a nearby utility room with ample cabinet storage and generous counter space for added functionality. This house offers so much natural light!
Enjoy outdoor living with a covered front porch and an open patio in the back, providing space for relaxing or entertaining. Situated on approximately 1.1 acres at the end of a dead-end street, this property offers added privacy and room to spread out. Backyard currently offers a private setting for relaxing or cookouts
Active
Price cut: $5K (7/7)
$452,000
9120 Redbud Ln, Nunnelly, TN 37137
3beds
1,968sqft
:
Get pre-qualified$2,718/mo
Single Family Residence, Residential
Built in 2023
1.1 Acres Lot
$-- Zestimate®
$230/sqft
$-- HOA
What's special
Covered front porchAmple cabinet storageOpen-concept layoutNatural lightGenerous counter spaceEn-suite bathroom
- 88 days |
- 357 |
- 26 |
Zillow last checked:
Listing updated:
Listed by:
Beth Edwards 931-209-6320,
be Home Realty, LLC 931-209-6320
Source: RealTracs MLS as distributed by MLS GRID,MLS#: 3190677
Facts & features
Interior
Bedrooms & bathrooms
- Bedrooms: 3
- Bathrooms: 2
- Full bathrooms: 2
- Main level bedrooms: 3
Bedroom 1
- Features: Full Bath
- Level: Full Bath
- Area: 240 Square Feet
- Dimensions: 15x16
Bedroom 2
- Features: Extra Large Closet
- Level: Extra Large Closet
- Area: 156 Square Feet
- Dimensions: 13x12
Bedroom 3
- Features: Extra Large Closet
- Level: Extra Large Closet
- Area: 156 Square Feet
- Dimensions: 13x12
Primary bathroom
- Features: Double Vanity
- Level: Double Vanity
Kitchen
- Area: 414 Square Feet
- Dimensions: 23x18
Living room
- Features: Combination
- Level: Combination
- Area: 288 Square Feet
- Dimensions: 16x18
Other
- Features: Utility Room
- Level: Utility Room
Heating
- Central
Cooling
- Central Air
Appliances
- Included: Electric Range, Dishwasher, Refrigerator
Features
- Flooring: Luxury Vinyl
- Basement: None
- Has fireplace: No
Interior area
- Total structure area: 1,968
- Total interior livable area: 1,968 sqft
- Finished area above ground: 1,968
Property
Features
- Levels: One
- Stories: 1
- Patio & porch: Porch, Covered, Patio
Lot
- Size: 1.1 Acres
Details
- Parcel number: 041037C A 01800 00006037C
- Special conditions: Standard
Construction
Type & style
- Home type: SingleFamily
- Architectural style: Barndominium
- Property subtype: Single Family Residence, Residential
Materials
- Aluminum Siding
- Roof: Metal
Condition
- New construction: No
- Year built: 2023
Utilities & green energy
- Sewer: Private Sewer
- Water: Public
- Utilities for property: Water Available
Community & HOA
Community
- Subdivision: Woodlands Phase Ii
HOA
- Has HOA: No
Location
- Region: Nunnelly
Financial & listing details
- Price per square foot: $230/sqft
- Tax assessed value: $212,900
- Annual tax amount: $1,384
- Date on market: 5/6/2026
Estimated market value
Not available
Estimated sales range
Not available
Not available
Price history
| Date | Event | Price |
|---|---|---|
| 7/7/2026 | Price change | $452,000-1.1%$230/sqft |
Source:  RealTracs MLS as distributed by MLS GRID #3190677 Report a problem RealTracs MLS as distributed by MLS GRID #3190677 Report a problem | ||
| 5/28/2026 | Price change | $457,000-1.1%$232/sqft |
Source: RealTracs MLS as distributed by MLS GRID #3190677 Report a problem | ||
| 5/6/2026 | Listed for sale | $462,000+46100%$235/sqft |
Source: RealTracs MLS as distributed by MLS GRID #3190677 Report a problem | ||
| 11/19/2013 | Sold | $1,000-16.7%$1/sqft |
Source: Public Record Report a problem | ||
| 1/26/2011 | Sold | $1,200$1/sqft |
Source: Public Record Report a problem | ||
Public tax history
| Year | Property taxes | Tax assessment |
|---|---|---|
| 2025 | $1,384 +3.5% | $52,025 |
| 2024 | $1,337 +10.2% | $52,025 |
| 2023 | $1,213 +1018.8% | $52,025 +1018.8% |
| 2022 | $108 | $4,650 +30.1% |
| 2021 | -- | $3,575 |
| 2020 | -- | $3,575 |
| 2018 | $200 | $3,575 |
| 2017 | $200 +90.5% | $3,575 |
| 2016 | $105 +15.7% | $3,575 |
| 2014 | $91 | $3,575 |
| 2013 | -- | $3,575 |
| 2012 | $86 | $3,575 |
| 2011 | $86 +0.1% | $3,575 |
| 2010 | $86 | $3,575 |
| 2009 | $86 | $3,575 |
| 2008 | -- | $3,575 +4% |
| 2007 | $100 +3.9% | $3,438 |
| 2006 | $96 | $3,438 |
| 2005 | $96 | $3,438 |
| 2004 | $96 +32.6% | $3,438 +25% |
| 2002 | $73 | $2,750 |
| 2001 | -- | $2,750 -75% |
| 2000 | -- | $11,000 |
Find assessor info on the county website
Monthly payment
Est. payment
Payment breakdown
Explore the cost of this home by adjusting the details. Changes won't be saved.Climate risks
Neighborhood: 37137
Nearby schools
GreatSchools rating
- NAEast Hickman Elementary SchoolGrades: PK-2Distance: 3.8 mi
- 4/10East Hickman Middle SchoolGrades: 6-8Distance: 3.8 mi
- 3/10East Hickman High SchoolGrades: 9-12Distance: 5.5 mi
Schools provided by the listing agent
- Elementary: East Hickman Elementary
- Middle: East Hickman Middle School
- High: East Hickman High School
Source: RealTracs MLS as distributed by MLS GRID. This data may not be complete. We recommend contacting the local school district to confirm school assignments for this home.
- $34,500-- bd2 ba1.8k sqft9345 Magnolia Way, Nunnelly, TN 37137Off Market
- $299,9003 bd1 ba1.1k sqft9106 Redbud Ln, Nunnelly, TN 37137For Sale

- $100,000-- bd2 ba1.1k sqft9111 Redbud Ln, Nunnelly, TN 37137Sold
- $16,900-- bd-- ba-- sqftMagnolia Way, Nunnelly, TN 37137Off Market
- $40,400-- bd-- ba-- sqftMagnolia Way, Nunnelly, TN 37137Off Market
- $16,900-- bd-- ba-- sqftMagnolia Way, Nunnelly, TN 37137Off Market
- $16,900-- bd-- ba-- sqftMagnolia Way, Nunnelly, TN 37137Off Market
- $63,400-- bd-- ba725 sqftMagnolia Way, Nunnelly, TN 37137Off Market
A local agent can set up tours, give advice and negotiate with sellers.
A local lender can help you make sure your offer is ready when you are.
Similar homes
- $449,0003 bd2 ba1.4k sqft10498 Missionary Ridge Rd, Bon Aqua, TN 37025For Sale
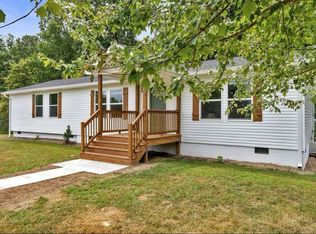
 MLS ID #3319147, Leslie Scott, CLHA. RealTracs MLS as distributed by MLS GRID
 - $357,9003 bd2 ba1.2k sqft8252 Pinewood Rd, Nunnelly, TN 37137For Sale
 MLS ID #3251973, Karen Russell. RealTracs MLS as distributed by MLS GRID
 - $349,9003 bd2 ba1.4k sqft6645 Parish Dr, Nunnelly, TN 37137New Construction
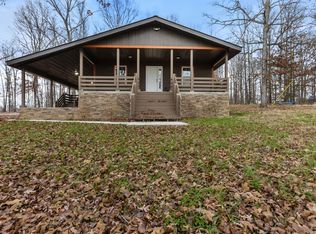 MLS ID #3197424, Bill Barnes. RealTracs MLS as distributed by MLS GRID
 - $426,9004 bd3 ba1.8k sqft103 Cherry Blossom Way Lot 28, Dickson, TN 37055New Construction
 MLS ID #3318882, Bryce Bartow. RealTracs MLS as distributed by MLS GRID
 - $479,0003 bd3 ba2k sqft6003 Hill Cir, Bon Aqua, TN 37025For SaleMLS ID #3255141, Mary Snyder. RealTracs MLS as distributed by MLS GRID
- $499,9993 bd2 ba1.4k sqft1505 E Piney Rd, Dickson, TN 37055For SaleMLS ID #3256482, Renea Veach. RealTracs MLS as distributed by MLS GRID
- $349,9003 bd3 ba1.3k sqft5702 Fox Haven Dr, Nunnelly, TN 37137For SaleMLS ID #3145396, Janna Kinnard. RealTracs MLS as distributed by MLS GRID
- $499,9003 bd2 ba1.9k sqft682 E Piney Rd E Lot 13, Dickson, TN 37055New ConstructionMLS ID #3314657, Julie Hasley Coone. RealTracs MLS as distributed by MLS GRID
- $530,0003 bd3 ba2.1k sqft6060 Washer Rd, Lyles, TN 37098For SaleMLS ID #3250546, Amanda Cotton. RealTracs MLS as distributed by MLS GRID
- $479,9003 bd2 ba2.8k sqft1698 Porter Rd, Burns, TN 37029For SaleMLS ID #3234017, Vince Coletti. RealTracs MLS as distributed by MLS GRID
- $520,0003 bd2 ba1.6k sqft2796 Highway 100, Centerville, TN 37033For SaleMLS ID #3214987, Dana Wright. RealTracs MLS as distributed by MLS GRID
- $500,0003 bd2 ba1.7k sqft509 Iron Hill Rd, Burns, TN 37029For SaleMLS ID #3228514, Chelsea Hawkins. RealTracs MLS as distributed by MLS GRID
- $459,0004 bd4 ba2.6k sqft207 Robinson Dr, Dickson, TN 37055For SaleMLS ID #3246925, Karen Crouch. RealTracs MLS as distributed by MLS GRID
- $429,9003 bd2 ba2.2k sqft307 S Hummingbird Ln, Dickson, TN 37055For SaleMLS ID #3231344, Meaghan Baker. RealTracs MLS as distributed by MLS GRID
- $549,9003 bd3 ba2.1k sqft4530 General Forest Cir, Bon Aqua, TN 37025For SaleMLS ID #3229936, Brent Storey. RealTracs MLS as distributed by MLS GRID
- $499,9003 bd2 ba2.2k sqft905 Town Branch Rd, Charlotte, TN 37036For SaleMLS ID #3285678, Bradley Arnold. RealTracs MLS as distributed by MLS GRID
- $375,0003 bd2 ba1.4k sqft329 Murrell Rd, Dickson, TN 37055For SaleMLS ID #3232051, Whitney Koski. RealTracs MLS as distributed by MLS GRID
- $554,0003 bd3 ba2.4k sqft2409 Sylvia Rd, Dickson, TN 37055For SaleMLS ID #3309505, Aaron Glicken. RealTracs MLS as distributed by MLS GRID
- $540,0003 bd2 ba2k sqft1151 Harmon Springs Rd, Dickson, TN 37055For SaleMLS ID #3305826, Corinne Gonzalez. RealTracs MLS as distributed by MLS GRID
- $478,9004 bd3 ba2.3k sqft0 Cherry Blossom Way Lot 10, Dickson, TN 37055New ConstructionMLS ID #3179585, Bryce Bartow. RealTracs MLS as distributed by MLS GRID
