Welcome home to the simple beauty of country living in this thoughtfully designed new construction home. Enjoy the peace, quiet, and slower pace of rural life without giving up the comfort and conveniences of a brand-new home. Whether you’re enjoying your morning coffee on the porch, hosting family and friends, or simply unwinding after a long day, this home offers the perfect place to create lasting memories.
Inside, the open-concept living room and kitchen provide a warm, inviting space where everyone can gather. The kitchen features brand-new stainless steel appliances, custom cabinetry, and plenty of workspace for everything from weeknight dinners to holiday celebrations.
Built with quality and efficiency in mind, this home includes durable 2x6 exterior walls and upgraded ceiling insulation to help provide year-round comfort and lower utility costs. For additional peace of mind, a reinforced poured-concrete storm shelter with rebar offers extra protection during severe weather.
If you’ve been dreaming of a brand-new home where you can enjoy fresh air, open skies, and the comfort of country living, this is an opportunity you won’t want to miss.
Builder is part of First Bank's Builder Advantage Program. This program offers - when you have the mortgage through First Bank - closing costs assistance or a rate reduction. See First Bank for more details on the program.
Active
Price cut: $5K (7/20)
$349,900
6645 Parish Dr, Nunnelly, TN 37137
3beds
1,458sqft
:
Get pre-qualified$2,104/mo
Single Family Residence, Residential
Built in 2024
0.51 Acres Lot
$-- Zestimate®
$240/sqft
$-- HOA
What's special
Plenty of workspaceBrand-new stainless steel appliancesUpgraded ceiling insulationWarm inviting spaceCustom cabinetry
- 88 days |
- 224 |
- 17 |
Zillow last checked:
Listing updated:
Listed by:
Bill Barnes 817-300-0896,
Realty Executives Hometown Living 615-802-2000
Source: RealTracs MLS as distributed by MLS GRID,MLS#: 3197424
Facts & features
Interior
Bedrooms & bathrooms
- Bedrooms: 3
- Bathrooms: 2
- Full bathrooms: 2
- Main level bedrooms: 3
Bedroom 1
- Area: 182 Square Feet
- Dimensions: 13x14
Bedroom 2
- Area: 130 Square Feet
- Dimensions: 10x13
Bedroom 3
- Area: 130 Square Feet
- Dimensions: 10x13
Heating
- Central
Cooling
- Central Air
Appliances
- Included: Electric Oven, Cooktop, Dishwasher, Microwave, Refrigerator, Stainless Steel Appliance(s)
Features
- Flooring: Vinyl
- Basement: Crawl Space
Interior area
- Total structure area: 1,458
- Total interior livable area: 1,458 sqft
- Finished area above ground: 1,458
Property
Parking
- Total spaces: 3
- Parking features: Attached
- Carport spaces: 3
Features
- Levels: One
- Stories: 1
Lot
- Size: 0.51 Acres
- Dimensions: 110 x 200
Details
- Parcel number: 041037L B 02300 00005037F
- Special conditions: Standard
Construction
Type & style
- Home type: SingleFamily
- Property subtype: Single Family Residence, Residential
Materials
- Hardboard Siding
- Roof: Metal
Condition
- New construction: Yes
- Year built: 2024
Utilities & green energy
- Sewer: Septic Tank
- Water: Public
- Utilities for property: Water Available
Green energy
- Energy efficient items: Water Heater
Community & HOA
Community
- Subdivision: Woodland Park Estates
HOA
- Has HOA: No
Location
- Region: Nunnelly
Financial & listing details
- Price per square foot: $240/sqft
- Tax assessed value: $189,300
- Annual tax amount: $98
- Date on market: 5/8/2026
- Date available: 05/20/2026
Estimated market value
Not available
Estimated sales range
Not available
Not available
Price history
| Date | Event | Price |
|---|---|---|
| 7/20/2026 | Price change | $349,900-1.4%$240/sqft |
Source:  RealTracs MLS as distributed by MLS GRID #3197424 Report a problem RealTracs MLS as distributed by MLS GRID #3197424 Report a problem | ||
| 6/18/2026 | Price change | $354,900-1.4%$243/sqft |
Source: RealTracs MLS as distributed by MLS GRID #3197424 Report a problem | ||
| 5/8/2026 | Listed for sale | $359,900-2.5%$247/sqft |
Source: RealTracs MLS as distributed by MLS GRID #3197424 Report a problem | ||
| 5/2/2026 | Listing removed | $369,000$253/sqft |
Source: RealTracs MLS as distributed by MLS GRID #3061382 Report a problem | ||
| 4/14/2026 | Price change | $369,000-1.3%$253/sqft |
Source: RealTracs MLS as distributed by MLS GRID #3061382 Report a problem | ||
| 2/13/2026 | Price change | $373,900-0.3%$256/sqft |
Source: RealTracs MLS as distributed by MLS GRID #3061382 Report a problem | ||
| 1/11/2026 | Price change | $374,900-1.3%$257/sqft |
Source: RealTracs MLS as distributed by MLS GRID #3061382 Report a problem | ||
| 12/12/2025 | Listed for sale | $380,000-2.3%$261/sqft |
Source: RealTracs MLS as distributed by MLS GRID #3061382 Report a problem | ||
| 10/30/2025 | Listing removed | $389,000$267/sqft |
Source: RealTracs MLS as distributed by MLS GRID #2752248 Report a problem | ||
| 10/27/2025 | Price change | $389,000-2.5%$267/sqft |
Source: RealTracs MLS as distributed by MLS GRID #2752248 Report a problem | ||
| 8/27/2025 | Price change | $399,000-2.4%$274/sqft |
Source: RealTracs MLS as distributed by MLS GRID #2752248 Report a problem | ||
| 7/18/2025 | Price change | $409,000-2.6%$281/sqft |
Source: RealTracs MLS as distributed by MLS GRID #2752248 Report a problem | ||
| 6/22/2025 | Price change | $419,900-1.2%$288/sqft |
Source: RealTracs MLS as distributed by MLS GRID #2752248 Report a problem | ||
| 5/16/2025 | Price change | $424,900-1.2%$291/sqft |
Source: RealTracs MLS as distributed by MLS GRID #2752248 Report a problem | ||
| 4/29/2025 | Price change | $430,000-2.3%$295/sqft |
Source: RealTracs MLS as distributed by MLS GRID #2752248 Report a problem | ||
| 4/14/2025 | Price change | $440,000-2.2%$302/sqft |
Source: RealTracs MLS as distributed by MLS GRID #2752248 Report a problem | ||
| 10/25/2024 | Listed for sale | $449,900+4898.9%$309/sqft |
Source: RealTracs MLS as distributed by MLS GRID #2752248 Report a problem | ||
| 5/30/1990 | Sold | $9,000$6/sqft |
Source: Agent Provided Report a problem | ||
Public tax history
| Year | Property taxes | Tax assessment |
|---|---|---|
| 2025 | $1,259 +1189% | $47,325 +1145.4% |
| 2024 | $98 +10.2% | $3,800 |
| 2023 | $89 | $3,800 |
| 2022 | $89 | $3,800 +56.7% |
| 2021 | -- | $2,425 |
| 2020 | -- | $2,425 -45.2% |
| 2018 | $248 | $4,425 +1.7% |
| 2017 | $248 +93.8% | $4,350 |
| 2016 | $128 +16% | $4,350 +0.1% |
| 2014 | $110 | $4,346 |
| 2013 | -- | $4,346 -11.8% |
| 2012 | $118 | $4,929 |
| 2011 | $118 +0.1% | $4,929 |
| 2010 | $118 | $4,929 |
| 2009 | $118 | $4,929 |
| 2008 | -- | $4,929 +16.5% |
| 2007 | $123 +3.9% | $4,231 |
| 2006 | $118 | $4,231 |
| 2005 | $118 +58.4% | $4,231 +58.4% |
| 2004 | $75 0% | $2,671 -5.8% |
| 2002 | $75 | $2,834 |
| 2001 | -- | $2,834 -75% |
| 2000 | -- | $11,336 |
Find assessor info on the county website
Monthly payment
Est. payment
Payment breakdown
Explore the cost of this home by adjusting the details. Changes won't be saved.Climate risks
Neighborhood: 37137
Nearby schools
GreatSchools rating
- NAEast Hickman Elementary SchoolGrades: PK-2Distance: 3.7 mi
- 4/10East Hickman Middle SchoolGrades: 6-8Distance: 3.8 mi
- 3/10East Hickman High SchoolGrades: 9-12Distance: 5.4 mi
Schools provided by the listing agent
- Elementary: East Hickman Elementary
- Middle: East Hickman Middle School
- High: East Hickman High School
Source: RealTracs MLS as distributed by MLS GRID. This data may not be complete. We recommend contacting the local school district to confirm school assignments for this home.
- $8,000-- bd-- ba924 sqft6620 Parish Dr, Nunnelly, TN 37137Off Market
- $1,900-- bd-- ba720 sqft6625 Parish Dr, Nunnelly, TN 37137Off Market
- $1,900-- bd-- ba720 sqft6625 Parish Dr, Nunnelly, TN 37137Off Market
- $12,000-- bd-- ba-- sqft6625 Parish Dr, Nunnelly, TN 37137Off Market
- $323,300-- bd-- ba1.5k sqft6640 Parish Dr, Nunnelly, TN 37137Off Market
- $50,0002.64 Acres0 Woodland Dr, Nunnelly, TN 37137Sold
- $14,300-- bd-- ba-- sqftParish Dr, Nunnelly, TN 37137Off Market
- $13,500-- bd-- ba-- sqftParish Dr, Nunnelly, TN 37137Off Market
A local agent can set up tours, give advice and negotiate with sellers.
A local lender can help you make sure your offer is ready when you are.
Similar homes
- $357,9003 bd2 ba1.2k sqft8252 Pinewood Rd, Nunnelly, TN 37137For Sale

 MLS ID #3251973, Karen Russell. RealTracs MLS as distributed by MLS GRID
 - $349,0003 bd2 ba1.2k sqft677 Steele Rd, Charlotte, TN 37036For Sale
 MLS ID #3279209, Jason Warner. RealTracs MLS as distributed by MLS GRID
 - $452,0003 bd2 ba1.9k sqft9120 Redbud Ln, Nunnelly, TN 37137For Sale
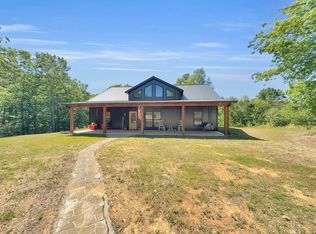 MLS ID #3190677, Beth Edwards. RealTracs MLS as distributed by MLS GRID
 - $359,0003 bd2 ba1.3k sqft117 E Circle Dr, Burns, TN 37029For Sale
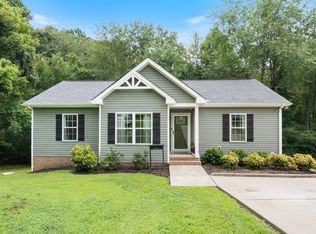 MLS ID #3320236, Karen Crouch. RealTracs MLS as distributed by MLS GRID
 - $379,9003 bd2 ba1.4k sqft831 Wells Rd Lot 2, Dickson, TN 37055New ConstructionMLS ID #3319972, Missy Chandler. RealTracs MLS as distributed by MLS GRID
- $319,9003 bd2 ba1.2k sqft6836 Primm Springs Rd, Lyles, TN 37098For SaleMLS ID #3304776, David R. Hudgins. RealTracs MLS as distributed by MLS GRID
- $365,0003 bd3 ba1.8k sqft8334 Tatum Rd, Lyles, TN 37098For SaleMLS ID #3230047, Macie Lehman. RealTracs MLS as distributed by MLS GRID
- $319,0003 bd2 ba1.4k sqft8764 Junction Dr, Lyles, TN 37098For SaleMLS ID #3138346, Beth Edwards. RealTracs MLS as distributed by MLS GRID
- $375,0003 bd2 ba1.4k sqft329 Murrell Rd, Dickson, TN 37055For SaleMLS ID #3232051, Whitney Koski. RealTracs MLS as distributed by MLS GRID
- $344,0003 bd2 ba1.2k sqft809 Hooper Rd, Charlotte, TN 37036For SaleMLS ID #3123206, Braidon Barbe. RealTracs MLS as distributed by MLS GRID
- $354,9003 bd2 ba1.4k sqft200 Cullum Ave, Dickson, TN 37055For SaleMLS ID #3263080, Callie Southerland. RealTracs MLS as distributed by MLS GRID
- $335,0003 bd2 ba1.5k sqft1464 Manley Loop, Dickson, TN 37055For SaleMLS ID #3319333, Cynthia Sullivan. RealTracs MLS as distributed by MLS GRID
- $339,9003 bd2 ba1.2k sqft1315 N Charlotte St, Dickson, TN 37055For SaleMLS ID #3243603, Missy Chandler. RealTracs MLS as distributed by MLS GRID
- $334,5003 bd3 ba1.3k sqft5800 Sanders Rd, Lyles, TN 37098New ConstructionMLS ID #3217022, Rebecca (Becki) Steverson, GRI. RealTracs MLS as distributed by MLS GRID
- $379,9003 bd2 ba1.5k sqft463 Jesse Work Rd Lot 6, Dickson, TN 37055New ConstructionMLS ID #3246149, Missy Chandler. RealTracs MLS as distributed by MLS GRID
- $379,9003 bd2 ba1.4k sqft469 Jesse Work Rd Lot 5, Dickson, TN 37055New ConstructionMLS ID #3242518, Missy Chandler. RealTracs MLS as distributed by MLS GRID
- $359,9003 bd2 ba1.2k sqft108 W Circle Dr, Burns, TN 37029For SaleMLS ID #3223204, Shira Sturm. RealTracs MLS as distributed by MLS GRID
- $380,0003 bd2 ba1.5k sqft130 Deerwood Ct, Dickson, TN 37055For SaleMLS ID #3190441, Phil Hopewell. RealTracs MLS as distributed by MLS GRID
- $369,0003 bd2 ba1.8k sqft115 Sherron Dr, Dickson, TN 37055For SaleMLS ID #3262761, Tiffany Lee. RealTracs MLS as distributed by MLS GRID
- $399,0004 bd4 ba2.1k sqft550 Central Ave, White Bluff, TN 37187For SaleMLS ID #3320670, Rachel Harding. RealTracs MLS as distributed by MLS GRID
