Beautifully remodeled and truly move-in ready, this better-than-new home offers the perfect blend of modern updates and peaceful privacy. Featuring 4 bedrooms and 3.5 bathrooms, there's plenty of room to spread out with an open floor plan designed for comfortable everyday living and entertaining.
Nearly everything is new, including the roof, windows, flooring, paint, kitchen, and bathrooms. The home also offers a separate laundry room, abundant storage, and two primary suites—one on the main level and another upstairs, complete with an ensuite bathroom and walk-in closet.
Situated at the end of a dead-end street, you'll enjoy a private setting where you can relax on the covered front porch and watch deer wander by. The fully fenced, flat backyard features a brand-new oversized deck, creating the perfect space for barbecues, gatherings, and outdoor living.
Car enthusiasts, hobbyists, and those needing extra workspace will appreciate the attached four-car garage, offering ample parking and workshop space. The garage is pre-wired for 400-volt service, making it ideal for heavy-duty equipment and specialized tools.
This beautifully updated home has all the work already done—simply move in and enjoy! Seller has an accepted offer with a 48-hour right of first refusal contingency
Active
$420,000
550 Central Ave, White Bluff, TN 37187
4beds
2,129sqft
:
Get pre-qualified$2,441/mo
Single Family Residence, Residential
Built in 1987
0.64 Acres Lot
$-- Zestimate®
$197/sqft
$-- HOA
What's special
Walk-in closetBeautifully remodeledFully fenced flat backyardCovered front porchModern updatesAttached four-car garageSeparate laundry room
- 29 days |
- 732 |
- 71 |
Zillow last checked:
Listing updated:
Listed by:
Rachel Harding 615-538-7234,
Berkshire Hathaway HomeServices Woodmont Realty 615-661-7800
Source: RealTracs MLS as distributed by MLS GRID,MLS#: 3248128
Facts & features
Interior
Bedrooms & bathrooms
- Bedrooms: 4
- Bathrooms: 4
- Full bathrooms: 3
- 1/2 bathrooms: 1
- Main level bedrooms: 1
Bedroom 1
- Features: Full Bath
- Level: Full Bath
- Area: 182 Square Feet
- Dimensions: 13x14
Bedroom 2
- Features: Extra Large Closet
- Level: Extra Large Closet
- Area: 156 Square Feet
- Dimensions: 12x13
Bedroom 3
- Area: 132 Square Feet
- Dimensions: 11x12
Bedroom 4
- Area: 121 Square Feet
- Dimensions: 11x11
Dining room
- Features: Combination
- Level: Combination
- Area: 132 Square Feet
- Dimensions: 12x11
Kitchen
- Area: 180 Square Feet
- Dimensions: 12x15
Living room
- Features: Great Room
- Level: Great Room
- Area: 450 Square Feet
- Dimensions: 18x25
Heating
- Central
Cooling
- Central Air
Appliances
- Included: Built-In Electric Oven, Double Oven, Built-In Electric Range, Dishwasher, Disposal, Microwave, Refrigerator, Stainless Steel Appliance(s)
Features
- Open Floorplan, Walk-In Closet(s)
- Flooring: Carpet, Luxury Vinyl
- Basement: Crawl Space
Interior area
- Total structure area: 2,129
- Total interior livable area: 2,129 sqft
- Finished area above ground: 2,129
Property
Parking
- Total spaces: 3
- Parking features: Detached, Parking Pad
- Garage spaces: 3
- Has uncovered spaces: Yes
Features
- Levels: One
- Stories: 2
- Patio & porch: Deck, Covered
- Fencing: Back Yard
Lot
- Size: 0.64 Acres
- Features: Cleared, Corner Lot, Hilly, Rolling Slope, Wooded
- Topography: Cleared,Corner Lot,Hilly,Rolling Slope,Wooded
Details
- Parcel number: 096P D 01100 000
- Special conditions: Standard
Construction
Type & style
- Home type: SingleFamily
- Property subtype: Single Family Residence, Residential
Materials
- Vinyl Siding
Condition
- New construction: No
- Year built: 1987
Utilities & green energy
- Sewer: Public Sewer
- Water: Public
- Utilities for property: Water Available
Community & HOA
Community
- Security: Smoke Detector(s)
- Subdivision: None
HOA
- Has HOA: No
Location
- Region: White Bluff
Financial & listing details
- Price per square foot: $197/sqft
- Tax assessed value: $327,200
- Annual tax amount: $1,873
- Date on market: 6/24/2026
Estimated market value
Not available
Estimated sales range
Not available
Not available
Price history
| Date | Event | Price |
|---|---|---|
| 6/24/2026 | Listed for sale | $420,000+110%$197/sqft |
Source:  RealTracs MLS as distributed by MLS GRID #3248128 Report a problem RealTracs MLS as distributed by MLS GRID #3248128 Report a problem | ||
| 10/16/2025 | Sold | $200,000$94/sqft |
Source: Public Record Report a problem | ||
Public tax history
| Year | Property taxes | Tax assessment |
|---|---|---|
| 2025 | $1,873 | $81,800 |
| 2024 | $1,873 +17% | $81,800 +50.7% |
| 2023 | $1,601 | $54,275 |
| 2022 | $1,601 +1.7% | $54,275 |
| 2021 | $1,574 +1.8% | $54,275 |
| 2020 | $1,547 | $54,275 |
| 2019 | $1,547 +21.8% | $54,275 +41.1% |
| 2018 | $1,270 0% | $38,475 |
| 2017 | $1,270 | $38,475 |
| 2016 | $1,270 +12.8% | $38,475 +16.2% |
| 2015 | $1,126 | $33,100 |
| 2014 | $1,126 | $33,100 |
| 2013 | -- | $33,100 |
| 2012 | $1,095 | $33,100 -0.6% |
| 2011 | $1,095 | $33,287 |
| 2010 | $1,095 | $33,287 |
| 2009 | $1,095 +6.1% | $33,287 |
| 2008 | $1,032 +1% | $33,287 |
| 2007 | $1,022 -18.1% | $33,287 |
| 2006 | $1,248 +9.8% | $33,287 +9.8% |
| 2005 | $1,137 +11.2% | $30,322 +0.8% |
| 2004 | $1,022 | $30,072 |
| 2002 | $1,022 | $30,072 |
| 2001 | -- | $30,072 -75% |
| 2000 | -- | $120,288 |
Find assessor info on the county website
Monthly payment
Est. payment
Payment breakdown
Explore the cost of this home by adjusting the details. Changes won't be saved.Climate risks
Neighborhood: 37187
Nearby schools
GreatSchools rating
- 7/10White Bluff Elementary SchoolGrades: PK-5Distance: 1.2 mi
- 7/10W James Middle SchoolGrades: 6-8Distance: 0.5 mi
- 6/10Creek Wood High SchoolGrades: 9-12Distance: 4.7 mi
Schools provided by the listing agent
- Elementary: White Bluff Elementary
- Middle: W James Middle School
- High: Creek Wood High School
Source: RealTracs MLS as distributed by MLS GRID. This data may not be complete. We recommend contacting the local school district to confirm school assignments for this home.
- $150,100-- bd1 ba1.1k sqft1833 Park St, White Bluff, TN 37187Off Market
- $58,0000.25 Acres0 Park St, White Bluff, TN 37187Sold

- $360,400-- bd2 ba1.7k sqft546 Central Ave, White Bluff, TN 37187Off Market
- $81,6003 bd1 ba856 sqft1829 Park St, White Bluff, TN 37187Off Market
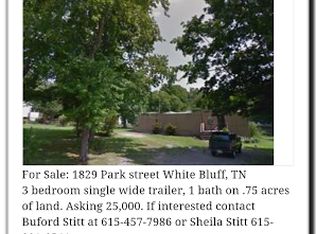
- $285,0004 bd2 ba1.8k sqft1832 A & B St, White Bluff, TN 37187Sold
- $257,700-- bd-- ba-- sqftPark St, White bluff, TN 37187Off Market
- $193,100-- bd2 ba960 sqft1825 Park St, White Bluff, TN 37187Off Market
- $451,4003 bd2 ba1.9k sqft1866 Park St LOT 3, White Bluff, TN 37187Off Market
A local agent can set up tours, give advice and negotiate with sellers.
A local lender can help you make sure your offer is ready when you are.
Similar homes
- $414,9003 bd3 ba2.1k sqft117 Timber Crest Trl, White Bluff, TN 37187For Sale

 MLS ID #3255618, Sheila Gerardy. RealTracs MLS as distributed by MLS GRID
 - $389,0003 bd2 ba1.4k sqft2150 Sunset Dr, White Bluff, TN 37187For Sale
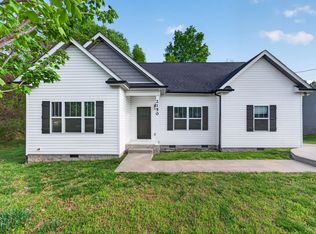 MLS ID #3178095, Alicia DePalma. RealTracs MLS as distributed by MLS GRID
 - $359,9004 bd3 ba2k sqft121 Timber Crest Trl, White Bluff, TN 37187For Sale
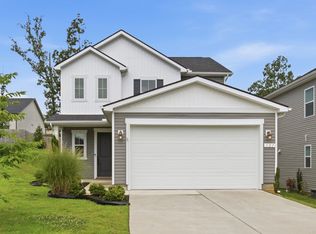 MLS ID #3172964, Vikki Williams. RealTracs MLS as distributed by MLS GRID
 - $459,0004 bd4 ba2.6k sqft207 Robinson Dr, Dickson, TN 37055For Sale
 MLS ID #3246925, Karen Crouch. RealTracs MLS as distributed by MLS GRID
 - $329,9003 bd3 ba1.6k sqft106 Timber Crest Trl, White Bluff, TN 37187For SaleMLS ID #3231633, Laura Cragon Zeitlin, CRS, ABR, C2EX. RealTracs MLS as distributed by MLS GRID
- $--4 bd4 ba2.6k sqft1457 Scarcroft Ln, Nashville, TN 37221AuctionAuction.com 2
- $424,9004 bd2 ba1.7k sqft7206 Cox Pike Lot 2, Fairview, TN 37062New ConstructionMLS ID #3297998, Brandon Butler. RealTracs MLS as distributed by MLS GRID
- $465,0003 bd2 ba1.5k sqft234 Hickory Dr, Kingston Springs, TN 37082For SaleMLS ID #3234273, Sheila Harris. RealTracs MLS as distributed by MLS GRID
- $424,9004 bd2 ba1.7k sqft7208 Cox Pike Lot 1, Fairview, TN 37062New ConstructionMLS ID #3297988, Brandon Butler. RealTracs MLS as distributed by MLS GRID
- $429,9003 bd2 ba2.2k sqft307 S Hummingbird Ln, Dickson, TN 37055For SaleMLS ID #3231344, Meaghan Baker. RealTracs MLS as distributed by MLS GRID
- $419,9003 bd2 ba1.6k sqft1107 Glendale Dr, Dickson, TN 37055For SaleMLS ID #3278610, Missy Chandler. RealTracs MLS as distributed by MLS GRID
- $447,9003 bd3 ba1.8k sqft7415 Master Shane Rd, Fairview, TN 37062For SaleMLS ID #3251637, Michael B McKee. RealTracs MLS as distributed by MLS GRID
- $429,9004 bd3 ba2k sqft610 Whirlaway Dr, Burns, TN 37029For SaleMLS ID #3231960, Laura Pierce. RealTracs MLS as distributed by MLS GRID
- $379,9003 bd3 ba1.6k sqft1004 Sycamore Rdg E, Burns, TN 37029For SaleMLS ID #3247860, Callie Southerland. RealTracs MLS as distributed by MLS GRID
- $359,9003 bd3 ba1.5k sqft312 Bluebird Ln, Dickson, TN 37055For SaleMLS ID #3260990, Brian Hoang. RealTracs MLS as distributed by MLS GRID
- $345,0003 bd2 ba1.4k sqft718 Monarchos Bnd, Burns, TN 37029For SaleMLS ID #3302476, Margie Martin. RealTracs MLS as distributed by MLS GRID
- $479,9003 bd2 ba2.8k sqft1698 Porter Rd, Burns, TN 37029For SaleMLS ID #3234017, Vince Coletti. RealTracs MLS as distributed by MLS GRID
- $395,0003 bd2 ba1.5k sqft7310 Cumberland Dr, Fairview, TN 37062For SaleMLS ID #3185424, Annie McCreary. RealTracs MLS as distributed by MLS GRID
- $499,9003 bd2 ba1.6k sqft138 Carriage Dr, Nashville, TN 37221For SaleMLS ID #3299469, Tim Schmid. RealTracs MLS as distributed by MLS GRID
- $384,9003 bd2 ba1.2k sqft3084 Bowker Rd, Charlotte, TN 37036For SaleMLS ID #3168229, Amanda L. Bell. RealTracs MLS as distributed by MLS GRID
