New construction! 3 bedrooms 2 full baths on 2.04 acres. Walk in closets and nice size laundry room. kitchen appliances included. Master bath with tile surround. Concrete driveway!
Active
Price cut: $9K (7/14)
$380,000
130 Deerwood Ct, Dickson, TN 37055
3beds
1,588sqft
:
Get pre-qualified$2,265/mo
Single Family Residence, Residential
Built in 2026
2.04 Acres Lot
$-- Zestimate®
$239/sqft
$-- HOA
What's special
Walk in closetsKitchen appliances includedNice size laundry room
- 1 day |
- 267 |
- 6 |
Zillow last checked:
Listing updated:
Listed by:
Phil Hopewell 615-488-2094,
ResultsMLS Realtors 615-488-2094
Source: RealTracs MLS as distributed by MLS GRID,MLS#: 3190441
Facts & features
Interior
Bedrooms & bathrooms
- Bedrooms: 3
- Bathrooms: 2
- Full bathrooms: 2
- Main level bedrooms: 3
Bedroom 1
- Features: Full Bath
- Level: Full Bath
- Area: 216 Square Feet
- Dimensions: 12x18
Bedroom 2
- Features: Walk-In Closet(s)
- Level: Walk-In Closet(s)
- Area: 143 Square Feet
- Dimensions: 13x11
Bedroom 3
- Features: Walk-In Closet(s)
- Level: Walk-In Closet(s)
- Area: 143 Square Feet
- Dimensions: 13x11
Primary bathroom
- Features: Double Vanity
- Level: Double Vanity
Kitchen
- Area: 288 Square Feet
- Dimensions: 16x18
Living room
- Area: 288 Square Feet
- Dimensions: 16x18
Heating
- Central
Cooling
- Central Air
Appliances
- Included: Electric Oven, Electric Range, Dishwasher, Disposal, Ice Maker, Microwave, Refrigerator, Stainless Steel Appliance(s)
- Laundry: Electric Dryer Hookup, Washer Hookup
Features
- Flooring: Concrete, Tile, Vinyl
- Basement: None
Interior area
- Total structure area: 1,588
- Total interior livable area: 1,588 sqft
- Finished area above ground: 1,588
Property
Parking
- Parking features: Concrete
Features
- Levels: One
- Stories: 1
- Patio & porch: Porch, Covered, Deck
Lot
- Size: 2.04 Acres
- Features: Rolling Slope, Wooded
- Topography: Rolling Slope,Wooded
Details
- Parcel number: 139 03425 000
- Special conditions: Standard
Construction
Type & style
- Home type: SingleFamily
- Property subtype: Single Family Residence, Residential
Materials
- Frame, Vinyl Siding
Condition
- New construction: No
- Year built: 2026
Utilities & green energy
- Sewer: Septic Tank
- Water: Public
- Utilities for property: Water Available
Community & HOA
Community
- Security: Smoke Detector(s)
- Subdivision: Deerwood Estate
HOA
- Has HOA: No
Location
- Region: Dickson
Financial & listing details
- Price per square foot: $239/sqft
- Annual tax amount: $600
- Date on market: 8/12/2026
- Date available: 05/05/2026
Estimated market value
Not available
Estimated sales range
Not available
Not available
Price history
| Date | Event | Price |
|---|---|---|
| 8/12/2026 | Listed for sale | $380,000$239/sqft |
Source:  RealTracs MLS as distributed by MLS GRID #3190441 Report a problem RealTracs MLS as distributed by MLS GRID #3190441 Report a problem | ||
| 8/7/2026 | Contingent | $380,000$239/sqft |
Source: RealTracs MLS as distributed by MLS GRID #3190441 Report a problem | ||
| 7/14/2026 | Price change | $380,000-2.3%$239/sqft |
Source: RealTracs MLS as distributed by MLS GRID #3190441 Report a problem | ||
| 6/22/2026 | Price change | $389,000-1.5%$245/sqft |
Source: RealTracs MLS as distributed by MLS GRID #3190441 Report a problem | ||
| 6/5/2026 | Price change | $395,000-1.2%$249/sqft |
Source: RealTracs MLS as distributed by MLS GRID #3190441 Report a problem | ||
| 5/5/2026 | Listed for sale | $399,900$252/sqft |
Source: RealTracs MLS as distributed by MLS GRID #3190441 Report a problem | ||
Public tax history
Tax history is unavailable.
Monthly payment
Est. payment
Payment breakdown
Explore the cost of this home by adjusting the details. Changes won't be saved.Climate risks
Neighborhood: 37055
Nearby schools
GreatSchools rating
- 9/10Centennial Elementary SchoolGrades: PK-5Distance: 8.3 mi
- 7/10Dickson Middle SchoolGrades: 6-8Distance: 8.7 mi
- 5/10Dickson County High SchoolGrades: 9-12Distance: 9.3 mi
Schools provided by the listing agent
- Elementary: Centennial Elementary
- Middle: Dickson Middle School
- High: Dickson County High School
Source: RealTracs MLS as distributed by MLS GRID. This data may not be complete. We recommend contacting the local school district to confirm school assignments for this home.
- $441,000-- bd2 ba2k sqft1113 Deerwood Rd, Dickson, TN 37055Off Market
- $37,300-- bd-- ba-- sqft1113 Deerwood Rd, Dickson, TN 37055Off Market

- $369,9003 bd2 ba1.5k sqft122 Deerwood Ct, Dickson, TN 37055Sold
- $299,200-- bd1 ba1.2k sqft170 Deerwood Ct, Dickson, TN 37055Off Market
- $330,000-- bd-- ba-- sqft1113 Deerwood Rd, Dickson, TN 37055Sold
- $35,000-- bd-- ba756 sqft1113 Deerwood Rd, Dickson, TN 37055Off Market
- $265,200-- bd1 ba1.5k sqft1145 Deerwood Rd, Dickson, TN 37055Off Market
- $445,1003 bd3 ba2.2k sqft180 Deerwood Ct, Dickson, TN 37055Off Market
A local agent can set up tours, give advice and negotiate with sellers.
A local lender can help you make sure your offer is ready when you are.
Similar homes
- $379,9003 bd2 ba1.4k sqft831 Wells Rd Lot 2, Dickson, TN 37055New Construction

 MLS ID #3319972, Missy Chandler. RealTracs MLS as distributed by MLS GRID
 - $379,9003 bd2 ba1.5k sqft463 Jesse Work Rd Lot 6, Dickson, TN 37055New Construction
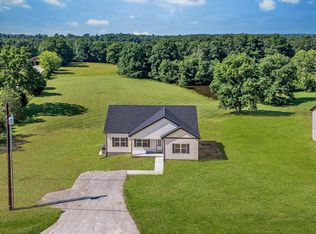 MLS ID #3246149, Missy Chandler. RealTracs MLS as distributed by MLS GRID
 - $379,9003 bd2 ba1.4k sqft469 Jesse Work Rd Lot 5, Dickson, TN 37055New Construction
 MLS ID #3242518, Missy Chandler. RealTracs MLS as distributed by MLS GRID
 - $429,9003 bd2 ba1.8k sqft401 Marcella Ct Lot 7, Dickson, TN 37055New Construction
 MLS ID #3320526, Deanna Reyes. RealTracs MLS as distributed by MLS GRID
 - $379,9003 bd2 ba1.4k sqft402 Marcella Ct Lot 5, Dickson, TN 37055New ConstructionMLS ID #3181374, Deanna Reyes. RealTracs MLS as distributed by MLS GRID
- $389,0003 bd2 ba1.5k sqft705 Chestnut Bnd, Dickson, TN 37055For SaleMLS ID #3308933, Steven Haley. RealTracs MLS as distributed by MLS GRID
- $369,9003 bd2 ba1.2k sqft2800 N Hurricane Creek Rd, Mc Ewen, TN 37101For SaleMLS ID #3335777, Joe Connor. RealTracs MLS as distributed by MLS GRID
- $369,5003 bd2 ba1.8k sqft115 Sherron Dr, Dickson, TN 37055For SaleMLS ID #3262761, Tiffany Lee. RealTracs MLS as distributed by MLS GRID
- $430,0004 bd3 ba1.7k sqft1031 Northside Cir, Dickson, TN 37055For SaleMLS ID #3336366, Dustin Thweatt. RealTracs MLS as distributed by MLS GRID
- $426,9004 bd3 ba1.8k sqft103 Cherry Blossom Way Lot 28, Dickson, TN 37055New ConstructionMLS ID #3318882, Bryce Bartow. RealTracs MLS as distributed by MLS GRID
- $429,9003 bd2 ba1.8k sqft400 Marcella Ct Lot 4, Dickson, TN 37055New ConstructionMLS ID #3179073, Deanna Reyes. RealTracs MLS as distributed by MLS GRID
- $349,0003 bd2 ba1.2k sqft677 Steele Rd, Charlotte, TN 37036For SaleMLS ID #3279209, Jason Warner. RealTracs MLS as distributed by MLS GRID
- $349,9003 bd3 ba1.3k sqft5702 Fox Haven Dr, Nunnelly, TN 37137For SaleMLS ID #3499648, Holly Black. RealTracs MLS as distributed by MLS GRID
- $379,9993 bd2 ba1.4k sqft207 Scott St, Dickson, TN 37055New ConstructionMLS ID #3217245, Jon Cruz. RealTracs MLS as distributed by MLS GRID
- $499,9993 bd2 ba1.4k sqft1505 E Piney Rd, Dickson, TN 37055For SaleMLS ID #3256482, Renea Veach. RealTracs MLS as distributed by MLS GRID
- $354,9003 bd2 ba1.4k sqft200 Cullum Ave, Dickson, TN 37055For SaleMLS ID #3263080, Callie Southerland. RealTracs MLS as distributed by MLS GRID
- $339,9003 bd2 ba1.2k sqft1315 N Charlotte St, Dickson, TN 37055For SaleMLS ID #3243603, Missy Chandler. RealTracs MLS as distributed by MLS GRID
- $499,9003 bd2 ba1.9k sqft682 E Piney Rd E Lot 13, Dickson, TN 37055New ConstructionMLS ID #3314657, Julie Hasley Coone. RealTracs MLS as distributed by MLS GRID
- from $429,9004 bd3 ba1.8k sqftThe Sycamore Plan, Woodland Farms, Dickson, TN 37055New ConstructionNason Homes
- $529,9004 bd3 ba1.7k sqft328 Wilson Hollow Rd, Dickson, TN 37055For SaleMLS ID #3501053, Bethani Andrew. RealTracs MLS as distributed by MLS GRID
