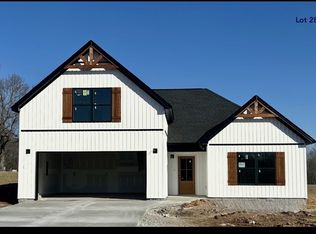
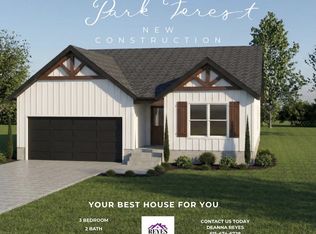
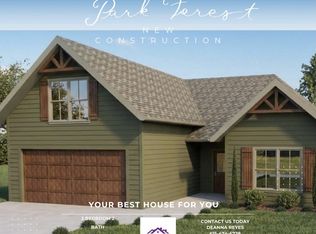
Imagine arriving at your brand-new home nestled in a quiet, growing neighborhood just 3 minutes from I-40 and only 5 minutes from Dickson’s historic downtown. This location gives you both easy commuter access and the convenience of nearby shops, restaurants, schools, and community amenities. This home features an open concept with quartz countertops, LVF flooring, and is situated on 1.3 acres. Worry free living with no HOA!
Active
$424,900
400 Marcella Ct Lot 4, Dickson, TN 37055
3beds
1,888sqft
Single Family Residence, Residential
Built in 2026
1 Acres Lot
$-- Zestimate®
$225/sqft
$-- HOA
What's special
- 2 days
- 53
- 6
Likely to sell faster than
Zillow last checked:
Listing updated:
Listed by:
Deanna Reyes 615-474-6728,
Reyes Real Estate Group 615-474-6728
Source: RealTracs MLS as distributed by MLS GRID,MLS#: 3621559
Facts & features
Interior
Bedrooms & bathrooms
- Bedrooms: 3
- Bathrooms: 2
- Full bathrooms: 2
- Main level bedrooms: 3
Bedroom 1
- Features: Suite
- Level: Suite
- Area: 144 Square Feet
- Dimensions: 12x12
Bedroom 2
- Area: 110 Square Feet
- Dimensions: 10x11
Bedroom 3
- Area: 121 Square Feet
- Dimensions: 11x11
Recreation room
- Area: 308 Square Feet
- Dimensions: 22x14
Heating
- Central
Cooling
- Central Air, Electric
Appliances
- Included: Electric Range, Dishwasher, Disposal, Microwave, Stainless Steel Appliance(s)
- Laundry: Electric Dryer Hookup, Washer Hookup
Features
- High Speed Internet
- Flooring: Carpet, Tile, Vinyl
- Basement: Crawl Space
Interior area
- Total structure area: 1,888
- Total interior livable area: 1,888 sqft
- Finished area above ground: 1,888
Property
Parking
- Total spaces: 4
- Parking features: Garage Door Opener, Garage Faces Front, Driveway
- Attached garage spaces: 2
- Uncovered spaces: 2
Features
- Levels: Two
- Stories: 2
- Patio & porch: Deck
Lot
- Size: 1 Acres
- Dimensions: 253 x 171
- Features: Corner Lot, Level
- Topography: Corner Lot,Level
Details
- Special conditions: Standard
Construction
Type & style
- Home type: SingleFamily
- Property subtype: Single Family Residence, Residential
Materials
- Vinyl Siding
Condition
- New construction: Yes
- Year built: 2026
Utilities & green energy
- Sewer: Septic Tank
- Water: Public
- Utilities for property: Electricity Available, Water Available
Community & HOA
Community
- Subdivision: Park Forest
HOA
- Has HOA: No
Location
- Region: Dickson
Financial & listing details
- Price per square foot: $225/sqft
- Annual tax amount: $1
- Date on market: 10/16/2026
- Electric utility on property: Yes
Estimated market value
Not available
Estimated sales range
Not available
Not available
Price history
| Date | Event | Price |
|---|---|---|
| 10/16/2026 | Listed for sale | $424,900-1.2%$225/sqft |
Source:  RealTracs MLS as distributed by MLS GRID #3621559 Report a problem RealTracs MLS as distributed by MLS GRID #3621559 Report a problem | ||
| 10/14/2026 | Listing removed | $429,900$228/sqft |
Source: RealTracs MLS as distributed by MLS GRID #3514866 Report a problem | ||
| 8/18/2026 | Listed for sale | $429,900$228/sqft |
Source: RealTracs MLS as distributed by MLS GRID #3514866 Report a problem | ||
| 8/14/2026 | Listing removed | $429,900$228/sqft |
Source: RealTracs MLS as distributed by MLS GRID #3179073 Report a problem | ||
| 7/17/2026 | Price change | $429,900-1.1%$228/sqft |
Source: RealTracs MLS as distributed by MLS GRID #3179073 Report a problem | ||
| 7/8/2026 | Listed for sale | $434,900$230/sqft |
Source: RealTracs MLS as distributed by MLS GRID #3179073 Report a problem | ||
| 7/1/2026 | Listing removed | $434,900$230/sqft |
Source: RealTracs MLS as distributed by MLS GRID #3179073 Report a problem | ||
| 4/18/2026 | Listed for sale | $434,900$230/sqft |
Source: RealTracs MLS as distributed by MLS GRID #3179073 Report a problem | ||
Public tax history
Tax history is unavailable.
Monthly payment
Est. payment
Payment breakdown
Explore the cost of this home by adjusting the details. Changes won't be saved.Climate risks
Neighborhood: 37055
Nearby schools
Schools provided by the listing agent
- Elementary: Stuart Burns Elementary
- Middle: Burns Middle School
- High: Dickson County High School
Source: RealTracs MLS as distributed by MLS GRID. This data may not be complete. We recommend contacting the local school district to confirm school assignments for this home.

Similar homes
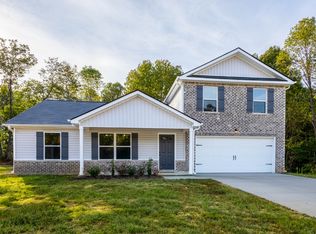
- $426,9004 bd3 ba1.8k sqft103 Cherry Blossom Way, Dickson, TN 37055New Construction
 MLS ID #3611847, Bryce Bartow. RealTracs MLS as distributed by MLS GRID
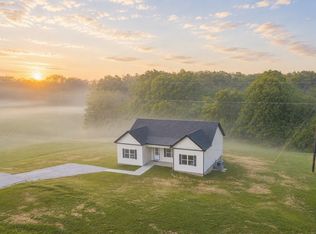
 - $369,9003 bd2 ba1.4k sqft831 Wells Rd Lot 2, Dickson, TN 37055New Construction
 MLS ID #3620574, Missy Chandler. RealTracs MLS as distributed by MLS GRID
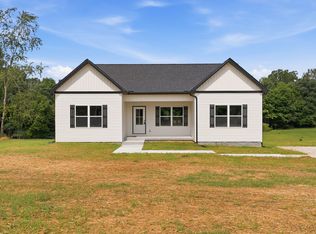
 - $369,9003 bd2 ba1.4k sqft1434 E Piney Rd Lot 5, Dickson, TN 37055New Construction
 MLS ID #3511247, Missy Chandler. RealTracs MLS as distributed by MLS GRID
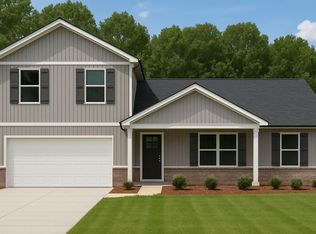
 - from $426,9004 bd3 ba1.8k sqftThe Cortland 4 Plan, Woodland Farms, Dickson, TN 37055New Construction
 Nason Homes
 - $424,9004 bd3 ba2k sqft610 Whirlaway Dr, Burns, TN 37029For SaleMLS ID #3531713, Laura Pierce. RealTracs MLS as distributed by MLS GRID
- $409,0003 bd2 ba1.5k sqft164 Lena Loop, Burns, TN 37029For SaleMLS ID #3592187, Amanda Lynch. RealTracs MLS as distributed by MLS GRID
- $369,9003 bd2 ba1.5k sqft463 Jesse Work Rd Lot 6, Dickson, TN 37055New ConstructionMLS ID #3546174, Missy Chandler. RealTracs MLS as distributed by MLS GRID
- $379,9003 bd2 ba1.4k sqft469 Jesse Work Rd Lot 5, Dickson, TN 37055New ConstructionMLS ID #3242518, Missy Chandler. RealTracs MLS as distributed by MLS GRID
- $335,0003 bd2 ba1k sqft101 Brookside Dr, Dickson, TN 37055For SaleMLS ID #3611376, Amanda Anderson. RealTracs MLS as distributed by MLS GRID
- $499,9003 bd2 ba1.9k sqft682 E Piney Rd E Lot 13, Dickson, TN 37055New ConstructionMLS ID #3314657, Julie Hasley Coone. RealTracs MLS as distributed by MLS GRID
- $339,9003 bd2 ba1.3k sqft103 W Dell Rd, Dickson, TN 37055For SaleMLS ID #3611802, Dale Karshenas. RealTracs MLS as distributed by MLS GRID
- $449,9004 bd4 ba2.3k sqft3217 Church St, Burns, TN 37029For SaleMLS ID #3611620, R. Scott England. RealTracs MLS as distributed by MLS GRID
- $530,0003 bd2 ba2k sqft1151 Harmon Springs Rd, Dickson, TN 37055For SaleMLS ID #3305826, Corinne Gonzalez. RealTracs MLS as distributed by MLS GRID
- $399,9003 bd3 ba1.5k sqft1026 Sycamore Rdg E #44, Burns, TN 37029New ConstructionMLS ID #3620317, Amy Rooks. RealTracs MLS as distributed by MLS GRID
- $399,9003 bd3 ba1.9k sqft113 Sunny Way, Burns, TN 37029For SaleMLS ID #3541388, Bernie Gallerani. RealTracs MLS as distributed by MLS GRID
