Imagine arriving at your brand-new home nestled in a quiet, growing neighborhood just 3 minutes from I-40 and only 5 minutes from Dickson’s historic downtown. This location gives you both easy commuter access and the convenience of nearby shops, restaurants, schools, and community amenities. This home features an open concept with quartz countertops, LVF flooring, and is situated on 1.3 acres. Worry free living with no HOA!
Closed
$429,900
501 Mandalorian Way Lot 28, Dickson, TN 37055
3beds
1,888sqft
Single Family Residence, Residential
Built in 2026
1.3 Acres Lot
$429,300 Zestimate®
$228/sqft
$2,509 Estimated rent
Home value
$429,300
$408,000 - $451,000
$2,509/mo
Zestimate® history
Owner options
List your home for rent
$2,509/mo
Rent Zestimate®
Find your next renter with Zillow Rental Manager. Plus, with online applications, you can quickly screen prospective tenants – for free.
$2,509/mo
Rent Zestimate®
Refinance and save
$2,531/mo
Est. payment
Refinancing to a lower rate could help reduce your monthly payments and save thousands over the life of the loan.
$2,531/mo
Est. payment
Explore your selling options
Work with a Zillow partner agent
Leverage their expertise and Zillow's premium Showcase listings to get your home seen by more buyers.
Get startedList with your own agent
Get your home in front of millions of buyers by listing it on Zillow.
Learn how to do itSell it yourself
Take full control of how buyers see your home on Zillow by listing For Sale by Owner (FSBO).
List your homeWhat's special
Open conceptLvf flooringQuartz countertops
Zillow last checked:
Listing updated:
Listed by:
Deanna Reyes 615-474-6728,
Reyes Real Estate Group
Bought with:
Eduardo Arturo Hutchinson, 340965
Realty One Group Music City
Source: RealTracs MLS as distributed by MLS GRID,MLS#: 3131031
Facts & features
Interior
Bedrooms & bathrooms
- Bedrooms: 3
- Bathrooms: 2
- Full bathrooms: 2
- Main level bedrooms: 3
Bedroom 1
- Features: Suite
- Level: Suite
- Area: 144 Square Feet
- Dimensions: 12x12
Bedroom 2
- Area: 110 Square Feet
- Dimensions: 10x11
Bedroom 3
- Area: 121 Square Feet
- Dimensions: 11x11
Recreation room
- Area: 308 Square Feet
- Dimensions: 22x14
Heating
- Central
Cooling
- Central Air, Electric
Appliances
- Included: Electric Range, Dishwasher, Disposal, Microwave, Stainless Steel Appliance(s)
- Laundry: Electric Dryer Hookup, Washer Hookup
Features
- Ceiling Fan(s), High Speed Internet
- Flooring: Carpet, Tile, Vinyl
- Basement: Crawl Space
Interior area
- Total structure area: 1,888
- Total interior livable area: 1,888 sqft
- Finished area above ground: 1,888
Property
Parking
- Total spaces: 4
- Parking features: Garage Door Opener, Garage Faces Front, Driveway
- Attached garage spaces: 2
- Uncovered spaces: 2
Features
- Levels: Two
- Stories: 2
- Patio & porch: Deck
Lot
- Size: 1.3 Acres
- Dimensions: 145 x 268 x 245
- Features: Corner Lot, Level
- Topography: Corner Lot,Level
Details
- Special conditions: Standard
Construction
Type & style
- Home type: SingleFamily
- Property subtype: Single Family Residence, Residential
Condition
- New construction: Yes
- Year built: 2026
Utilities & green energy
- Sewer: Septic Tank
- Water: Public
- Utilities for property: Electricity Available, Water Available
Community & HOA
Community
- Subdivision: Park Forest
HOA
- Has HOA: No
Location
- Region: Dickson
Financial & listing details
- Price per square foot: $228/sqft
- Annual tax amount: $1
- Date on market: 2/15/2026
- Electric utility on property: Yes
Price history
| Date | Event | Price |
|---|---|---|
| 5/6/2026 | Sold | $429,900$228/sqft |
Source:  RealTracs MLS as distributed by MLS GRID #3131031 Report a problem RealTracs MLS as distributed by MLS GRID #3131031 Report a problem | ||
| 4/8/2026 | Pending sale | $429,900$228/sqft |
Source: RealTracs MLS as distributed by MLS GRID #3131031 Report a problem | ||
| 2/16/2026 | Listed for sale | $429,900$228/sqft |
Source: RealTracs MLS as distributed by MLS GRID #3131031 Report a problem | ||
Public tax history
Tax history is unavailable.
Neighborhood: 37055
Nearby homes
- $384,9003 bd2 ba1.4k sqft509 Mandalorian Way LOT 32, Dickson, TN 37055Sold
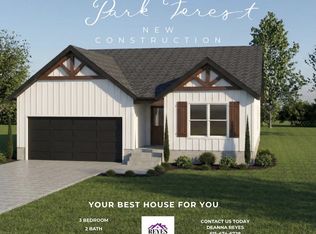
- $384,9003 bd2 ba1.4k sqft503 Mandalorian Way LOT 29, Dickson, TN 37055Sold

- $429,9003 bd2 ba1.8k sqft507 Mandalorian Way LOT 31, Dickson, TN 37055Sold
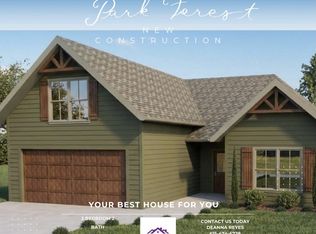
- $384,9003 bd2 ba1.4k sqft505 Mandalorian Way LOT 30, Dickson, TN 37055Sold
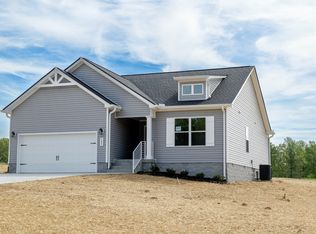
- $384,9003 bd2 ba1.4k sqft123 Morgan Ln LOT 13, Dickson, TN 37055Sold
- $384,9003 bd2 ba1.4k sqft125 Morgan Ln LOT 12, Dickson, TN 37055Sold
- $429,9003 bd2 ba1.8k sqft400 Marcella Ct LOT 4, Dickson, TN 37055New Construction
- $384,9003 bd2 ba1.4k sqft114 Morgan Ln LOT 3, Dickson, TN 37055Pending
Nearby schools
GreatSchools rating
- 9/10Stuart Burns Elementary SchoolGrades: PK-5Distance: 5.2 mi
- 8/10Burns Middle SchoolGrades: 6-8Distance: 5.3 mi
- 5/10Dickson County High SchoolGrades: 9-12Distance: 6.5 mi
Schools provided by the listing agent
- Elementary: Stuart Burns Elementary
- Middle: Burns Middle School
- High: Dickson County High School
Source: RealTracs MLS as distributed by MLS GRID. This data may not be complete. We recommend contacting the local school district to confirm school assignments for this home.
Get a cash offer in 3 minutes
Find out how much your home could sell for in as little as 3 minutes with a no-obligation cash offer.
Estimated market value
$429,300
Get a cash offer in 3 minutes
Find out how much your home could sell for in as little as 3 minutes with a no-obligation cash offer.
Estimated market value
$429,300
- Tennessee
- Dickson County
- Dickson
- 37055
- 501 Mandalorian Way Lot 28
Nearby cities
Nearby zip codes
Other Dickson Topics
