Welcome to Wildwood Estates! Nestled on a private 1.02 acre lot, this beautifully maintained 3 bed, 2.5 bath home offers 2,151 square feet of thoughtfully designed living space. The open concept floor plan is highlighted by soaring ceilings, abundant natural light, and a stunning floor-to-ceiling stone fireplace. The chef inspired kitchen features a large island, custom cabinetry, and plenty of room for gathering. The versatile bonus room provides the perfect space for a home office, media room, playroom, or guest retreat. Enjoy peaceful wooded views and privacy from your back deck while still being conveniently located to everyday amenities. With modern finishes, exceptional curb appeal, and over an acre of land, this move-in-ready home offers the perfect blend of comfort, style, and space.
Under contract - showing
Price cut: $25K (8/25)
$524,900
4530 General Forest Cir, Bon Aqua, TN 37025
3beds
2,151sqft
Single Family Residence, Residential
Built in 2019
1.02 Acres Lot
$-- Zestimate®
$244/sqft
$-- HOA
What's special
- 132 days
- 165
- 9
Zillow last checked:
Listing updated:
Listed by:
Brent Storey 615-925-9980,
Benchmark Realty, LLC 615-288-8292
Source: RealTracs MLS as distributed by MLS GRID,MLS#: 3229936
Facts & features
Interior
Bedrooms & bathrooms
- Bedrooms: 3
- Bathrooms: 3
- Full bathrooms: 2
- 1/2 bathrooms: 1
- Main level bedrooms: 1
Bedroom 1
- Features: Suite
- Level: Suite
- Area: 210 Square Feet
- Dimensions: 15x14
Bedroom 2
- Area: 165 Square Feet
- Dimensions: 15x11
Bedroom 3
- Area: 156 Square Feet
- Dimensions: 13x12
Primary bathroom
- Features: Primary Bedroom
- Level: Primary Bedroom
Kitchen
- Area: 150 Square Feet
- Dimensions: 10x15
Living room
- Features: Great Room
- Level: Great Room
- Area: 361 Square Feet
- Dimensions: 19x19
Recreation room
- Features: Second Floor
- Level: Second Floor
- Area: 224 Square Feet
- Dimensions: 16x14
Heating
- Central
Cooling
- Central Air
Appliances
- Included: Built-In Electric Oven, Built-In Electric Range, Cooktop, Dishwasher, Disposal, Microwave
- Laundry: Electric Dryer Hookup, Washer Hookup
Features
- Extra Closets, High Ceilings, Open Floorplan, Pantry, Walk-In Closet(s), High Speed Internet, Kitchen Island
- Flooring: Carpet, Wood, Tile
- Basement: Crawl Space
- Number of fireplaces: 1
- Fireplace features: Gas, Living Room
Interior area
- Total structure area: 2,151
- Total interior livable area: 2,151 sqft
- Finished area above ground: 2,151
Video & virtual tour
Property
Parking
- Total spaces: 2
- Parking features: Garage Door Opener, Garage Faces Front, Concrete, Driveway
- Attached garage spaces: 2
- Has uncovered spaces: Yes
Features
- Levels: Two
- Stories: 2
- Patio & porch: Porch, Covered, Deck
Lot
- Size: 1.02 Acres
Details
- Parcel number: 041021 15315 00004021
- Special conditions: Standard
Construction
Type & style
- Home type: SingleFamily
- Property subtype: Single Family Residence, Residential
Materials
- Brick, Stone, Vinyl Siding
Condition
- New construction: No
- Year built: 2019
Utilities & green energy
- Sewer: Septic Tank
- Water: Public
- Utilities for property: Water Available
Community & HOA
Community
- Security: Carbon Monoxide Detector(s), Smoke Detector(s)
- Subdivision: Wildwood Estates
HOA
- Has HOA: No
Location
- Region: Bon Aqua
Financial & listing details
- Price per square foot: $244/sqft
- Tax assessed value: $408,400
- Annual tax amount: $2,715
- Date on market: 6/5/2026
Estimated market value
Not available
Estimated sales range
Not available
Not available
Price history
| Date | Event | Price |
|---|---|---|
| 9/23/2026 | Contingent | $524,900$244/sqft |
Source: RealTracs MLS as distributed by MLS GRID #3229936 Report a problem | ||
| 8/25/2026 | Price change | $524,900-4.5%$244/sqft |
Source: RealTracs MLS as distributed by MLS GRID #3229936 Report a problem | ||
| 7/15/2026 | Price change | $549,900-4.3%$256/sqft |
Source: RealTracs MLS as distributed by MLS GRID #3229936 Report a problem | ||
| 6/15/2026 | Price change | $574,900-2.5%$267/sqft |
Source:  RealTracs MLS as distributed by MLS GRID #3229936 Report a problem RealTracs MLS as distributed by MLS GRID #3229936 Report a problem | ||
| 6/5/2026 | Listed for sale | $589,900+98.9%$274/sqft |
Source: RealTracs MLS as distributed by MLS GRID #3229936 Report a problem | ||
| 12/31/2019 | Sold | $296,607+856.8%$138/sqft |
Source: Public Record Report a problem | ||
| 7/15/2019 | Sold | $31,000$14/sqft |
Source: Public Record Report a problem | ||
Public tax history
| Year | Property taxes | Tax assessment |
|---|---|---|
| 2025 | $2,716 +3.5% | $102,100 |
| 2024 | $2,624 +10.2% | $102,100 |
| 2023 | $2,381 | $102,100 |
| 2022 | $2,381 | $102,100 +56.1% |
| 2021 | -- | $65,400 |
| 2020 | -- | $65,400 +769.1% |
| 2018 | $422 | $7,525 +113.5% |
| 2017 | $422 +305.8% | $3,525 |
| 2016 | $104 -32% | $3,525 -41.4% |
| 2014 | $153 | $6,018 |
| 2013 | -- | $6,018 |
| 2012 | $144 | $6,018 |
| 2011 | $144 +0.1% | $6,018 |
| 2010 | $144 | $6,018 |
| 2009 | $144 | $6,018 |
| 2008 | -- | $6,018 +60% |
| 2007 | $109 +3.9% | $3,761 |
| 2006 | $105 | $3,761 |
| 2005 | $105 | $3,761 |
| 2004 | $105 +74.6% | $3,761 +64.6% |
| 2002 | $60 | $2,285 |
| 2001 | -- | $2,285 -75% |
| 2000 | -- | $9,140 |
Find assessor info on the county website
Monthly payment
Est. payment
Payment breakdown
Explore the cost of this home by adjusting the details. Changes won't be saved.Climate risks
Neighborhood: 37025
Nearby schools
Schools provided by the listing agent
- Elementary: East Hickman Elementary
- Middle: East Hickman Middle School
- High: East Hickman High School
Source: RealTracs MLS as distributed by MLS GRID. This data may not be complete. We recommend contacting the local school district to confirm school assignments for this home.
- $477,0003 bd2 ba2.3k sqft4589 General Foriest Cir, Bon Aqua, TN 37025Off Market
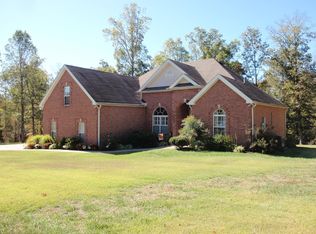
- $630,000-- bd-- ba2.2k sqft4529 General Forest Cir, Bon Aqua, TN 37025Off Market
- $707,600-- bd-- ba2.2k sqft4540 General Forest Cir, Bon Aqua, TN 37025Off Market
- $864,200-- bd-- ba3.1k sqft4520 General Forest Cir, Bon Aqua, TN 37025Off Market
Similar homes
- $624,9003 bd3 ba2.3k sqft1174 Abiff Rd, Bon Aqua, TN 37025For Sale

 MLS ID #3318816, Michele Davis ,Broker CRS. RealTracs MLS as distributed by MLS GRID
 - $589,9003 bd3 ba2k sqft544 Aubrey Ln, Burns, TN 37029For Sale
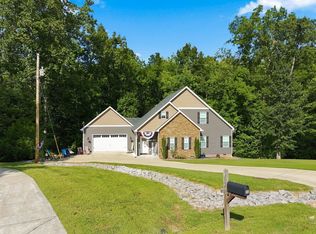 MLS ID #3531026, Nathaniel Stewart. RealTracs MLS as distributed by MLS GRID
 - $530,0003 bd3 ba2.1k sqft6060 Washer Rd, Lyles, TN 37098For Sale
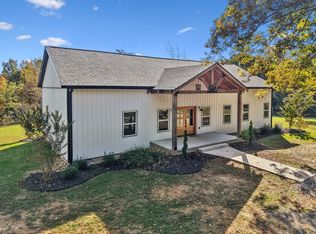 MLS ID #3250546, Amanda Cotton. RealTracs MLS as distributed by MLS GRID
 - $530,0003 bd2 ba2k sqft1151 Harmon Springs Rd, Dickson, TN 37055For Sale
 MLS ID #3305826, Corinne Gonzalez. RealTracs MLS as distributed by MLS GRID
 - $570,0004 bd3 ba2.3k sqft7432 Cumberland Dr, Fairview, TN 37062For SaleMLS ID #3500915, JONATHAN HARRIS. RealTracs MLS as distributed by MLS GRID
- $549,9003 bd2 ba2.1k sqft1002 Douglas Ct, Dickson, TN 37055For SaleMLS ID #3261559, Callie Southerland. RealTracs MLS as distributed by MLS GRID
- $497,9993 bd2 ba1.4k sqft1505 E Piney Rd, Dickson, TN 37055For SaleMLS ID #3597015, Renea Veach. RealTracs MLS as distributed by MLS GRID
- $565,0004 bd3 ba2.4k sqft2016 Ambie Way, Fairview, TN 37062For SaleMLS ID #3593731, Josey Hill. RealTracs MLS as distributed by MLS GRID
- $549,0004 bd2 ba2.2k sqft7229 Dice Lampley Rd, Fairview, TN 37062For SaleMLS ID #3185085, Adriane Isbell, Broker. RealTracs MLS as distributed by MLS GRID
- $426,9004 bd3 ba1.8k sqft103 Cherry Blossom Way, Dickson, TN 37055New ConstructionMLS ID #3611847, Bryce Bartow. RealTracs MLS as distributed by MLS GRID
- $427,0003 bd2 ba1.9k sqft7500 Cherokee Hills Rd, Fairview, TN 37062For SaleMLS ID #3599471, Julie Hasley Coone. RealTracs MLS as distributed by MLS GRID
- $509,9004 bd4 ba2.2k sqft7108 Colquitt Way, Fairview, TN 37062For SaleMLS ID #3612645, Josh Bell | ABR. RealTracs MLS as distributed by MLS GRID
- $588,0003 bd2 ba1.5k sqft7211 Dianne Dr, Fairview, TN 37062For SaleMLS ID #3611429, Vickie Galindo. RealTracs MLS as distributed by MLS GRID
- $500,0004 bd4 ba2.6k sqft7409 Holly Leaf Way, Fairview, TN 37062For SaleMLS ID #3263957, Betsy Stubblefield. RealTracs MLS as distributed by MLS GRID
- $575,0003 bd3 ba2.2k sqft184 Harpeth Hills Dr, Kingston Springs, TN 37082For SaleMLS ID #3529967, David Becker. RealTracs MLS as distributed by MLS GRID
- $412,0003 bd2 ba1.5k sqft164 Lena Loop, Burns, TN 37029For SaleMLS ID #3592187, Amanda Lynch. RealTracs MLS as distributed by MLS GRID
- $449,9004 bd4 ba2.3k sqft3217 Church St, Burns, TN 37029For SaleMLS ID #3611620, R. Scott England. RealTracs MLS as distributed by MLS GRID
- $550,0004 bd3 ba2.7k sqft7110 Ivory Way, Fairview, TN 37062For SaleMLS ID #3594184, Vileka Knudtson. RealTracs MLS as distributed by MLS GRID
- $464,9993 bd3 ba1.9k sqft3005 Kirk Ct, Fairview, TN 37062For SaleMLS ID #3546054, Brittney Darby. RealTracs MLS as distributed by MLS GRID
- $435,0003 bd3 ba1.8k sqft7415 Master Shane Rd, Fairview, TN 37062For SaleMLS ID #3251637, Michael B McKee. RealTracs MLS as distributed by MLS GRID
