Enjoy evening walks in this sidewalk lined community perfectly situated near the end of the cul-de-sac. Welcome to 7409 Holly Leaf Way, built in 2017, this well-maintained and thoughtfully designed home features architectural arched doorways and a versatile floor plan ideal for MULTI-GENERATIONAL living with TWO PRIVATE SUITE options. The main level provides a spacious kitchen with granite countertops, walk-in pantry, and an open bar area perfect for serving guests while entertaining. Enjoy family meals in either of the two dining options: the eat-in breakfast space for busy mornings while the formal dining room makes a quiet space for conversations around the table. The versatility of this home makes the formal dining room easily adapt as a main level home office. Unwind in the evenings in the roomy living room with a wood-burning fireplace as the focal point. The spacious primary bedroom with an ensuite bath features a soaking tub with separate shower and walk-in closet. Laundry room is located on the main level.
Upstairs, a second bedroom with it's own ensuite bath provides ideal privacy for guests or multi-gen family members alongside two additional bedrooms, a full bath, and a rec room that can be used for a 5th bedroom, movie room, or a home office. Make this space your own!
Outside, enjoy evenings on the covered patio with a fenced yard big enough for raised garden beds, kids jungle gym and making memories at home.
Beyond the property itself, you'll appreciate Deer Valley's exceptionally low HOA fees and the home's convenient location with quick access to I-840 and I-40, making commutes to both Nashville and Franklin surprisingly simple. Fairview is home to the 700 acre Bowie Nature Park, Fairview Rec center and pool, and more. This is a home that combines comfort, value, and accessibility in northwest Williamson County.
Active
Price cut: $25K (9/25)
$500,000
7409 Holly Leaf Way, Fairview, TN 37062
4beds
2,610sqft
Single Family Residence, Residential
Built in 2017
8,712 Square Feet Lot
$-- Zestimate®
$192/sqft
$25/mo HOA
What's special
Walk-in closetWalk-in pantryCovered patioArchitectural arched doorwaysTwo private suite options
- 90 days
- 791
- 86
Zillow last checked:
Listing updated:
Listed by:
Betsy Stubblefield 615-473-6071,
Weichert, REALTORS - Big Dog Group 615-799-9494
Source: RealTracs MLS as distributed by MLS GRID,MLS#: 3263957
Facts & features
Interior
Bedrooms & bathrooms
- Bedrooms: 4
- Bathrooms: 4
- Full bathrooms: 3
- 1/2 bathrooms: 1
- Main level bedrooms: 1
Bedroom 1
- Features: Full Bath
- Level: Full Bath
- Area: 210 Square Feet
- Dimensions: 15x14
Bedroom 2
- Area: 165 Square Feet
- Dimensions: 15x11
Bedroom 3
- Area: 132 Square Feet
- Dimensions: 12x11
Bedroom 4
- Features: Bath
- Level: Bath
- Area: 154 Square Feet
- Dimensions: 14x11
Primary bathroom
- Features: Primary Bedroom
- Level: Primary Bedroom
Dining room
- Features: Formal
- Level: Formal
- Area: 143 Square Feet
- Dimensions: 13x11
Kitchen
- Features: Eat-in Kitchen
- Level: Eat-in Kitchen
- Area: 143 Square Feet
- Dimensions: 13x11
Living room
- Area: 320 Square Feet
- Dimensions: 20x16
Other
- Features: Utility Room
- Level: Utility Room
- Area: 63 Square Feet
- Dimensions: 9x7
Recreation room
- Features: Second Floor
- Level: Second Floor
- Area: 320 Square Feet
- Dimensions: 20x16
Heating
- Electric
Cooling
- Electric
Appliances
- Included: Oven, Range, Trash Compactor, Dishwasher, Microwave, Refrigerator
- Laundry: Electric Dryer Hookup, Washer Hookup
Features
- Ceiling Fan(s), High Ceilings, Pantry, Walk-In Closet(s), High Speed Internet
- Flooring: Carpet, Wood, Vinyl
- Basement: Crawl Space
- Number of fireplaces: 1
- Fireplace features: Wood Burning
Interior area
- Total structure area: 2,610
- Total interior livable area: 2,610 sqft
- Finished area above ground: 2,610
Property
Parking
- Total spaces: 2
- Parking features: Attached
- Attached garage spaces: 2
Features
- Levels: Two
- Stories: 2
- Patio & porch: Patio, Covered
- Fencing: Back Yard
Lot
- Size: 8,712 Square Feet
- Dimensions: 80.5 x 153.9
- Features: Sloped
- Topography: Sloped
Details
- Parcel number: 094046F D 00400 00001046F
- Special conditions: Standard
Construction
Type & style
- Home type: SingleFamily
- Property subtype: Single Family Residence, Residential
Materials
- Brick, Vinyl Siding
- Roof: Asphalt
Condition
- New construction: No
- Year built: 2017
Utilities & green energy
- Sewer: Public Sewer
- Water: Public
- Utilities for property: Electricity Available, Water Available
Community & HOA
Community
- Security: Smoke Detector(s)
- Subdivision: Deervalley Downs Ph3
HOA
- Has HOA: Yes
- HOA fee: $25 monthly
- Second HOA fee: $200 one time
Location
- Region: Fairview
Financial & listing details
- Price per square foot: $192/sqft
- Tax assessed value: $565,500
- Annual tax amount: $2,673
- Date on market: 7/16/2026
- Electric utility on property: Yes
Estimated market value
Not available
Estimated sales range
Not available
Not available
Price history
| Date | Event | Price |
|---|---|---|
| 9/25/2026 | Price change | $500,000-4.8%$192/sqft |
Source:  RealTracs MLS as distributed by MLS GRID #3263957 Report a problem RealTracs MLS as distributed by MLS GRID #3263957 Report a problem | ||
| 9/2/2026 | Price change | $525,000-1.9%$201/sqft |
Source: RealTracs MLS as distributed by MLS GRID #3263957 Report a problem | ||
| 7/16/2026 | Listed for sale | $535,000+81.7%$205/sqft |
Source: RealTracs MLS as distributed by MLS GRID #3263957 Report a problem | ||
| 5/28/2026 | Listing removed | $2,700$1/sqft |
Source: Zillow Rentals Report a problem | ||
| 5/18/2026 | Listed for rent | $2,700$1/sqft |
Source: Zillow Rentals Report a problem | ||
| 11/6/2024 | Listing removed | $2,700$1/sqft |
Source: Zillow Rentals Report a problem | ||
| 10/14/2024 | Listed for rent | $2,700$1/sqft |
Source: Zillow Rentals Report a problem | ||
| 12/19/2017 | Sold | $294,373$113/sqft |
Source: Public Record Report a problem | ||
Public tax history
| Year | Property taxes | Tax assessment |
|---|---|---|
| 2025 | $2,673 +6.4% | $141,375 +55.1% |
| 2024 | $2,512 | $91,125 |
| 2023 | $2,512 | $91,125 |
| 2022 | $2,512 | $91,125 |
| 2021 | $2,512 +11.4% | $91,125 +25.1% |
| 2020 | $2,255 | $72,825 |
| 2019 | $2,255 +2.3% | $72,825 |
| 2018 | $2,204 | $72,825 +1113.8% |
| 2017 | $2,204 | $6,000 |
Find assessor info on the county website
Monthly payment
Est. payment
Payment breakdown
Explore the cost of this home by adjusting the details. Changes won't be saved.Climate risks
Neighborhood: 37062
Nearby schools
Schools provided by the listing agent
- Elementary: Fairview Elementary
- Middle: Fairview Middle School
- High: Fairview High School
Source: RealTracs MLS as distributed by MLS GRID. This data may not be complete. We recommend contacting the local school district to confirm school assignments for this home.
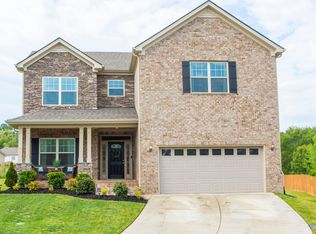

Similar homes
- $509,9004 bd4 ba2.2k sqft7108 Colquitt Way, Fairview, TN 37062For Sale

 MLS ID #3612645, Josh Bell | ABR. RealTracs MLS as distributed by MLS GRID
 - $570,0004 bd3 ba2.3k sqft7432 Cumberland Dr, Fairview, TN 37062For Sale
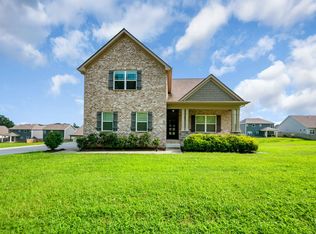 MLS ID #3500915, JONATHAN HARRIS. RealTracs MLS as distributed by MLS GRID
 - $565,0004 bd3 ba2.4k sqft2016 Ambie Way, Fairview, TN 37062For Sale
 MLS ID #3593731, Josey Hill. RealTracs MLS as distributed by MLS GRID
 - $550,0004 bd3 ba2.7k sqft7110 Ivory Way, Fairview, TN 37062For Sale
 MLS ID #3594184, Vileka Knudtson. RealTracs MLS as distributed by MLS GRID
 - $474,9993 bd3 ba1.9k sqft3005 Kirk Ct, Fairview, TN 37062For SaleMLS ID #3546054, Brittney Darby. RealTracs MLS as distributed by MLS GRID
- $514,9004 bd3 ba2.5k sqft1030 Wiseman Farm Rd, Fairview, TN 37062For SaleMLS ID #3304122, Erin Krueger. RealTracs MLS as distributed by MLS GRID
- $427,0003 bd2 ba1.9k sqft7500 Cherokee Hills Rd, Fairview, TN 37062For SaleMLS ID #3599471, Julie Hasley Coone. RealTracs MLS as distributed by MLS GRID
- $565,0004 bd3 ba2.6k sqft5015 Bobo Ct, Fairview, TN 37062For SaleMLS ID #3301875, Joe Hall, MBA. RealTracs MLS as distributed by MLS GRID
- $435,0003 bd3 ba1.8k sqft7415 Master Shane Rd, Fairview, TN 37062For SaleMLS ID #3251637, Michael B McKee. RealTracs MLS as distributed by MLS GRID
- $387,0003 bd3 ba1.4k sqft7503 Scarborough Pl, Fairview, TN 37062For SaleMLS ID #3610210, Jennifer Farrar. RealTracs MLS as distributed by MLS GRID
- $625,0004 bd3 ba2.7k sqft7204 Affirmed Ct, Fairview, TN 37062For SaleMLS ID #3272279, Jacquelyn Scott. RealTracs MLS as distributed by MLS GRID
- $434,9004 bd2 ba1.7k sqft7473 Cox Pike Lot 6, Fairview, TN 37062New ConstructionMLS ID #3531303, Brandon Butler. RealTracs MLS as distributed by MLS GRID
- $655,0003 bd3 ba2.6k sqft7127 Donald Wilson Dr, Fairview, TN 37062For SaleMLS ID #3529271, Jeniste' Bell. RealTracs MLS as distributed by MLS GRID
- $539,9003 bd3 ba2.2k sqft9025 Ada Way, Fairview, TN 37062For SaleMLS ID #3319065, Lindsay Smith. RealTracs MLS as distributed by MLS GRID
- $625,0004 bd4 ba2.5k sqft7407 Hemen Way, Fairview, TN 37062For SaleMLS ID #3510911, Laura Faber. RealTracs MLS as distributed by MLS GRID
- $619,9003 bd3 ba2.4k sqft7124 Pepper Tree Cir, Fairview, TN 37062For SaleMLS ID #3541324, Abigail Hale. RealTracs MLS as distributed by MLS GRID
- $689,9003 bd3 ba2.5k sqft7284 Richvale Dr, Fairview, TN 37062New ConstructionMLS ID #3619104, Sandra Prince. RealTracs MLS as distributed by MLS GRID
- $699,9904 bd4 ba3.1k sqft7428 Twill Heights Loop, Fairview, TN 37062New ConstructionRealTracs MLS as distributed by MLS GRID
- $639,0003 bd3 ba2.8k sqft7409 Hemen Way, Fairview, TN 37062For SaleMLS ID #3309217, Becky Groves. RealTracs MLS as distributed by MLS GRID
- $695,5004 bd4 ba2.8k sqft7270 Fairlawn Dr Lot 13, Fairview, TN 37062New ConstructionMLS ID #3611143, Kizech Washington. RealTracs MLS as distributed by MLS GRID
