Discover peaceful country living at 905 Town Branch Road in Charlotte, Tennessee. Situated on approximately 1.5 acres, this move-in-ready home offers three bedrooms, two full bathrooms, hardwood flooring, a metal roof, and a comfortable floor plan designed for everyday living and entertaining.
The spacious interior features a large great room and dining area, along with an inviting den or living room highlighted by a beautiful stone fireplace. The newly remodeled kitchen includes updated cabinets, counter tops, and an appliance package.
A full 1,900-square-foot unfinished basement offers exceptional potential for a workshop, recreation area, home gym, storage, or future expansion. The property also features a spacious driveway and parking area, a metal carport, an expansive yard, and a covered back porch with a relaxing sitting area overlooking the peaceful surroundings.
Located in a quiet Dickson County setting approximately one hour from downtown Nashville, this property offers the space and tranquility of country living while remaining within convenient driving distance of Middle Tennessee employment, shopping, dining, and entertainment. Schedule your private showing and explore everything this remodeled Charlotte, Tennessee home has to offer.
Active
$499,900
905 Town Branch Rd, Charlotte, TN 37036
3beds
2,236sqft
Single Family Residence, Residential
Built in 1977
1.5 Acres Lot
$-- Zestimate®
$224/sqft
$-- HOA
What's special
Metal carportMetal roofExpansive yardBeautiful stone fireplaceThree bedroomsNewly remodeled kitchenHardwood flooring
- 70 days
- 134
- 8
Zillow last checked:
Listing updated:
Listed by:
Bradley Arnold 731-431-9479,
Southern Lifestyle Properties, LLC 731-613-2354
Source: RealTracs MLS as distributed by MLS GRID,MLS#: 3285678
Facts & features
Interior
Bedrooms & bathrooms
- Bedrooms: 3
- Bathrooms: 2
- Full bathrooms: 2
- Main level bedrooms: 3
Bedroom 1
- Features: Full Bath
- Level: Full Bath
- Area: 192 Square Feet
- Dimensions: 16x12
Bedroom 2
- Area: 182 Square Feet
- Dimensions: 14x13
Bedroom 3
- Area: 120 Square Feet
- Dimensions: 12x10
Kitchen
- Area: 286 Square Feet
- Dimensions: 26x11
Living room
- Features: Great Room
- Level: Great Room
- Area: 672 Square Feet
- Dimensions: 24x28
Heating
- Central, Forced Air
Cooling
- Ceiling Fan(s), Central Air, Electric
Appliances
- Included: Built-In Electric Oven, Cooktop, Electric Range, Dishwasher, Microwave, Refrigerator
- Laundry: Electric Dryer Hookup, Washer Hookup
Features
- Open Floorplan, High Speed Internet, Kitchen Island
- Flooring: Wood, Tile
- Basement: Full
- Number of fireplaces: 1
- Fireplace features: Den
Interior area
- Total structure area: 2,236
- Total interior livable area: 2,236 sqft
- Finished area above ground: 2,236
Property
Parking
- Total spaces: 6
- Parking features: Detached, Driveway
- Carport spaces: 2
- Uncovered spaces: 4
Features
- Levels: One
- Stories: 1
- Patio & porch: Deck, Covered, Porch
- Has view: Yes
- View description: Valley
Lot
- Size: 1.5 Acres
- Dimensions: 1.5 ACRES
- Features: Level
- Topography: Level
Details
- Parcel number: 065 00702 000
- Special conditions: Standard
Construction
Type & style
- Home type: SingleFamily
- Architectural style: Ranch
- Property subtype: Single Family Residence, Residential
Materials
- Wood Siding
- Roof: Metal
Condition
- New construction: No
- Year built: 1977
Utilities & green energy
- Sewer: Septic Tank
- Water: Public
- Utilities for property: Electricity Available, Water Available
Community & HOA
Community
- Subdivision: None
HOA
- Has HOA: No
Location
- Region: Charlotte
Financial & listing details
- Price per square foot: $224/sqft
- Tax assessed value: $614,900
- Annual tax amount: $1,654
- Date on market: 7/16/2026
- Electric utility on property: Yes
Estimated market value
Not available
Estimated sales range
Not available
Not available
Price history
| Date | Event | Price |
|---|---|---|
| 7/16/2026 | Listed for sale | $499,900+13.6%$224/sqft |
Source:  RealTracs MLS as distributed by MLS GRID #3285678 Report a problem RealTracs MLS as distributed by MLS GRID #3285678 Report a problem | ||
| 5/17/2025 | Listing removed | $439,900$197/sqft |
Source: RealTracs MLS as distributed by MLS GRID #2824550 Report a problem | ||
| 5/12/2025 | Price change | $439,900-1.1%$197/sqft |
Source: RealTracs MLS as distributed by MLS GRID #2824550 Report a problem | ||
| 4/30/2025 | Listed for sale | $444,900$199/sqft |
Source: RealTracs MLS as distributed by MLS GRID #2824550 Report a problem | ||
| 4/30/2025 | Listing removed | $444,900$199/sqft |
Source: RealTracs MLS as distributed by MLS GRID #2774219 Report a problem | ||
| 3/23/2025 | Price change | $444,900-1.1%$199/sqft |
Source: RealTracs MLS as distributed by MLS GRID #2774219 Report a problem | ||
| 1/3/2025 | Listed for sale | $449,900$201/sqft |
Source: RealTracs MLS as distributed by MLS GRID #2774219 Report a problem | ||
| 11/25/2024 | Listing removed | $449,900$201/sqft |
Source: RealTracs MLS as distributed by MLS GRID #2756950 Report a problem | ||
| 11/7/2024 | Listed for sale | $449,900+74.7%$201/sqft |
Source: RealTracs MLS as distributed by MLS GRID #2756950 Report a problem | ||
| 3/23/2024 | Listing removed | -- |
Source: Zillow Rentals Report a problem | ||
| 2/20/2024 | Listed for rent | $2,200$1/sqft |
Source: Zillow Rentals Report a problem | ||
| 10/14/2020 | Sold | $257,500+17.6%$115/sqft |
Source: Public Record Report a problem | ||
| 10/8/2012 | Sold | $219,000$98/sqft |
Source: Public Record Report a problem | ||
Public tax history
| Year | Property taxes | Tax assessment |
|---|---|---|
| 2025 | $1,654 | $97,875 |
| 2024 | $1,654 +0.1% | $97,875 +39.2% |
| 2023 | $1,653 | $70,325 |
| 2022 | $1,653 | $70,325 |
| 2021 | $1,653 +0.3% | $70,325 +0.3% |
| 2020 | $1,648 | $70,125 |
| 2019 | $1,648 +26.2% | $70,125 +45% |
| 2018 | $1,305 +0% | $48,350 |
| 2017 | $1,305 | $48,350 |
| 2016 | $1,305 +8.5% | $48,350 +16.6% |
| 2015 | $1,203 | $41,475 |
| 2014 | $1,203 | $41,475 |
| 2013 | -- | $41,475 |
| 2012 | $1,214 | $41,475 -2.6% |
| 2011 | $1,214 | $42,600 |
| 2010 | $1,214 | $42,600 |
| 2009 | $1,214 +7.1% | $42,600 |
| 2008 | $1,133 +1.1% | $42,600 |
| 2007 | $1,120 -18.1% | $42,600 |
| 2006 | $1,367 +6.7% | $42,600 +6.7% |
| 2005 | $1,281 +12.2% | $39,913 |
| 2004 | $1,142 | $39,913 |
| 2002 | $1,142 | $39,913 +0.5% |
| 2001 | -- | $39,713 -78.8% |
| 2000 | -- | $187,049 |
Find assessor info on the county website
Monthly payment
Est. payment
Payment breakdown
Explore the cost of this home by adjusting the details. Changes won't be saved.Climate risks
Neighborhood: 37036
Nearby schools
Schools provided by the listing agent
- Elementary: Charlotte Elementary
- Middle: Charlotte Middle School
- High: Creek Wood High School
Source: RealTracs MLS as distributed by MLS GRID. This data may not be complete. We recommend contacting the local school district to confirm school assignments for this home.
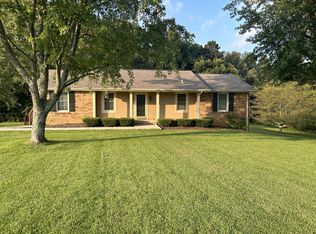
Similar homes
- $599,9004 bd3 ba2.6k sqft3920 Highway 47 N, Charlotte, TN 37036For Sale

 MLS ID #3260185, Sandy Covington. RealTracs MLS as distributed by MLS GRID
 - $465,0003 bd2 ba1.5k sqft3320 Slayden Marion Rd, Cumberland Furnace, TN 37051For Sale
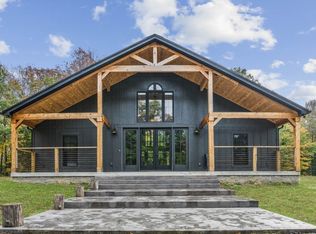 MLS ID #3514496, Nora M. Chalifoux. RealTracs MLS as distributed by MLS GRID
 - $499,0003 bd3 ba3.2k sqft183 Hickory Hollow Dr, Dickson, TN 37055For Sale
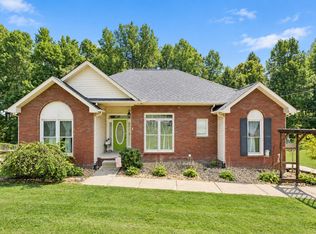 MLS ID #3514558, Daniel Swaw. RealTracs MLS as distributed by MLS GRID
 - $324,9003 bd2 ba1.2k sqft865 Hafner Rd, Charlotte, TN 37036For Sale
 MLS ID #3529205, Mika Sesler. RealTracs MLS as distributed by MLS GRID
 - $497,9993 bd2 ba1.4k sqft1505 E Piney Rd, Dickson, TN 37055For SaleMLS ID #3597015, Renea Veach. RealTracs MLS as distributed by MLS GRID
- $499,9002 bd2 ba1.8k sqft2820 Lockertsville Rd, Ashland City, TN 37015For SaleMLS ID #3598884, Patty F. Kennedy. RealTracs MLS as distributed by MLS GRID
- $530,0003 bd2 ba2k sqft1151 Harmon Springs Rd, Dickson, TN 37055For SaleMLS ID #3305826, Corinne Gonzalez. RealTracs MLS as distributed by MLS GRID
- $549,0003 bd3 ba2.6k sqft216 Rouse Rd, Dickson, TN 37055For SaleMLS ID #3205255, Karen Crouch. RealTracs MLS as distributed by MLS GRID
- $599,9004 bd2 ba2.5k sqft1075 Batson Mill Rd, Charlotte, TN 37036For SaleMLS ID #3255500, Kristie Sullivan. RealTracs MLS as distributed by MLS GRID
- $549,9003 bd2 ba2.1k sqft1002 Douglas Ct, Dickson, TN 37055For SaleMLS ID #3261559, Callie Southerland. RealTracs MLS as distributed by MLS GRID
- $295,9002 bd2 ba1.1k sqft106 Martin St, Charlotte, TN 37036For SaleMLS ID #3311828, Jonathan Poindexter. RealTracs MLS as distributed by MLS GRID
- $460,0003 bd2 ba2.1k sqft4334 Louise Rd, Cumberland Furnace, TN 37051For SaleMLS ID #3593992, Felicia Farnsworth Long. RealTracs MLS as distributed by MLS GRID
- $384,9003 bd2 ba1.2k sqft3084 Bowker Rd, Charlotte, TN 37036For SaleMLS ID #3168229, Amanda L. Bell. RealTracs MLS as distributed by MLS GRID
- $499,0003 bd3 ba1.9k sqft4513 Tanglewood Rd, Pegram, TN 37143For SaleMLS ID #3234614, Rylee Vavra. RealTracs MLS as distributed by MLS GRID
- $339,9003 bd2 ba1.3k sqft521 Lewis Ln, Charlotte, TN 37036For SaleMLS ID #3513287, Chelsea Cox. RealTracs MLS as distributed by MLS GRID
- $384,9003 bd2 ba1.5k sqft1427 Ridge Rd, Dickson, TN 37055For SaleMLS ID #3520986, Pam Redden. RealTracs MLS as distributed by MLS GRID
- $524,9003 bd2 ba1.6k sqft1618 Primm Rd, Ashland City, TN 37015For SaleMLS ID #3314567, Amanda L. Bell. RealTracs MLS as distributed by MLS GRID
- $434,9003 bd3 ba1.9k sqft250 Brazzell Rd, Dickson, TN 37055For SaleMLS ID #3597299, Tracy Smith. RealTracs MLS as distributed by MLS GRID
- $415,0003 bd2 ba1.1k sqft4238 Highway 70 W, Dickson, TN 37055For SaleMLS ID #3546032, Brooke Primm. RealTracs MLS as distributed by MLS GRID
- $715,0003 bd3 ba1.7k sqft881 Coaling Rd, Charlotte, TN 37036For SaleMLS ID #3181698, Martha Brace. RealTracs MLS as distributed by MLS GRID
