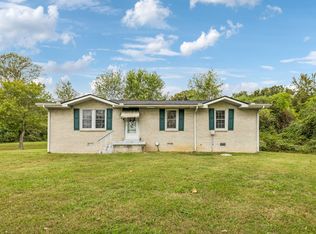
RETURN TO THE LIFESTYLE THAT INCLUDES PEACEFUL FRONT PORCH LIVING! THIS CHARMING ONE STORY PROPERTY OFFERS THE BUYER A PEACEFUL, RELAXING PLACE TO CALL HOME. THIS IS A ONE OWNER HOME THAT HAS NEVER BEEN ON THE MARKET. LOCATED ONLY TWO BLOCKS FROM THE HISTORIC CHARLOTTE SQUARE, THE BUYER WILL BE WITHIN WALKING DISTANCE TO ALL THE FESTIVITIES CHARLOTTE IS FAMOUS FOR. NEW PAINT THROUGHOUT THE HOME, SOME ORIGINAL HARDWOOD FLOORING COMBINED WITH NEW REPLACEMENT FLOORING, NEW KITCHEN SINK AND VENT HOOD, A BRAND NEW CENTRAL HVAC UNIT, AND A NEWER R00F, MAKE THIS A MOVE-IN READY HOME. THE FINISHED DEN MAKES A NICE ADDITIONAL LIVING SPACE OR COULD BE USED AS A PRIMARY BEDROOM WITH AVAILABLE SPACE TO ADD AN ON SUITE BATH. AN AGGREGRATE DRIVEWAY,COVERED PARKING, COMPLETELY FENCED YARD PERFECT FOR CHILDREN AND PETS, TWO STORAGE BUILDINGS AND A STORAGE SHED ARE ALL ADDED FEATURES OF THIS HOME. THE COVERED FRONT PORCH IS A DREAM SPOT FOR READING, ENJOYING CONVERSATIONS WITH FRIENDS/FAMILY AND IS AN EXCELLENT PLACE TO HAVE POTTED PLANTS AND FLOWERS. THE BEAUTIFUL WINDOW LOOKING OUT ON THE FRONT PORCH IS THE PERFECT SPOT FOR THIS YEAR'S CHRISTMAS TREE. MAKE TIME TO TAKE A LOOK AT THIS REALLY SWEET HOME.
Active
Price cut: $15.1K (9/24)
$299,900
122 Tracy Academy St, Charlotte, TN 37036
3beds
1,340sqft
Single Family Residence, Residential
Built in 1967
0.34 Acres Lot
$-- Zestimate®
$224/sqft
$-- HOA
What's special
New replacement flooringPeaceful front porch livingCovered parkingSome original hardwood flooring
- 30 days
- 216
- 8
Zillow last checked:
Listing updated:
Listed by:
Lisa Kent 615-351-0594,
Parker Peery Properties 615-446-1884
Source: RealTracs MLS as distributed by MLS GRID,MLS#: 3286027
Facts & features
Interior
Bedrooms & bathrooms
- Bedrooms: 3
- Bathrooms: 1
- Full bathrooms: 1
- Main level bedrooms: 3
Bedroom 1
- Area: 130 Square Feet
- Dimensions: 13x10
Bedroom 2
- Area: 132 Square Feet
- Dimensions: 12x11
Bedroom 3
- Area: 120 Square Feet
- Dimensions: 12x10
Den
- Area: 238 Square Feet
- Dimensions: 17x14
Kitchen
- Features: Eat-in Kitchen
- Level: Eat-in Kitchen
Living room
- Area: 252 Square Feet
- Dimensions: 21x12
Heating
- Central, Wood Stove
Cooling
- Electric
Appliances
- Included: Electric Range, Dryer, Refrigerator, Washer
- Laundry: Electric Dryer Hookup, Washer Hookup
Features
- Flooring: Carpet, Wood, Luxury Vinyl, Tile
- Basement: Crawl Space
Interior area
- Total structure area: 1,340
- Total interior livable area: 1,340 sqft
- Finished area above ground: 1,340
Property
Parking
- Total spaces: 1
- Parking features: Detached
- Carport spaces: 1
Features
- Levels: One
- Stories: 1
- Patio & porch: Porch, Covered
- Fencing: Full
Lot
- Size: 0.34 Acres
- Dimensions: 105 x 140M IRR
- Features: Level
- Topography: Level
Details
- Additional structures: Storage
- Parcel number: 065E B 00401 000
- Special conditions: Standard
Construction
Type & style
- Home type: SingleFamily
- Architectural style: Ranch
- Property subtype: Single Family Residence, Residential
Materials
- Brick
- Roof: Shingle
Condition
- New construction: No
- Year built: 1967
Utilities & green energy
- Sewer: Public Sewer
- Water: Public
- Utilities for property: Electricity Available, Water Available
Community & HOA
Community
- Subdivision: None
HOA
- Has HOA: No
Location
- Region: Charlotte
Financial & listing details
- Price per square foot: $224/sqft
- Tax assessed value: $195,700
- Annual tax amount: $886
- Date on market: 9/23/2026
- Electric utility on property: Yes
Estimated market value
Not available
Estimated sales range
Not available
Not available
Price history
| Date | Event | Price |
|---|---|---|
| 9/24/2026 | Listed for sale | $299,900-4.8%$224/sqft |
Source:  RealTracs MLS as distributed by MLS GRID #3286027 Report a problem RealTracs MLS as distributed by MLS GRID #3286027 Report a problem | ||
| 7/31/2026 | Contingent | $315,000$235/sqft |
Source: RealTracs MLS as distributed by MLS GRID #3286027 Report a problem | ||
| 7/17/2026 | Listed for sale | $315,000$235/sqft |
Source: RealTracs MLS as distributed by MLS GRID #3286027 Report a problem | ||
Public tax history
| Year | Property taxes | Tax assessment |
|---|---|---|
| 2025 | $886 | $48,925 |
| 2024 | $886 +4.5% | $48,925 +45.5% |
| 2023 | $847 | $33,625 |
| 2022 | $847 | $33,625 |
| 2021 | $847 | $33,625 |
| 2020 | $847 | $33,625 |
| 2019 | $847 +43.7% | $33,625 +63.6% |
| 2018 | $590 0% | $20,550 |
| 2017 | $590 | $20,550 |
| 2016 | $590 +9.5% | $20,550 +17.6% |
| 2015 | $539 | $17,475 |
| 2014 | $539 | $17,475 |
| 2013 | -- | $17,475 |
| 2012 | $590 | $17,475 -10.6% |
| 2011 | $590 | $19,543 |
| 2010 | $590 | $19,543 |
| 2009 | $590 +6.7% | $19,543 |
| 2008 | $553 +1.1% | $19,543 |
| 2007 | $547 -17.9% | $19,543 |
| 2006 | $666 +8.1% | $19,543 +8.1% |
| 2005 | $616 +11.4% | $18,075 |
| 2004 | $553 | $18,075 |
| 2002 | $553 | $18,075 +5.4% |
| 2001 | -- | $17,148 -75% |
| 2000 | -- | $68,593 |
Find assessor info on the county website
Monthly payment
Est. payment
Payment breakdown
Explore the cost of this home by adjusting the details. Changes won't be saved.Climate risks
Neighborhood: 37036
Nearby schools
Schools provided by the listing agent
- Elementary: Charlotte Elementary
- Middle: Charlotte Middle School
- High: Creek Wood High School
Source: RealTracs MLS as distributed by MLS GRID. This data may not be complete. We recommend contacting the local school district to confirm school assignments for this home.
Similar homes
- $295,9002 bd2 ba1.1k sqft106 Martin St, Charlotte, TN 37036For Sale

 MLS ID #3311828, Jonathan Poindexter. RealTracs MLS as distributed by MLS GRID
 - $359,0003 bd2 ba1.5k sqft117 Cordle Ct, Charlotte, TN 37036For Sale
 MLS ID #3622297, Carol Walker. RealTracs MLS as distributed by MLS GRID
 - $313,9003 bd2 ba1.2k sqft101 Cordle Ct, Charlotte, TN 37036For Sale
 MLS ID #3593113, June Twisdale. RealTracs MLS as distributed by MLS GRID
 - $299,9004 bd2 ba1.2k sqft116 Chestnut Dr, Burns, TN 37055For Sale
 MLS ID #3602369, Amanda L. Bell. RealTracs MLS as distributed by MLS GRID
 - $314,9003 bd1 ba1k sqft412 Log Wall Rd, Dickson, TN 37055For SaleMLS ID #3622132, Rachel Harding. RealTracs MLS as distributed by MLS GRID
- $294,0003 bd3 ba1.5k sqft1156 Chestnut Dr, Burns, TN 37029For SaleMLS ID #3623360, Steven Haley. RealTracs MLS as distributed by MLS GRID
- $319,9003 bd1 ba1.7k sqft1003 Twin Creek Rd, Charlotte, TN 37036For SaleMLS ID #3171236, Amanda L. Bell. RealTracs MLS as distributed by MLS GRID
- $359,9003 bd2 ba1.2k sqft3084 Bowker Rd, Charlotte, TN 37036For SaleMLS ID #3619253, Amanda L. Bell. RealTracs MLS as distributed by MLS GRID
- $329,9003 bd2 ba1.2k sqft1315 N Charlotte St, Dickson, TN 37055For SaleMLS ID #3623136, Missy Chandler. RealTracs MLS as distributed by MLS GRID
- $319,9003 bd2 ba1k sqft538 Old Highway 70 #4, White Bluff, TN 37187For SaleMLS ID #3622893, David Kendrick Jones. RealTracs MLS as distributed by MLS GRID
- $279,9003 bd1 ba1k sqft118 Spanish Ct, Dickson, TN 37055For SaleMLS ID #3622187, Carrie Parker Peery. RealTracs MLS as distributed by MLS GRID
- $365,0003 bd2 ba1.3k sqft3080 Bowker Rd, Charlotte, TN 37036For SaleMLS ID #3545766, Tony Carletello. RealTracs MLS as distributed by MLS GRID
- $315,0003 bd2 ba1.1k sqft103 Ravenwood Cir, Dickson, TN 37055For SaleMLS ID #3618918, Emerson Mitchell. RealTracs MLS as distributed by MLS GRID
- $319,9003 bd2 ba1k sqft100 Brook Dr, Dickson, TN 37055For SaleMLS ID #3615345, Chelsea Cox. RealTracs MLS as distributed by MLS GRID
- $319,0003 bd2 ba1.7k sqft112 S Hummingbird Ln, Dickson, TN 37055For SaleMLS ID #3304775, Shelly Kay Renfro. RealTracs MLS as distributed by MLS GRID
- $294,9003 bd2 ba1k sqft110 Old Pond Ln, Dickson, TN 37055For SaleMLS ID #3149257, Melissa Schmittou. RealTracs MLS as distributed by MLS GRID
- $264,9002 bd2 ba1.3k sqft202 Parkway W, Dickson, TN 37055For SaleMLS ID #3622917, Stephanie Singleton. RealTracs MLS as distributed by MLS GRID
- $299,9003 bd1 ba1k sqft7103 Hall Ln, Fairview, TN 37062For SaleMLS ID #3619117, Nikki Spurlock. RealTracs MLS as distributed by MLS GRID
- $319,9003 bd1 ba1.6k sqft401 Bluebird Ln, Dickson, TN 37055For SaleMLS ID #3531841, Marie Luther. RealTracs MLS as distributed by MLS GRID
- $314,9003 bd3 ba1.8k sqft55 College St N, Mc Ewen, TN 37101For SaleMLS ID #3220947, June Twisdale. RealTracs MLS as distributed by MLS GRID
