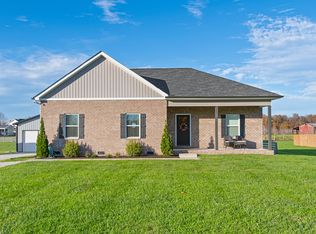
This is the home you've been dreaming of..., A decorator's showplace. Open floor plan with vaulted ceilings, Huge walk-in pantry and spacious utility room. Located on a beautiful l1+ acre lot and a 1 car detached garage. Covered front porch and nice deck for summer afternoons. This would be a perfect starter home or empty nester. Range, dishwasher, microwave, and refrigerator remain.
Active
$387,500
1427 Ridge Rd, Dickson, TN 37055
3beds
1,531sqft
Single Family Residence, Residential
Built in 2022
1.05 Acres Lot
$-- Zestimate®
$253/sqft
$-- HOA
What's special
Covered front porchSpacious utility roomHuge walk-in pantry
- 25 days
- 1,251
- 97
Likely to sell faster than
Zillow last checked:
Listing updated:
Listed by:
Pam Redden 615-604-8878,
Crye-Leike, Inc., REALTORS 615-446-8840
Source: RealTracs MLS as distributed by MLS GRID,MLS#: 3520986
Facts & features
Interior
Bedrooms & bathrooms
- Bedrooms: 3
- Bathrooms: 2
- Full bathrooms: 2
- Main level bedrooms: 3
Bedroom 1
- Features: Walk-In Closet(s)
- Level: Walk-In Closet(s)
- Area: 221 Square Feet
- Dimensions: 17x13
Bedroom 2
- Features: Walk-In Closet(s)
- Level: Walk-In Closet(s)
- Area: 160 Square Feet
- Dimensions: 16x10
Bedroom 3
- Features: Extra Large Closet
- Level: Extra Large Closet
- Area: 195 Square Feet
- Dimensions: 15x13
Primary bathroom
- Features: Suite
- Level: Suite
Kitchen
- Features: Eat-in Kitchen
- Level: Eat-in Kitchen
- Area: 176 Square Feet
- Dimensions: 16x11
Living room
- Features: Great Room
- Level: Great Room
- Area: 256 Square Feet
- Dimensions: 16x16
Other
- Features: Utility Room
- Level: Utility Room
- Area: 56 Square Feet
- Dimensions: 8x7
Heating
- Central, Electric, Heat Pump
Cooling
- Ceiling Fan(s), Central Air, Electric
Appliances
- Included: Electric Range, Dishwasher, Disposal, Microwave, Refrigerator, Stainless Steel Appliance(s)
- Laundry: Electric Dryer Hookup, Washer Hookup
Features
- Ceiling Fan(s), High Ceilings, Pantry, Walk-In Closet(s), High Speed Internet
- Flooring: Carpet, Wood
- Basement: None
- Fireplace features: Electric
Interior area
- Total structure area: 1,531
- Total interior livable area: 1,531 sqft
- Finished area above ground: 1,531
Property
Parking
- Total spaces: 1
- Parking features: Detached
- Garage spaces: 1
Features
- Levels: One
- Stories: 1
- Patio & porch: Porch, Covered, Deck
Lot
- Size: 1.05 Acres
Details
- Parcel number: 074 01709 000
- Special conditions: Standard
Construction
Type & style
- Home type: SingleFamily
- Architectural style: Ranch
- Property subtype: Single Family Residence, Residential
Materials
- Vinyl Siding
- Roof: Shingle
Condition
- New construction: No
- Year built: 2022
Utilities & green energy
- Sewer: Septic Tank
- Water: Public
- Utilities for property: Electricity Available, Water Available
Community & HOA
Community
- Subdivision: The Hamptons Subd
HOA
- Has HOA: No
Location
- Region: Dickson
Financial & listing details
- Price per square foot: $253/sqft
- Tax assessed value: $343,000
- Annual tax amount: $1,449
- Date on market: 8/24/2026
- Electric utility on property: Yes
Estimated market value
Not available
Estimated sales range
Not available
Not available
Price history
| Date | Event | Price |
|---|---|---|
| 8/24/2026 | Listed for sale | $387,500+0.6%$253/sqft |
Source:  RealTracs MLS as distributed by MLS GRID #3520986 Report a problem RealTracs MLS as distributed by MLS GRID #3520986 Report a problem | ||
| 5/10/2025 | Listing removed | $385,000$251/sqft |
Source: RealTracs MLS as distributed by MLS GRID #2796744 Report a problem | ||
| 3/12/2025 | Price change | $385,000-2.5%$251/sqft |
Source: RealTracs MLS as distributed by MLS GRID #2796744 Report a problem | ||
| 2/28/2025 | Listed for sale | $395,000+12.9%$258/sqft |
Source: RealTracs MLS as distributed by MLS GRID #2796744 Report a problem | ||
| 5/31/2022 | Sold | $349,900$229/sqft |
Source: Public Record Report a problem | ||
Public tax history
| Year | Property taxes | Tax assessment |
|---|---|---|
| 2025 | $1,449 | $85,750 |
| 2024 | $1,449 +20.3% | $85,750 +67.3% |
| 2023 | $1,204 +56.5% | $51,250 +56.5% |
| 2022 | $770 | $32,750 |
| 2021 | $770 +729.1% | $32,750 +729.1% |
| 2020 | $93 | $3,950 |
Find assessor info on the county website
Monthly payment
Est. payment
Payment breakdown
Explore the cost of this home by adjusting the details. Changes won't be saved.Climate risks
Neighborhood: 37055
Nearby schools
Schools provided by the listing agent
- Elementary: Charlotte Elementary
- Middle: Charlotte Middle School
- High: Creek Wood High School
Source: RealTracs MLS as distributed by MLS GRID. This data may not be complete. We recommend contacting the local school district to confirm school assignments for this home.
Similar homes
- $368,7503 bd2 ba1.5k sqft126 Robin Hood Rd, Dickson, TN 37055For Sale

 MLS ID #3594057, Renea Veach. RealTracs MLS as distributed by MLS GRID
 - $347,0003 bd3 ba1.4k sqft126 Silver Leaf Cir, Dickson, TN 37055For Sale
 MLS ID #3525663, Patricia (Pat) Kitchens. RealTracs MLS as distributed by MLS GRID
 - $362,5002 bd2 ba1.6k sqft309 Bluebird Ln, Dickson, TN 37055For Sale
 MLS ID #3542899, Joy Wooden. RealTracs MLS as distributed by MLS GRID
 - $339,9003 bd2 ba1.2k sqft1315 N Charlotte St, Dickson, TN 37055For Sale
 MLS ID #3243603, Missy Chandler. RealTracs MLS as distributed by MLS GRID
 - $399,9003 bd3 ba2.2k sqft101 W Hills Ter, Dickson, TN 37055For SaleMLS ID #3271975, Amanda Crist. RealTracs MLS as distributed by MLS GRID
- $362,9004 bd2 ba1.4k sqft107 Valley Rd, Dickson, TN 37055For SaleMLS ID #3184810, Meaghan Baker. RealTracs MLS as distributed by MLS GRID
- $339,9003 bd2 ba1.4k sqft200 Cullum Ave, Dickson, TN 37055For SaleMLS ID #3527520, Callie Southerland. RealTracs MLS as distributed by MLS GRID
- $439,9003 bd2 ba1.5k sqft219 McCreary Hts, Dickson, TN 37055For SaleMLS ID #3520799, Cayce Daniel. RealTracs MLS as distributed by MLS GRID
- $339,0003 bd2 ba1.2k sqft1274 Oak Grove Rd, Dickson, TN 37055For SaleMLS ID #3526985, Cheryl Pitney. RealTracs MLS as distributed by MLS GRID
- $389,9003 bd2 ba2.1k sqft209 Murrell St, Dickson, TN 37055For SaleMLS ID #3516278, Andrea Franden. RealTracs MLS as distributed by MLS GRID
- $344,0003 bd2 ba1.2k sqft677 Steele Rd, Charlotte, TN 37036For SaleMLS ID #3279209, Jason Warner. RealTracs MLS as distributed by MLS GRID
- $379,9003 bd2 ba1.3k sqft330 Kaiser Rd, Dickson, TN 37055For SaleMLS ID #3528797, Pam Redden. RealTracs MLS as distributed by MLS GRID
- $344,9003 bd2 ba1.2k sqft1021 Woodmont Dr, Dickson, TN 37055For SaleMLS ID #3544492, Michelle Smith. RealTracs MLS as distributed by MLS GRID
- $310,0003 bd2 ba1.1k sqft420 Shady Hill Rd, Dickson, TN 37055For SaleMLS ID #3336037, Corey B O'Neal. RealTracs MLS as distributed by MLS GRID
- $324,9003 bd2 ba1k sqft100 Brook Dr, Dickson, TN 37055For SaleMLS ID #3513292, Chelsea Cox. RealTracs MLS as distributed by MLS GRID
- $339,9003 bd2 ba1.2k sqft865 Hafner Rd, Charlotte, TN 37036For SaleMLS ID #3529205, Mika Sesler. RealTracs MLS as distributed by MLS GRID
- $369,9003 bd2 ba1.5k sqft463 Jesse Work Rd Lot 6, Dickson, TN 37055New ConstructionMLS ID #3546174, Missy Chandler. RealTracs MLS as distributed by MLS GRID
- $319,0003 bd2 ba1.7k sqft112 S Hummingbird Ln, Dickson, TN 37055For SaleMLS ID #3304775, Shelly Kay Renfro. RealTracs MLS as distributed by MLS GRID
- $429,9003 bd2 ba2.2k sqft307 S Hummingbird Ln, Dickson, TN 37055For SaleMLS ID #3231344, Meaghan Baker. RealTracs MLS as distributed by MLS GRID
- $379,9003 bd2 ba1.4k sqft831 Wells Rd Lot 2, Dickson, TN 37055New ConstructionMLS ID #3540335, Missy Chandler. RealTracs MLS as distributed by MLS GRID
