Beautiful 1-owner home with detached office/studio on nearly 1-acre with NO HOA in Dickson! This fantastic 2017 built one-level home features an open concept living space, updated finishes, recently refreshed paint, a brand new back deck and more! The real showstopper is the 14x24, 336 square feet finished detached office space which is insulated, heated and cooled, fully electrified and perfect for working from home or the ultimate hobby space! The home itself is thoughtfully designed with all rooms being on one level, zoned layout, luxury vinyl plank flooring throughout with no carpets, high ceilings, extra closets, updated fixtures and more! The lot is large and level, with trees lining the perimeter and providing privacy on two sides! Located just 10-minutes to I40 and 50 minutes to downtown Nashville, this home is move-in ready! Ask about 1% towards lower rate with preferred lender and 1-year home warranty with acceptable offer! Floor plan available!
Active
Price cut: $20K (11/10)
$399,900
1017 Glendale Dr, Dickson, TN 37055
3beds
1,660sqft
Single Family Residence, Residential
Built in 2017
0.97 Acres Lot
$-- Zestimate®
$241/sqft
$-- HOA
What's special
Zoned layoutRecently refreshed paintOpen concept living spaceUpdated finishesUpdated fixturesExtra closetsBrand new back deck
- 39 days
- 393
- 30
Zillow last checked:
Listing updated:
Listed by:
Bob Hoff 615-491-6737,
Zeitlin Sotheby's International Realty 615-383-0183,
Tara DeSelms 615-414-0003,
Zeitlin Sotheby's International Realty
Source: RealTracs MLS as distributed by MLS GRID,MLS#: 3610092
Facts & features
Interior
Bedrooms & bathrooms
- Bedrooms: 3
- Bathrooms: 2
- Full bathrooms: 2
- Main level bedrooms: 3
Bedroom 1
- Features: Suite
- Area: 195 Square Feet
- Dimensions: 15x13
Bedroom 2
- Features: Extra Large Closet
- Area: 132 Square Feet
- Dimensions: 12x11
Bedroom 3
- Features: Extra Large Closet
- Area: 132 Square Feet
- Dimensions: 12x11
Primary bathroom
- Features: Primary Bedroom
Dining room
- Features: Combination
- Area: 135 Square Feet
- Dimensions: 15x9
Kitchen
- Area: 168 Square Feet
- Dimensions: 14x12
Living room
- Features: Great Room
- Area: 340 Square Feet
- Dimensions: 20x17
Other
- Features: Utility Room
- Area: 42 Square Feet
- Dimensions: 7x6
Heating
- Central
Cooling
- Central Air
Appliances
- Included: Oven, Range, Dishwasher, Microwave, Stainless Steel Appliance(s)
- Laundry: Electric Dryer Hookup, Washer Hookup
Features
- Air Filter, Ceiling Fan(s), Extra Closets, High Ceilings, Open Floorplan, Pantry, Walk-In Closet(s), High Speed Internet, Kitchen Island
- Flooring: Luxury Vinyl
- Basement: None
Interior area
- Total structure area: 1,660
- Total interior livable area: 1,660 sqft
- Finished area above ground: 1,660
Property
Parking
- Total spaces: 4
- Parking features: Driveway, Gravel
- Uncovered spaces: 4
Features
- Levels: One
- Stories: 1
- Patio & porch: Porch, Covered, Deck
- Has view: Yes
Lot
- Size: 0.97 Acres
- Dimensions: 150 x 281.35
- Features: Level
- Topography: Level
Details
- Parcel number: 110I D 01600 000
- Special conditions: Standard
- Other equipment: Air Purifier
Construction
Type & style
- Home type: SingleFamily
- Architectural style: Ranch
- Property subtype: Single Family Residence, Residential
Materials
- Stone, Vinyl Siding
- Roof: Asphalt
Condition
- New construction: No
- Year built: 2017
Utilities & green energy
- Sewer: Public Sewer
- Water: Public
- Utilities for property: Water Available
Green energy
- Energy efficient items: Windows
Community & HOA
Community
- Subdivision: Woodfield Estate
HOA
- Has HOA: No
Location
- Region: Dickson
Financial & listing details
- Price per square foot: $241/sqft
- Tax assessed value: $332,900
- Annual tax amount: $1,997
- Date on market: 10/1/2026
Estimated market value
Not available
Estimated sales range
Not available
Not available
Price history
| Date | Event | Price |
|---|---|---|
| 11/10/2026 | Price change | $399,900-4.8%$241/sqft |
Source:  RealTracs MLS as distributed by MLS GRID #3610092 Report a problem | ||
| 10/1/2026 | Listed for sale | $419,900+76.4%$253/sqft |
Source: RealTracs MLS as distributed by MLS GRID #3610092 Report a problem | ||
| 1/5/2018 | Sold | $238,000+1260%$143/sqft |
Source: RealTracs MLS as distributed by MLS GRID #1874317 Report a problem | ||
| 12/19/2016 | Sold | $17,500+45.8%$11/sqft |
Source: Public Record Report a problem | ||
| 6/12/2015 | Sold | $12,000$7/sqft |
Source: Public Record Report a problem | ||
Public tax history
| Year | Property taxes | Tax assessment |
|---|---|---|
| 2025 | $1,997 | $83,225 |
| 2024 | $1,997 +7% | $83,225 +39.3% |
| 2023 | $1,866 | $59,750 |
| 2022 | $1,866 | $59,750 |
| 2021 | $1,866 | $59,750 |
| 2020 | $1,866 | $59,750 |
| 2019 | $1,866 +14.3% | $59,750 +33.5% |
| 2018 | $1,633 +0% | $44,750 +1004.9% |
| 2017 | $1,633 +1092% | $4,050 +8% |
| 2016 | $137 -5.8% | $3,750 |
| 2015 | $145 | $3,750 |
| 2014 | -- | -- |
Find assessor info on the county website
Monthly payment
Est. payment
Payment breakdown
Explore the cost of this home by adjusting the details. Changes won't be saved.Climate risks
Neighborhood: 37055
Nearby schools
Schools provided by the listing agent
- Elementary: Centennial Elementary
- Middle: Dickson Middle School
- High: Dickson County High School
Source: RealTracs MLS as distributed by MLS GRID. This data may not be complete. We recommend contacting the local school district to confirm school assignments for this home.
Similar homes
- $375,0003 bd2 ba1.4k sqft329 Murrell Rd, Dickson, TN 37055For Sale
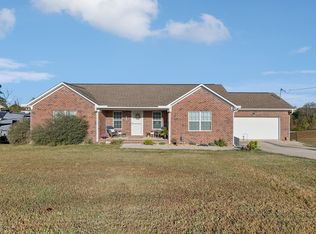
 MLS ID #3630536, Whitney Koski. RealTracs MLS as distributed by MLS GRID
- $400,0003 bd2 ba1.2k sqft1211 N Charlotte St, Dickson, TN 37055For Sale
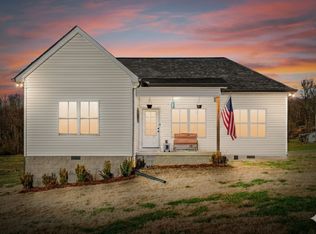 MLS ID #3631710, Heather M. Eisenmann. RealTracs MLS as distributed by MLS GRID
- $369,9003 bd2 ba1.4k sqft1434 E Piney Rd Lot 5, Dickson, TN 37055New Construction
 MLS ID #3624257, Missy Chandler. RealTracs MLS as distributed by MLS GRID
- $324,9003 bd2 ba1.3k sqft1003 Autumnwood Dr, Dickson, TN 37055For Sale
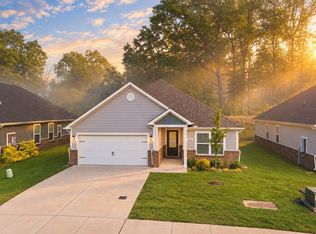 MLS ID #3633403, Missy Chandler. RealTracs MLS as distributed by MLS GRID
- $389,9003 bd3 ba2.2k sqft101 W Hills Ter, Dickson, TN 37055For SaleMLS ID #3271975, Amanda Crist. RealTracs MLS as distributed by MLS GRID
- $429,9003 bd2 ba2.2k sqft307 S Hummingbird Ln, Dickson, TN 37055For SaleMLS ID #3231344, Meaghan Baker. RealTracs MLS as distributed by MLS GRID
- $359,9993 bd2 ba1.4k sqft207 Scott St, Dickson, TN 37055New ConstructionMLS ID #3545954, Jon Cruz. RealTracs MLS as distributed by MLS GRID
- $329,9003 bd2 ba1.2k sqft1315 N Charlotte St, Dickson, TN 37055For SaleMLS ID #3623136, Missy Chandler. RealTracs MLS as distributed by MLS GRID
- $289,9003 bd2 ba1k sqft146 Eno Rd, Dickson, TN 37055For SaleMLS ID #3629749, Sammie Jo Remington. RealTracs MLS as distributed by MLS GRID
- $379,9003 bd2 ba1.4k sqft469 Jesse Work Rd Lot 5, Dickson, TN 37055New ConstructionMLS ID #3624240, Missy Chandler. RealTracs MLS as distributed by MLS GRID
- $384,9003 bd2 ba1.3k sqft203 Crepe Myrtle Dr Lot 24, Dickson, TN 37055New ConstructionMLS ID #3622619, Bryce Bartow. RealTracs MLS as distributed by MLS GRID
- $500,0004 bd3 ba2.3k sqft1420 W Grab Creek Rd, Dickson, TN 37055For SaleMLS ID #3630263, Misty James. RealTracs MLS as distributed by MLS GRID
- $369,9003 bd2 ba1.5k sqft463 Jesse Work Rd Lot 6, Dickson, TN 37055New ConstructionMLS ID #3624243, Missy Chandler. RealTracs MLS as distributed by MLS GRID
- $314,9003 bd2 ba1k sqft100 Brook Dr, Dickson, TN 37055For SaleMLS ID #3615345, Chelsea Cox. RealTracs MLS as distributed by MLS GRID
- $325,0003 bd2 ba1k sqft101 Brookside Dr, Dickson, TN 37055For SaleMLS ID #3611376, Amanda Anderson. RealTracs MLS as distributed by MLS GRID
- $309,9003 bd2 ba1.1k sqft317 Lewis Hollow Rd, Dickson, TN 37055New ConstructionMLS ID #3633547, Missy Chandler. RealTracs MLS as distributed by MLS GRID
- $460,0002 bd3 ba1.5k sqft1437 Turkey Creek Rd, Dickson, TN 37055For SaleMLS ID #3622984, Neal Trice. RealTracs MLS as distributed by MLS GRID
- $495,0003 bd2 ba2k sqft1151 Harmon Springs Rd, Dickson, TN 37055For SaleMLS ID #3305826, Corinne Gonzalez. RealTracs MLS as distributed by MLS GRID
- $459,0004 bd3 ba1.9k sqft406 Wilson Hollow Rd, Dickson, TN 37055For SaleMLS ID #3633118, Jacquelyn Scott. RealTracs MLS as distributed by MLS GRID
- $497,9993 bd2 ba1.4k sqft1505 E Piney Rd, Dickson, TN 37055For SaleMLS ID #3597015, Renea Veach. RealTracs MLS as distributed by MLS GRID
