Welcome to your own private retreat on 3.5 beautiful acres! This charming and cozy home offers the perfect blend of comfort, character, and incredible outdoor living. Inside, you’ll find warm hardwood floors, shiplap walls, and custom closets that add both style and functionality. Step outside to enjoy an expansive deck overlooking the mostly cleared, usable acreage, with a fenced backyard and pool creating the perfect setting for relaxing and entertaining. The outdoor living space is truly a standout, featuring a huge outdoor screened in porch perfect for movie nights, game days, and gatherings with family and friends. A large storage shed with attached carport provides plenty of room for equipment, hobbies, and extra storage. The property has also been perked for an additional building site, offering exciting possibilities for the future. With privacy, abundant usable space, and exceptional outdoor amenities, this property offers a rare opportunity to enjoy acreage living while still having a home designed for everyday comfort and entertaining.
Active
$415,000
4238 Highway 70 W, Dickson, TN 37055
3beds
1,118sqft
Single Family Residence, Residential
Built in 1979
3.46 Acres Lot
$-- Zestimate®
$371/sqft
$-- HOA
What's special
Fenced backyard and poolWarm hardwood floorsCustom closetsShiplap wallsCharming and cozy home
- 38 days
- 517
- 48
Likely to sell faster than
Zillow last checked:
Listing updated:
Listed by:
Brooke Primm 615-972-7665,
Avenue Realty Group 615-326-5556
Source: RealTracs MLS as distributed by MLS GRID,MLS#: 3546032
Facts & features
Interior
Bedrooms & bathrooms
- Bedrooms: 3
- Bathrooms: 2
- Full bathrooms: 1
- 1/2 bathrooms: 1
- Main level bedrooms: 3
Bedroom 1
- Area: 121 Square Feet
- Dimensions: 11x11
Bedroom 2
- Area: 120 Square Feet
- Dimensions: 10x12
Bedroom 3
- Area: 108 Square Feet
- Dimensions: 9x12
Kitchen
- Area: 132 Square Feet
- Dimensions: 12x11
Living room
- Area: 286 Square Feet
- Dimensions: 13x22
Other
- Features: Utility Room
- Level: Utility Room
Heating
- Central
Cooling
- Central Air
Appliances
- Included: Gas Oven, Gas Range
Features
- Kitchen Island
- Flooring: Wood
- Basement: Crawl Space
Interior area
- Total structure area: 1,118
- Total interior livable area: 1,118 sqft
- Finished area above ground: 1,118
Property
Parking
- Total spaces: 1
- Parking features: Detached, Gravel
- Carport spaces: 1
Features
- Levels: One
- Stories: 1
- Patio & porch: Patio, Covered, Porch, Deck, Screened
- Has private pool: Yes
- Pool features: Above Ground
- Fencing: Back Yard
Lot
- Size: 3.46 Acres
- Features: Cleared, Private
- Topography: Cleared,Private
Details
- Additional structures: Storage
- Parcel number: 105 01400 000
- Special conditions: Standard
Construction
Type & style
- Home type: SingleFamily
- Property subtype: Single Family Residence, Residential
Materials
- Brick
- Roof: Shingle
Condition
- New construction: No
- Year built: 1979
Utilities & green energy
- Sewer: Septic Tank
- Water: Public
- Utilities for property: Water Available
Community & HOA
HOA
- Has HOA: No
Location
- Region: Dickson
Financial & listing details
- Price per square foot: $371/sqft
- Tax assessed value: $250,300
- Annual tax amount: $1,058
- Date on market: 9/10/2026
Estimated market value
Not available
Estimated sales range
Not available
Not available
Price history
| Date | Event | Price |
|---|---|---|
| 9/10/2026 | Listed for sale | $415,000+3.8%$371/sqft |
Source:  RealTracs MLS as distributed by MLS GRID #3546032 Report a problem | ||
| 12/20/2024 | Sold | $400,000+3.2%$358/sqft |
Source: RealTracs MLS as distributed by MLS GRID #2747006 Report a problem | ||
| 11/20/2024 | Contingent | $387,500$347/sqft |
Source: RealTracs MLS as distributed by MLS GRID #2747006 Report a problem | ||
| 11/13/2024 | Listed for sale | $387,500$347/sqft |
Source: RealTracs MLS as distributed by MLS GRID #2747006 Report a problem | ||
| 10/30/2024 | Listing removed | $387,500$347/sqft |
Source: RealTracs MLS as distributed by MLS GRID #2747006 Report a problem | ||
| 10/30/2024 | Listed for sale | $387,500$347/sqft |
Source: RealTracs MLS as distributed by MLS GRID #2747006 Report a problem | ||
| 10/17/2024 | Contingent | $387,500$347/sqft |
Source: RealTracs MLS as distributed by MLS GRID #2747006 Report a problem | ||
| 10/11/2024 | Listed for sale | $387,500-1.9%$347/sqft |
Source: RealTracs MLS as distributed by MLS GRID #2747006 Report a problem | ||
| 9/15/2024 | Listing removed | $395,000$353/sqft |
Source: RealTracs MLS as distributed by MLS GRID #2701585 Report a problem | ||
| 9/12/2024 | Listed for sale | $395,000+29.5%$353/sqft |
Source: RealTracs MLS as distributed by MLS GRID #2701585 Report a problem | ||
| 6/10/2021 | Sold | $305,000$273/sqft |
Source: RealTracs MLS as distributed by MLS GRID #2252147 Report a problem | ||
| 5/24/2021 | Contingent | $305,000$273/sqft |
Source: RealTracs MLS as distributed by MLS GRID #2252147 Report a problem | ||
| 5/21/2021 | Price change | $305,000-6.2%$273/sqft |
Source: RealTracs MLS as distributed by MLS GRID #2252147 Report a problem | ||
| 5/15/2021 | Price change | $325,000+25%$291/sqft |
Source: RealTracs MLS as distributed by MLS GRID #2252147 Report a problem | ||
| 5/13/2021 | Listed for sale | $259,900+105.5%$232/sqft |
Source: RealTracs MLS as distributed by MLS GRID #2252147 Report a problem | ||
| 7/22/2020 | Sold | $126,500+1.2%$113/sqft |
Source: Public Record Report a problem | ||
| 6/17/2020 | Listed for sale | $125,000$112/sqft |
Source: Parker Peery Properties #2160863 Report a problem | ||
Public tax history
| Year | Property taxes | Tax assessment |
|---|---|---|
| 2025 | $1,058 | $62,575 |
| 2024 | $1,058 +1.3% | $62,575 +40.9% |
| 2023 | $1,044 | $44,425 |
| 2022 | $1,044 | $44,425 |
| 2021 | $1,044 +13% | $44,425 +13% |
| 2020 | $924 -3.3% | $39,325 -3.9% |
| 2019 | $956 +18.9% | $40,925 +37.4% |
| 2018 | $804 0% | $29,775 |
| 2017 | $804 | $29,775 |
| 2016 | $804 +3.9% | $29,775 +11.6% |
| 2015 | $774 | $26,675 |
| 2014 | $774 | $26,675 |
| 2013 | -- | $26,675 |
| 2012 | $849 | $26,675 -10.5% |
| 2011 | $849 | $29,790 |
| 2010 | $849 | $29,790 |
| 2009 | $849 +7.1% | $29,790 |
| 2008 | $792 +1.1% | $29,790 |
| 2007 | $783 -18.1% | $29,790 |
| 2006 | $956 +32.1% | $29,790 +32.1% |
| 2005 | $724 +12.2% | $22,556 |
| 2004 | $645 | $22,556 |
| 2002 | $645 | $22,556 |
| 2001 | -- | $22,556 -75% |
| 2000 | -- | $90,225 |
Find assessor info on the county website
Monthly payment
Est. payment
Payment breakdown
Explore the cost of this home by adjusting the details. Changes won't be saved.Climate risks
Neighborhood: 37055
Nearby schools
Schools provided by the listing agent
- Elementary: Centennial Elementary
- Middle: Dickson Middle School
- High: Dickson County High School
Source: RealTracs MLS as distributed by MLS GRID. This data may not be complete. We recommend contacting the local school district to confirm school assignments for this home.

Similar homes
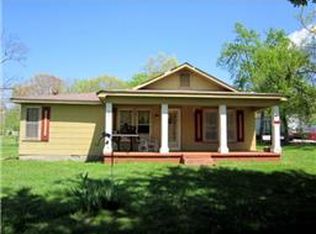
- $314,9003 bd1 ba1k sqft412 Log Wall Rd, Dickson, TN 37055For Sale

 MLS ID #3622132, Rachel Harding. RealTracs MLS as distributed by MLS GRID
- $369,9003 bd2 ba1.4k sqft831 Wells Rd Lot 2, Dickson, TN 37055New Construction
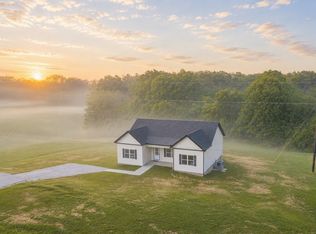 MLS ID #3620574, Missy Chandler. RealTracs MLS as distributed by MLS GRID
- $339,9003 bd2 ba1.3k sqft103 W Dell Rd, Dickson, TN 37055For Sale
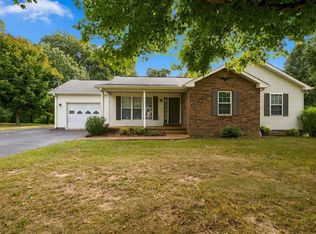 MLS ID #3611802, Dale Karshenas. RealTracs MLS as distributed by MLS GRID
- $429,9003 bd2 ba1.5k sqft219 McCreary Hts, Dickson, TN 37055For Sale
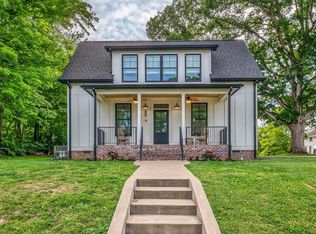 MLS ID #3615517, Cayce Daniel. RealTracs MLS as distributed by MLS GRID
- $319,9003 bd2 ba1k sqft100 Brook Dr, Dickson, TN 37055For SaleMLS ID #3615345, Chelsea Cox. RealTracs MLS as distributed by MLS GRID
- $349,9993 bd2 ba1.1k sqft746 Nels Adams Rd, Dickson, TN 37055For SaleMLS ID #3526012, Savannah Coplin. RealTracs MLS as distributed by MLS GRID
- $384,5003 bd2 ba1.5k sqft1427 Ridge Rd, Dickson, TN 37055For SaleMLS ID #3520986, Pam Redden. RealTracs MLS as distributed by MLS GRID
- $369,9003 bd2 ba1.5k sqft463 Jesse Work Rd Lot 6, Dickson, TN 37055New ConstructionMLS ID #3546174, Missy Chandler. RealTracs MLS as distributed by MLS GRID
- $349,9003 bd2 ba1.2k sqft2800 N Hurricane Creek Rd, Mc Ewen, TN 37101For SaleMLS ID #3597940, Joe Connor. RealTracs MLS as distributed by MLS GRID
- $335,0003 bd2 ba1k sqft101 Brookside Dr, Dickson, TN 37055For SaleMLS ID #3611376, Amanda Anderson. RealTracs MLS as distributed by MLS GRID
- $362,9004 bd2 ba1.4k sqft107 Valley Rd, Dickson, TN 37055For SaleMLS ID #3184810, Meaghan Baker. RealTracs MLS as distributed by MLS GRID
- $379,9003 bd2 ba1.4k sqft469 Jesse Work Rd Lot 5, Dickson, TN 37055New ConstructionMLS ID #3242518, Missy Chandler. RealTracs MLS as distributed by MLS GRID
- $339,9003 bd2 ba1.4k sqft200 Cullum Ave, Dickson, TN 37055For SaleMLS ID #3527520, Callie Southerland. RealTracs MLS as distributed by MLS GRID
- $364,9993 bd2 ba1.4k sqft207 Scott St, Dickson, TN 37055New ConstructionMLS ID #3545954, Jon Cruz. RealTracs MLS as distributed by MLS GRID
- $359,5002 bd2 ba1.6k sqft309 Bluebird Ln, Dickson, TN 37055For SaleMLS ID #3542899, Joy Wooden. RealTracs MLS as distributed by MLS GRID
- $339,9003 bd2 ba1.2k sqft1315 N Charlotte St, Dickson, TN 37055For SaleMLS ID #3243603, Missy Chandler. RealTracs MLS as distributed by MLS GRID
- $497,9993 bd2 ba1.4k sqft1505 E Piney Rd, Dickson, TN 37055For SaleMLS ID #3597015, Renea Veach. RealTracs MLS as distributed by MLS GRID
- $376,0003 bd2 ba1.6k sqft2288 Old Blacktop Rd, Mc Ewen, TN 37101For SaleMLS ID #3611445, Janine Leigh Ayer. RealTracs MLS as distributed by MLS GRID
- $299,9993 bd2 ba1k sqft146 Eno Rd, Dickson, TN 37055For SaleMLS ID #3620335, Leslie Scott, CLHA. RealTracs MLS as distributed by MLS GRID
- $344,9003 bd2 ba1.2k sqft1021 Woodmont Dr, Dickson, TN 37055For SaleMLS ID #3544492, Michelle Smith. RealTracs MLS as distributed by MLS GRID
