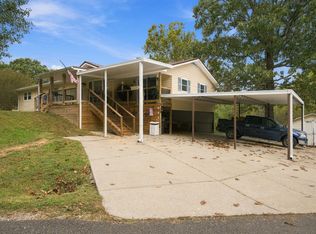
Peaceful country living on 5 beautiful acres! This well-maintained 3-bedroom, 2-bath home offers plenty of space both inside and out. The home features a spacious living room with a gas fireplace, a bright sunroom, and a dedicated office—perfect for working from home or creating additional flex space.
The kitchen includes new appliances that remain with the home, while the 2-car garage and storage shed provide plenty of room for vehicles, tools, and storage. Enjoy the outdoors from the covered front porch or covered back deck, overlooking the large front yard and beautiful acreage.
A long driveway leads to this private country setting, offering plenty of space and a peaceful atmosphere. High-speed fiber internet is available, giving you the convenience of modern connectivity while enjoying the quiet of rural living.
If you’re looking for space, privacy, and a comfortable home with room to enjoy the outdoors, this property is ready to welcome you home!
Active
Price cut: $9K (10/13)
$376,000
2288 Old Blacktop Rd, Mc Ewen, TN 37101
3beds
1,651sqft
Single Family Residence, Residential
Built in 2004
5 Acres Lot
$-- Zestimate®
$228/sqft
$-- HOA
What's special
Covered front porchBright sunroom
- 26 days
- 562
- 35
Zillow last checked:
Listing updated:
Listed by:
Janine Leigh Ayer 615-450-3427,
Benchmark Realty, LLC 615-510-3006
Source: RealTracs MLS as distributed by MLS GRID,MLS#: 3611445
Facts & features
Interior
Bedrooms & bathrooms
- Bedrooms: 3
- Bathrooms: 2
- Full bathrooms: 2
- Main level bedrooms: 3
Bedroom 1
- Features: Full Bath
- Level: Full Bath
- Area: 180 Square Feet
- Dimensions: 15x12
Bedroom 2
- Area: 120 Square Feet
- Dimensions: 10x12
Bedroom 3
- Area: 120 Square Feet
- Dimensions: 10x12
Primary bathroom
- Features: Double Vanity
- Level: Double Vanity
Kitchen
- Features: Eat-in Kitchen
- Level: Eat-in Kitchen
- Area: 228 Square Feet
- Dimensions: 19x12
Living room
- Area: 360 Square Feet
- Dimensions: 20x18
Other
- Features: Office
- Level: Office
- Area: 96 Square Feet
- Dimensions: 12x8
Other
- Features: Florida Room
- Level: Florida Room
- Area: 119 Square Feet
- Dimensions: 17x7
Heating
- Dual, Natural Gas
Cooling
- Electric
Appliances
- Included: Electric Oven, Dishwasher, Microwave, Refrigerator
Features
- High Speed Internet
- Flooring: Carpet, Laminate, Tile
- Basement: Crawl Space
- Number of fireplaces: 1
- Fireplace features: Gas
Interior area
- Total structure area: 1,651
- Total interior livable area: 1,651 sqft
- Finished area above ground: 1,651
Property
Parking
- Total spaces: 2
- Parking features: Garage Faces Rear
- Attached garage spaces: 2
Features
- Levels: One
- Stories: 1
- Patio & porch: Deck, Covered, Porch
Lot
- Size: 5 Acres
Details
- Parcel number: 055 07007 000
- Special conditions: Standard
Construction
Type & style
- Home type: SingleFamily
- Property subtype: Single Family Residence, Residential
Materials
- Vinyl Siding
- Roof: Asphalt
Condition
- New construction: No
- Year built: 2004
Utilities & green energy
- Sewer: Septic Tank
- Water: Public
- Utilities for property: Electricity Available, Natural Gas Available, Water Available
Community & HOA
Community
- Subdivision: Residential
HOA
- Has HOA: No
Location
- Region: Mc Ewen
Financial & listing details
- Price per square foot: $228/sqft
- Tax assessed value: $305,700
- Annual tax amount: $1,406
- Date on market: 10/8/2026
- Electric utility on property: Yes
Estimated market value
Not available
Estimated sales range
Not available
Not available
Price history
| Date | Event | Price |
|---|---|---|
| 10/13/2026 | Price change | $376,000-2.3%$228/sqft |
Source:  RealTracs MLS as distributed by MLS GRID #3611445 Report a problem | ||
| 10/8/2026 | Listed for sale | $385,000+156.7%$233/sqft |
Source: RealTracs MLS as distributed by MLS GRID #3611445 Report a problem | ||
| 3/22/2006 | Sold | $150,000$91/sqft |
Source: Public Record Report a problem | ||
Public tax history
| Year | Property taxes | Tax assessment |
|---|---|---|
| 2025 | $1,406 | $76,425 |
| 2024 | $1,406 | $76,425 |
| 2023 | $1,406 +36.3% | $76,425 +61.5% |
| 2022 | $1,032 | $47,325 |
| 2021 | $1,032 | $47,325 |
| 2020 | $1,032 +30.6% | $47,325 +21.7% |
| 2019 | $790 +2% | $38,875 +2% |
| 2018 | $775 | $38,125 |
| 2017 | $775 +4.6% | $38,125 +13.2% |
| 2016 | $741 | $33,675 |
| 2015 | $741 +0.1% | $33,675 +0.1% |
| 2014 | $740 | $33,652 |
| 2013 | $740 | $33,652 |
| 2012 | $740 | $33,652 |
| 2011 | -- | $33,652 |
| 2010 | -- | $33,652 -11.5% |
| 2009 | $696 | $38,021 |
| 2008 | $696 +5% | $38,021 +19.3% |
| 2007 | $663 | $31,859 |
| 2006 | $663 | $31,859 |
| 2005 | $663 -5.9% | $31,859 |
| 2003 | $704 | $31,859 |
Find assessor info on the county website
Monthly payment
Est. payment
Payment breakdown
Explore the cost of this home by adjusting the details. Changes won't be saved.Climate risks
Neighborhood: 37101
Nearby schools
Schools provided by the listing agent
- Elementary: Mc Ewen Elementary
- Middle: Mc Ewen Jr. High School
- High: Mc Ewen High School
Source: RealTracs MLS as distributed by MLS GRID. This data may not be complete. We recommend contacting the local school district to confirm school assignments for this home.
Similar homes
- $349,9003 bd2 ba1.9k sqft170 Country Side Ln, Mc Ewen, TN 37101For Sale
 MLS ID #3623781, June Twisdale. RealTracs MLS as distributed by MLS GRID
- $349,9003 bd2 ba1.9k sqft78 Patterson Cir, Mc Ewen, TN 37101For Sale
 MLS ID #3514347, Brittany Mullinax. RealTracs MLS as distributed by MLS GRID
- $374,9003 bd2 ba1.6k sqft500 Hurricane Creek Rd, Mc Ewen, TN 37101For Sale
 MLS ID #3525640, Angie Short. RealTracs MLS as distributed by MLS GRID
- $289,0003 bd2 ba1.2k sqft81 Patterson Cir, Mc Ewen, TN 37101For Sale
 MLS ID #3594527, Julie Hasley Coone. RealTracs MLS as distributed by MLS GRID
- $314,9003 bd3 ba1.8k sqft55 College St N, Mc Ewen, TN 37101For SaleMLS ID #3220947, June Twisdale. RealTracs MLS as distributed by MLS GRID
- $459,0003 bd1 ba1.2k sqft6288 Us Highway 70 E, Mc Ewen, TN 37101For SaleMLS ID #3610666, Monica Mallard. RealTracs MLS as distributed by MLS GRID
- $515,0003 bd2 ba1.7k sqft381 Tummins Rd, Mc Ewen, TN 37101For SaleMLS ID #3629528, Gabrielle Hanson. RealTracs MLS as distributed by MLS GRID
- $349,9003 bd2 ba1.2k sqft2800 N Hurricane Creek Rd, Mc Ewen, TN 37101For SaleMLS ID #3597940, Joe Connor. RealTracs MLS as distributed by MLS GRID
- $297,9003 bd2 ba1.4k sqft166 Parrish Ln, Mc Ewen, TN 37101For SaleMLS ID #3312083, Kimberly D. Marlor. RealTracs MLS as distributed by MLS GRID
- $375,0003 bd2 ba1.4k sqft329 Murrell Rd, Dickson, TN 37055For SaleMLS ID #3630536, Whitney Koski. RealTracs MLS as distributed by MLS GRID
- $365,0003 bd2 ba2.2k sqft153 High Point Rd, Erin, TN 37061For SaleMLS ID #3508228, Angie McCormick. RealTracs MLS as distributed by MLS GRID
- $259,9004 bd2 ba2.3k sqft135 Main St, Mc Ewen, TN 37101For SaleMLS ID #3623350, Jessica Stanfield. RealTracs MLS as distributed by MLS GRID
- $407,9004 bd3 ba2.4k sqft206 Collier Ave, Waverly, TN 37185For SaleMLS ID #3510623, Tracy Jones Dreaden. RealTracs MLS as distributed by MLS GRID
- $359,0003 bd2 ba1.6k sqft180 Hill Rd, Vanleer, TN 37181For SaleMLS ID #3546961, Harley Pope. RealTracs MLS as distributed by MLS GRID
- $540,0003 bd2 ba1.9k sqft1549 Trace Creek Rd, Mc Ewen, TN 37101For SaleMLS ID #3175919, Beth Wyatt. RealTracs MLS as distributed by MLS GRID
- $455,0005 bd2 ba2.4k sqft298 Langford Rd, Waverly, TN 37185For SaleMLS ID #3263056, Rebecca (Becki) Steverson, GRI. RealTracs MLS as distributed by MLS GRID
- $425,0003 bd2 ba1.6k sqft2483 Slayden Marion Rd, Cmbrlnd Frnce, TN 37051For SaleMLS ID #3624305, Mark Lewis. RealTracs MLS as distributed by MLS GRID
- $330,0003 bd2 ba1.5k sqft171 High Point Rd, Erin, TN 37061For SaleMLS ID #3259702, Chasity Tucker. RealTracs MLS as distributed by MLS GRID
- $309,9003 bd2 ba2.2k sqft318 Lucas Ridge Ln, Waverly, TN 37185For SaleMLS ID #3620462, Braidon Barbe. RealTracs MLS as distributed by MLS GRID
- $339,9003 bd2 ba1.3k sqft103 W Dell Rd, Dickson, TN 37055For SaleMLS ID #3611802, Dale Karshenas. RealTracs MLS as distributed by MLS GRID
