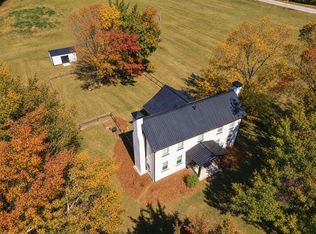
Enjoy 8 acres of peaceful country living with room to spread out, work, garden, and raise animals! This 3-bedroom, 2-bath home offers hardwood floors, a full walk-out basement, attached garage, covered carport, sunroom, enclosed mudroom, and dedicated laundry room. The property features a large pond—perfect for fishing or providing water for animals—along with multiple barns and sheds, including a woodworking shop with electricity.
The full basement provides abundant workshop and storage space, running water, and a separate room ready to be finished as an additional bedroom, office, or living area. The attached sunroom offers even more usable space and is not included in the listed square footage.
With the acreage, a pond, extensive outbuildings, and plenty of workspace, this property offers an ideal setup for animals, gardening, a hobby farm, or anyone looking for more room and flexibility. Major updates include a roof approximately 4 years old, water heater replaced in 2024, and HVAC replaced in 2017. Fiber internet available. A versatile country property with the space and infrastructure to make it your own!
Active
$425,000
2483 Slayden Marion Rd, Cmbrlnd Frnce, TN 37051
3beds
1,643sqft
Single Family Residence, Residential
Built in 1966
8.07 Acres Lot
$-- Zestimate®
$259/sqft
$-- HOA
What's special
Attached garageWoodworking shop with electricityMultiple barns and shedsFull walk-out basementCovered carportDedicated laundry roomHardwood floors
- 28 days
- 284
- 18
Zillow last checked:
Listing updated:
Listed by:
Mark Lewis 615-429-6300,
Mark Spain Real Estate 770-866-9000
Source: RealTracs MLS as distributed by MLS GRID,MLS#: 3624305
Facts & features
Interior
Bedrooms & bathrooms
- Bedrooms: 3
- Bathrooms: 2
- Full bathrooms: 2
- Main level bedrooms: 3
Primary bathroom
- Features: Primary Bedroom
Heating
- Central, Electric
Cooling
- Central Air, Electric
Appliances
- Included: Electric Oven, Electric Range, Dishwasher, Dryer, Microwave, Refrigerator, Washer, Stainless Steel Appliance(s)
- Laundry: Electric Dryer Hookup, Washer Hookup
Features
- Ceiling Fan(s), Pantry, High Speed Internet
- Flooring: Carpet, Wood, Tile
- Basement: Unfinished
- Has fireplace: No
Interior area
- Total structure area: 1,643
- Total interior livable area: 1,643 sqft
- Finished area above ground: 1,643
Property
Parking
- Total spaces: 6
- Parking features: Garage Faces Front, Attached, Gravel, Parking Pad
- Attached garage spaces: 2
- Carport spaces: 1
- Covered spaces: 3
- Uncovered spaces: 3
Features
- Levels: One
- Stories: 1
- Patio & porch: Patio, Covered, Porch
- Fencing: Partial
- Waterfront features: Pond
Lot
- Size: 8.07 Acres
- Features: Other, Rolling Slope, Wooded
- Topography: Other,Rolling Slope,Wooded
Details
- Additional structures: Barn(s)
- Parcel number: 018 01201 000
- Special conditions: Standard
Construction
Type & style
- Home type: SingleFamily
- Property subtype: Single Family Residence, Residential
Materials
- Brick
- Roof: Shingle
Condition
- New construction: No
- Year built: 1966
Utilities & green energy
- Sewer: Septic Tank
- Water: Private
- Utilities for property: Electricity Available, Water Available, Cable Connected
Community & HOA
Community
- Subdivision: None
HOA
- Has HOA: No
Location
- Region: Cmbrlnd Frnce
Financial & listing details
- Price per square foot: $259/sqft
- Tax assessed value: $363,500
- Annual tax amount: $1,535
- Date on market: 10/22/2026
- Electric utility on property: Yes
Estimated market value
Not available
Estimated sales range
Not available
Not available
Price history
| Date | Event | Price |
|---|---|---|
| 10/22/2026 | Listed for sale | $425,000+1207.7%$259/sqft |
Source:  RealTracs MLS as distributed by MLS GRID #3624305 Report a problem | ||
| 3/26/2003 | Sold | $32,500+32.7%$20/sqft |
Source: Public Record Report a problem | ||
| 6/20/2000 | Sold | $24,500$15/sqft |
Source: Public Record Report a problem | ||
Public tax history
| Year | Property taxes | Tax assessment |
|---|---|---|
| 2025 | $1,536 | $90,875 |
| 2024 | $1,536 +12.7% | $90,875 +56.7% |
| 2023 | $1,363 | $58,000 |
| 2022 | $1,363 | $58,000 |
| 2021 | $1,363 | $58,000 |
| 2020 | $1,363 | $58,000 |
| 2019 | $1,363 +40.5% | $58,000 +61.4% |
| 2018 | $970 0% | $35,925 |
| 2017 | $970 | $35,925 |
| 2016 | $970 +7.3% | $35,925 +15.2% |
| 2015 | $904 | $31,175 |
| 2014 | $904 | $31,175 |
| 2013 | -- | $31,175 |
| 2012 | $972 | $31,175 -8.6% |
| 2011 | $972 | $34,095 |
| 2010 | $972 | $34,095 |
| 2009 | $972 +7.1% | $34,095 |
| 2008 | $907 +1.1% | $34,095 |
| 2007 | $897 -18.1% | $34,095 |
| 2006 | $1,094 +22.4% | $34,095 +22.4% |
| 2005 | $894 +12.2% | $27,855 |
| 2004 | $797 | $27,855 |
| 2002 | $797 | $27,855 |
| 2001 | -- | $27,855 -75% |
| 2000 | -- | $111,419 |
Find assessor info on the county website
Monthly payment
Est. payment
Payment breakdown
Explore the cost of this home by adjusting the details. Changes won't be saved.Climate risks
Neighborhood: 37051
Nearby schools
Schools provided by the listing agent
- Elementary: Vanleer Elementary
- Middle: Charlotte Middle School
- High: Creek Wood High School
Source: RealTracs MLS as distributed by MLS GRID. This data may not be complete. We recommend contacting the local school district to confirm school assignments for this home.
- $316,000-- bd1 ba1.5k sqft2461 Slayden Marion Rd, Cumberland Furnace, TN 37051Off Market
- $466,000-- bd1 ba1.3k sqft2495 Slayden Marion Rd, Cumberland Furnace, TN 37051Off Market
- $499,0004 bd3 ba2.1k sqft2411 Slayden Marion Rd, Cumberland Furnace, TN 37051For Sale
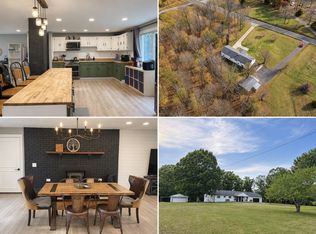
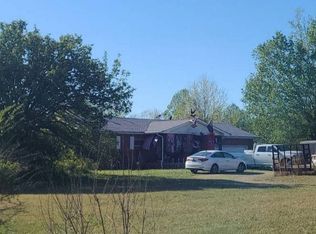
- $365,000-- bd1 ba1k sqft2401 Slayden Marion Rd, Cumberland furnace, TN 37051Sold
Similar homes
- $359,0003 bd2 ba1.6k sqft180 Hill Rd, Vanleer, TN 37181For Sale
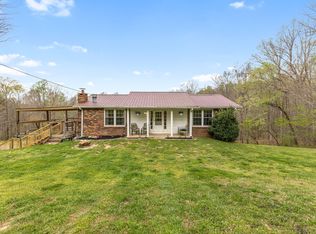
 MLS ID #3546961, Harley Pope. RealTracs MLS as distributed by MLS GRID
- $439,9003 bd2 ba2.3k sqft965 Town Branch Rd, Charlotte, TN 37036For Sale
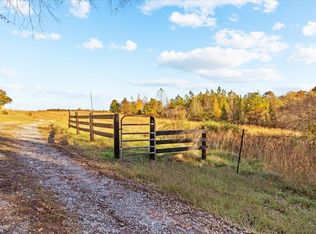 MLS ID #3633779, Megan Gilbert. RealTracs MLS as distributed by MLS GRID
- $460,0003 bd3 ba2.2k sqft4840 Tarsus Rd, Palmyra, TN 37142For Sale
 MLS ID #3619291, Jaime Wallace. RealTracs MLS as distributed by MLS GRID
- $447,0003 bd2 ba2.2k sqft1030 Upper Creek Rd, Vanleer, TN 37181For Sale
 MLS ID #3609882, Renea Veach. RealTracs MLS as distributed by MLS GRID
- $365,0003 bd2 ba1.6k sqft4245 Tarsus Rd, Palmyra, TN 37142For SaleMLS ID #3614616, Kimberly Harris. RealTracs MLS as distributed by MLS GRID
- $495,0003 bd2 ba1k sqft6985 Highway 49, Erin, TN 37061For SaleMLS ID #3636958, Jimmy Terry. RealTracs MLS as distributed by MLS GRID
- $450,0003 bd2 ba2.1k sqft3450 Chapmans Cir, Palmyra, TN 37142For SaleMLS ID #3271028, Liz Fortier-Preston. RealTracs MLS as distributed by MLS GRID
- $359,9003 bd2 ba1.2k sqft3084 Bowker Rd, Charlotte, TN 37036For SaleMLS ID #3619253, Amanda L. Bell. RealTracs MLS as distributed by MLS GRID
- $625,0004 bd2 ba1.7k sqft2126 Foster Rd, Cumberland Furnace, TN 37051For SaleMLS ID #3045177, Monica Trigueros. RealTracs MLS as distributed by MLS GRID
- $475,0004 bd3 ba2.3k sqft1420 W Grab Creek Rd, Dickson, TN 37055For SaleMLS ID #3630263, Misty James. RealTracs MLS as distributed by MLS GRID
- $359,9003 bd2 ba1.5k sqft3220 Trace Creek Rd, White Bluff, TN 37187For SaleMLS ID #3632873, Mark Buchanan. RealTracs MLS as distributed by MLS GRID
- $376,0003 bd2 ba1.6k sqft2288 Old Blacktop Rd, Mc Ewen, TN 37101For SaleMLS ID #3611445, Janine Leigh Ayer. RealTracs MLS as distributed by MLS GRID
- $459,0003 bd1 ba1.2k sqft6288 Us Highway 70 E, Mc Ewen, TN 37101For SaleMLS ID #3610666, Monica Mallard. RealTracs MLS as distributed by MLS GRID
- $359,5004 bd2 ba2.1k sqft301 Main St, Cumberland City, TN 37050For SaleMLS ID #3636837, Erica Laffey. RealTracs MLS as distributed by MLS GRID
- $350,0003 bd2 ba1.3k sqft3080 Bowker Rd, Charlotte, TN 37036For SaleMLS ID #3545766, Tony Carletello. RealTracs MLS as distributed by MLS GRID
- $385,0002 bd2 ba1.2k sqft3355 Highway 47 N, White Bluff, TN 37187For SaleMLS ID #3285991, Neal Trice. RealTracs MLS as distributed by MLS GRID
- $262,5003 bd1 ba1.6k sqft910 Highway 13, Cunningham, TN 37052For SaleMLS ID #3303955, Nikki Morrison. RealTracs MLS as distributed by MLS GRID
- $380,0004 bd3 ba1.8k sqft131 Jerry Smith Rd, Indian Mound, TN 37079For SaleMLS ID #3632577, Brittany Strong. RealTracs MLS as distributed by MLS GRID
- $515,0003 bd2 ba1.7k sqft381 Tummins Rd, Mc Ewen, TN 37101For SaleMLS ID #3629528, Gabrielle Hanson. RealTracs MLS as distributed by MLS GRID
- $454,0003 bd2 ba2.3k sqft6 Canterbury Rd, Clarksville, TN 37043For SaleMLS ID #3599459, Adam Davis. RealTracs MLS as distributed by MLS GRID
