Peace, privacy, and Fort Campbell convenience? Say less. Welcome to 3450 Chapman Circle, your own private escape on 9.01 acres. Unheard of.
This original custom-built 3-bedroom, 2-bath, one-level home offers incredible views, peaceful country living, and plenty of space to spread out while still being close to Fort Campbell and Clarksville.
Enjoy new hardwood floors, crown molding, new tile countertops and backsplash, a large eat-in kitchen, a formal dining room, and a spacious Florida room perfect for soaking in the views. New roof in 2025!
Need room to breathe? This is it. Bring your hobbies, pets, and dreams. No HOA, no restrictions do what you want when you want. there’s space for it all.
Active
Price cut: $49K (8/12)
$450,000
3450 Chapmans Cir, Palmyra, TN 37142
3beds
2,163sqft
Single Family Residence, Residential
Built in 2004
9.05 Acres Lot
$-- Zestimate®
$208/sqft
$-- HOA
What's special
- 55 days
- 834
- 81
Zillow last checked:
Listing updated:
Listed by:
Liz Fortier-Preston 931-896-3246,
Byers & Harvey Inc. 931-647-3501
Source: RealTracs MLS as distributed by MLS GRID,MLS#: 3271028
Facts & features
Interior
Bedrooms & bathrooms
- Bedrooms: 3
- Bathrooms: 2
- Full bathrooms: 2
- Main level bedrooms: 3
Bedroom 1
- Features: Suite
- Level: Suite
- Area: 195 Square Feet
- Dimensions: 15x13
Bedroom 2
- Features: Walk-In Closet(s)
- Level: Walk-In Closet(s)
- Area: 154 Square Feet
- Dimensions: 14x11
Bedroom 3
- Features: Extra Large Closet
- Level: Extra Large Closet
- Area: 110 Square Feet
- Dimensions: 11x10
Primary bathroom
- Features: Double Vanity
- Level: Double Vanity
Dining room
- Features: Combination
- Level: Combination
- Area: 100 Square Feet
- Dimensions: 10x10
Kitchen
- Features: Eat-in Kitchen
- Level: Eat-in Kitchen
- Area: 240 Square Feet
- Dimensions: 20x12
Living room
- Features: Separate
- Level: Separate
- Area: 247 Square Feet
- Dimensions: 19x13
Other
- Features: Florida Room
- Level: Florida Room
- Area: 377 Square Feet
- Dimensions: 29x13
Other
- Features: Utility Room
- Level: Utility Room
- Area: 35 Square Feet
- Dimensions: 7x5
Heating
- Central, Electric
Cooling
- Central Air, Electric
Appliances
- Included: Electric Oven, Dishwasher, Microwave, Refrigerator
Features
- High Speed Internet
- Flooring: Carpet, Wood, Laminate
- Basement: None
Interior area
- Total structure area: 2,163
- Total interior livable area: 2,163 sqft
- Finished area above ground: 2,163
Property
Parking
- Total spaces: 2
- Parking features: Attached
- Attached garage spaces: 2
Features
- Levels: One
- Stories: 1
- Patio & porch: Porch, Covered
- Fencing: Chain Link
- Has view: Yes
Lot
- Size: 9.05 Acres
Details
- Parcel number: 063119 04003 00019119
- Special conditions: Standard
Construction
Type & style
- Home type: SingleFamily
- Architectural style: Ranch
- Property subtype: Single Family Residence, Residential
Materials
- Vinyl Siding
Condition
- New construction: No
- Year built: 2004
Utilities & green energy
- Sewer: Septic Tank
- Water: Public
- Utilities for property: Electricity Available, Water Available
Community & HOA
Community
- Subdivision: None
HOA
- Has HOA: No
Location
- Region: Palmyra
Financial & listing details
- Price per square foot: $208/sqft
- Tax assessed value: $446,300
- Annual tax amount: $2,343
- Date on market: 7/10/2026
- Electric utility on property: Yes
Estimated market value
Not available
Estimated sales range
Not available
Not available
Price history
| Date | Event | Price |
|---|---|---|
| 8/12/2026 | Price change | $450,000-9.8%$208/sqft |
Source:  RealTracs MLS as distributed by MLS GRID #3271028 Report a problem RealTracs MLS as distributed by MLS GRID #3271028 Report a problem | ||
| 7/11/2026 | Listed for sale | $499,000+90.5%$231/sqft |
Source: RealTracs MLS as distributed by MLS GRID #3271028 Report a problem | ||
| 1/23/2019 | Sold | $262,000-1.1%$121/sqft |
Source: RealTracs MLS as distributed by MLS GRID #1961150 Report a problem | ||
| 11/6/2018 | Price change | $264,900-1.9%$122/sqft |
Source: Berkshire Hathaway HomeServices PenFed Realty #1961150 Report a problem | ||
| 9/13/2018 | Price change | $269,900-1.8%$125/sqft |
Source: Berkshire Hathaway HomeServices PenFed Realty #1961150 Report a problem | ||
| 8/15/2018 | Listed for sale | $274,900+10.4%$127/sqft |
Source: Berkshire Hathaway HomeServices PenFed Realty #1961150 Report a problem | ||
| 10/12/2012 | Sold | $249,000+6%$115/sqft |
Source: RealTracs MLS as distributed by MLS GRID #1388211 Report a problem | ||
| 9/1/2012 | Pending sale | $235,000$109/sqft |
Source: Crye-Leike #1388211 Report a problem | ||
| 8/24/2012 | Price change | $235,000-6%$109/sqft |
Source: Crye-Leike #1388211 Report a problem | ||
| 4/26/2012 | Price change | $249,900-1.8%$116/sqft |
Source: Crye-Leike #1342871 Report a problem | ||
| 3/3/2012 | Price change | $254,500+1.8%$118/sqft |
Source: Crye-Leike #1342871 Report a problem | ||
| 10/13/2011 | Price change | $249,950-1.6%$116/sqft |
Source: Crye-Leike #1312589 Report a problem | ||
| 9/4/2011 | Price change | $254,000-1.9%$117/sqft |
Source: Crye-Leike #1312589 Report a problem | ||
| 2/5/2011 | Listed for sale | $259,000+1%$120/sqft |
Source: Crye-Leike #1247021 Report a problem | ||
| 9/16/2010 | Listing removed | $256,500$119/sqft |
Source: Prudential Real Estate #1163948 Report a problem | ||
| 6/12/2010 | Price change | $256,500-2.1%$119/sqft |
Source: Prudential Real Estate #1163948 Report a problem | ||
| 3/30/2010 | Price change | $262,000-1.9%$121/sqft |
Source: Prudential Real Estate #1163948 Report a problem | ||
| 3/14/2010 | Listed for sale | $267,000$123/sqft |
Source: Prudential Real Estate #1163948 Report a problem | ||
Public tax history
| Year | Property taxes | Tax assessment |
|---|---|---|
| 2024 | $2,343 +25.3% | $111,575 +78.4% |
| 2023 | $1,870 | $62,550 |
| 2022 | $1,870 +0% | $62,550 |
| 2021 | $1,870 | $62,550 -0.4% |
| 2020 | -- | $62,825 |
| 2019 | $1,878 | $62,825 +21.2% |
| 2018 | $1,878 +7.4% | $51,850 -9% |
| 2017 | $1,749 | $56,975 |
| 2016 | $1,749 +3.2% | $56,975 |
| 2015 | $1,695 | $56,975 |
| 2014 | $1,695 -1.4% | $56,975 +4% |
| 2013 | $1,719 | $54,775 +0% |
| 2011 | $1,719 +9% | $54,756 |
| 2010 | $1,577 | $54,756 |
| 2009 | $1,577 | $54,756 +4.4% |
| 2008 | -- | $52,460 +20.9% |
| 2007 | $1,362 | $43,381 |
| 2006 | $1,362 +11.4% | $43,381 +15% |
| 2005 | $1,223 +866.1% | $37,736 +767.7% |
| 2004 | $127 | $4,349 |
| 2002 | $127 | $4,349 +39.9% |
| 2001 | -- | $3,109 -75% |
| 2000 | -- | $12,435 |
Find assessor info on the county website
Monthly payment
Est. payment
Payment breakdown
Explore the cost of this home by adjusting the details. Changes won't be saved.Climate risks
Neighborhood: 37142
Nearby schools
Schools provided by the listing agent
- Elementary: Cumberland Heights Elementary
- Middle: Montgomery Central Middle
- High: Montgomery Central High
Source: RealTracs MLS as distributed by MLS GRID. This data may not be complete. We recommend contacting the local school district to confirm school assignments for this home.
Similar homes
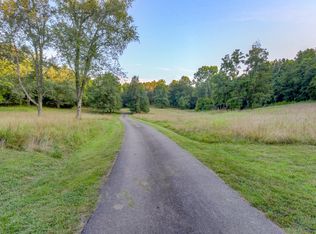
- $455,0003 bd3 ba2.3k sqft1253 Rich Ellen Dr, Palmyra, TN 37142For Sale
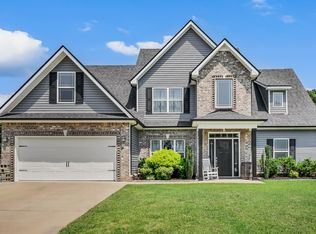
 MLS ID #3514268, Lamar Clift. RealTracs MLS as distributed by MLS GRID
 - $435,0004 bd3 ba2.1k sqft828 Seven Mile Ferry Rd, Clarksville, TN 37040For Sale
 MLS ID #3421107, Jennifer Bowers. RealTracs MLS as distributed by MLS GRID
 - $379,9003 bd2 ba1.7k sqft1141 Old Mack Rd, Clarksville, TN 37040For Sale
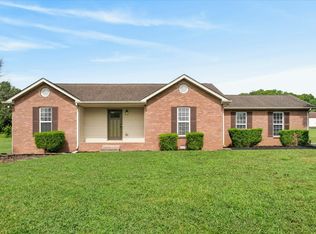 MLS ID #3262844, Nancy Selesele. RealTracs MLS as distributed by MLS GRID
 - $425,0004 bd2 ba2.3k sqft1890 Garwood Dr, Clarksville, TN 37040For Sale
 MLS ID #3247653, Kim Weyrauch. RealTracs MLS as distributed by MLS GRID
 - $525,0003 bd3 ba2.2k sqft3115 Firetower Rd, Erin, TN 37061For SaleMLS ID #3514302, Aliesha Roper. RealTracs MLS as distributed by MLS GRID
- $300,0003 bd2 ba1.5k sqft3487 Eastridge Rd, Woodlawn, TN 37191For SaleMLS ID #3518988, Lexy Barnett. RealTracs MLS as distributed by MLS GRID
- $549,9003 bd3 ba2.1k sqft1194 Old Mack Rd, Clarksville, TN 37040For SaleMLS ID #3322307, Desiree Murphy. RealTracs MLS as distributed by MLS GRID
- $549,9003 bd2 ba2.2k sqft1939 Seven Mile Ferry Rd, Clarksville, TN 37040For SaleMLS ID #3336150, Robert Roof. RealTracs MLS as distributed by MLS GRID
- $349,9003 bd3 ba1.9k sqft2923 Heatherfield Dr, Woodlawn, TN 37191For SaleMLS ID #3451059, Kevin E.Toon. RealTracs MLS as distributed by MLS GRID
- $475,0003 bd3 ba2.4k sqft1311 Oak Hill Dr, Clarksville, TN 37040For SaleMLS ID #3170068, Kathryn Winn. RealTracs MLS as distributed by MLS GRID
- $515,0003 bd3 ba2.8k sqft3111 Ashland City Rd, Clarksville, TN 37043For SaleMLS ID #3306462, Melanie Smith. RealTracs MLS as distributed by MLS GRID
- $299,9003 bd2 ba1.5k sqft3475 Eastridge Rd, Woodlawn, TN 37191For SaleMLS ID #3320048, Debra Butts. RealTracs MLS as distributed by MLS GRID
- $399,9003 bd2 ba2.2k sqft213 Cheshire Rd, Clarksville, TN 37043For SaleMLS ID #3510620, Debra Butts. RealTracs MLS as distributed by MLS GRID
- $600,0003 bd4 ba1.9k sqft1330 Barkley Hills Cir, Clarksville, TN 37040For SaleMLS ID #3189425, Kayla Gunter. RealTracs MLS as distributed by MLS GRID
- $290,0004 bd2 ba2.1k sqft918 Hedge Apple Dr, Clarksville, TN 37040For SaleMLS ID #3205745, David Huffaker. RealTracs MLS as distributed by MLS GRID
- $520,0003 bd3 ba2.3k sqft101 Vannoak Dr, Clarksville, TN 37043For SaleMLS ID #3272129, Tanya Shannon. RealTracs MLS as distributed by MLS GRID
- $525,0004 bd2 ba1.9k sqft2497 Foster Rd, Cumberland Furnace, TN 37051For SaleMLS ID #3244441, Sheila Harris. RealTracs MLS as distributed by MLS GRID
- $380,0004 bd3 ba2.2k sqft789 Banister Dr, Clarksville, TN 37042For SaleMLS ID #3270126, Johnny Adair. RealTracs MLS as distributed by MLS GRID
- $410,0005 bd4 ba2.8k sqft618 Winding Bluff Way, Clarksville, TN 37040For SaleMLS ID #3276594, Anthony Zarlino. RealTracs MLS as distributed by MLS GRID
- $298,0003 bd2 ba2.1k sqft871 Center Point Rd, Dover, TN 37058For SaleMLS ID #3527162, Rachel Wallace. RealTracs MLS as distributed by MLS GRID
