Enjoy peaceful country living on 2.53 acres with NO HOA! This well-maintained home offers the space, privacy, and flexibility you’ve been looking for, all while providing a comfortable and inviting place to call home.
Step inside to find updated flooring and a spacious living room centered around a cozy fireplace, creating the perfect setting for relaxing evenings or gathering with family and friends. The generous primary suite provides a private retreat with plenty of room to unwind.
One of the highlights of this property is the oversized back deck, offering an incredible outdoor space for entertaining, grilling, or simply enjoying the peaceful surroundings. The deck overlooks the expansive backyard and beautiful 2.53-acre lot, giving you plenty of room to enjoy the outdoors and make the property your own.
With 2.53 acres, no HOA, updated features, spacious living areas, and abundant outdoor space, this home offers a wonderful opportunity to enjoy a quieter lifestyle with room to spread out. Schedule your showing and come experience everything this property has to offer!
Active
$379,900
1141 Old Mack Rd, Clarksville, TN 37040
3beds
1,708sqft
Single Family Residence, Residential
Built in 2000
2.53 Acres Lot
$-- Zestimate®
$222/sqft
$-- HOA
What's special
Cozy fireplaceUpdated flooringOversized back deckGenerous primary suiteAbundant outdoor space
- 76 days
- 433
- 38
Zillow last checked:
Listing updated:
Listed by:
Nancy Selesele 931-444-4467,
Center Point Real Estate 931-378-0090
Source: RealTracs MLS as distributed by MLS GRID,MLS#: 3262844
Facts & features
Interior
Bedrooms & bathrooms
- Bedrooms: 3
- Bathrooms: 2
- Full bathrooms: 2
- Main level bedrooms: 3
Bedroom 1
- Area: 210 Square Feet
- Dimensions: 15x14
Bedroom 2
- Area: 143 Square Feet
- Dimensions: 13x11
Bedroom 3
- Area: 132 Square Feet
- Dimensions: 12x11
Primary bathroom
- Features: Suite
- Level: Suite
Kitchen
- Area: 187 Square Feet
- Dimensions: 17x11
Living room
- Features: Great Room
- Level: Great Room
- Area: 280 Square Feet
- Dimensions: 20x14
Recreation room
- Area: 414 Square Feet
- Dimensions: 23x18
Heating
- Central, Heat Pump
Cooling
- Ceiling Fan(s), Central Air, Electric
Appliances
- Included: Electric Oven, Electric Range, Dishwasher, Microwave
Features
- Ceiling Fan(s)
- Flooring: Carpet, Laminate, Tile
- Basement: Crawl Space
Interior area
- Total structure area: 1,708
- Total interior livable area: 1,708 sqft
- Finished area above ground: 1,708
Property
Features
- Levels: One
- Stories: 1
Lot
- Size: 2.53 Acres
- Features: Level
- Topography: Level
Details
- Parcel number: 063112M A 02700 00017112M
- Special conditions: Standard
Construction
Type & style
- Home type: SingleFamily
- Property subtype: Single Family Residence, Residential
Materials
- Brick, Vinyl Siding
- Roof: Shingle
Condition
- New construction: No
- Year built: 2000
Utilities & green energy
- Sewer: Septic Tank
- Water: Public
- Utilities for property: Electricity Available, Water Available
Community & HOA
Community
- Subdivision: Mcclure Estates
HOA
- Has HOA: No
Location
- Region: Clarksville
Financial & listing details
- Price per square foot: $222/sqft
- Tax assessed value: $326,200
- Annual tax amount: $1,713
- Date on market: 7/7/2026
- Electric utility on property: Yes
Estimated market value
Not available
Estimated sales range
Not available
Not available
Price history
| Date | Event | Price |
|---|---|---|
| 9/19/2026 | Listed for rent | $2,450-2%$1/sqft |
Source: Zillow Rentals Report a problem | ||
| 8/26/2026 | Listing removed | $2,500$1/sqft |
Source: Zillow Rentals Report a problem | ||
| 7/27/2026 | Listed for rent | $2,500$1/sqft |
Source: Zillow Rentals Report a problem | ||
| 7/7/2026 | Listed for sale | $379,900+11.7%$222/sqft |
Source:  RealTracs MLS as distributed by MLS GRID #3262844 Report a problem RealTracs MLS as distributed by MLS GRID #3262844 Report a problem | ||
| 4/1/2024 | Sold | $340,000-2.8%$199/sqft |
Source: RealTracs MLS as distributed by MLS GRID #2620593 Report a problem | ||
| 3/5/2024 | Contingent | $349,900$205/sqft |
Source: RealTracs MLS as distributed by MLS GRID #2620593 Report a problem | ||
| 2/17/2024 | Listed for sale | $349,900+34.6%$205/sqft |
Source: RealTracs MLS as distributed by MLS GRID #2620593 Report a problem | ||
| 9/10/2021 | Sold | $260,000+6.1%$152/sqft |
Source: RealTracs MLS as distributed by MLS GRID #2274139 Report a problem | ||
| 8/2/2021 | Pending sale | $245,000$143/sqft |
Source: RealTracs MLS as distributed by MLS GRID #2274139 Report a problem | ||
| 7/29/2021 | Listed for sale | $245,000+44.2%$143/sqft |
Source: RealTracs MLS as distributed by MLS GRID #2274139 Report a problem | ||
| 7/31/2014 | Sold | $169,950$100/sqft |
Source: Public Record Report a problem | ||
| 6/20/2014 | Listed for sale | $169,950+17.2%$100/sqft |
Source: Fast Train, LLC #1552123 Report a problem | ||
| 5/13/2010 | Sold | $145,000+45.1%$85/sqft |
Source: Public Record Report a problem | ||
| 12/28/2009 | Listing removed | $99,900$58/sqft |
Source: RE/MAX Choice Properties #1140416 Report a problem | ||
| 12/18/2009 | Listed for sale | $99,900+7.3%$58/sqft |
Source: RE/MAX Choice Properties #1140416 Report a problem | ||
| 11/19/2009 | Sold | $93,100$55/sqft |
Source: Public Record Report a problem | ||
Public tax history
| Year | Property taxes | Tax assessment |
|---|---|---|
| 2024 | $1,713 +43.7% | $81,550 +104.6% |
| 2023 | $1,192 | $39,850 |
| 2022 | $1,192 0% | $39,850 |
| 2021 | $1,192 +0% | $39,850 |
| 2020 | $1,192 0% | $39,850 |
| 2019 | $1,192 | $39,850 +13.5% |
| 2018 | $1,192 -0.9% | $35,100 -10.5% |
| 2017 | $1,203 | $39,200 |
| 2016 | $1,203 | $39,200 |
| 2015 | $1,203 +3.2% | $39,200 |
| 2014 | $1,166 +2.5% | $39,200 +8.1% |
| 2013 | $1,138 0% | $36,250 0% |
| 2011 | $1,139 +9% | $36,258 |
| 2010 | $1,044 +1% | $36,258 +1% |
| 2009 | $1,034 | $35,903 |
| 2008 | -- | $35,903 +23.9% |
| 2007 | $910 | $28,970 |
| 2006 | $910 +11.4% | $28,970 +15% |
| 2005 | $816 +11.3% | $25,200 |
| 2004 | $733 | $25,200 |
| 2002 | $733 | $25,200 +14.6% |
| 2001 | -- | $21,997 -75% |
| 2000 | -- | $87,987 |
Find assessor info on the county website
Monthly payment
Est. payment
Payment breakdown
Explore the cost of this home by adjusting the details. Changes won't be saved.Climate risks
Neighborhood: 37040
Nearby schools
Schools provided by the listing agent
- Elementary: Cumberland Heights Elementary
- Middle: Montgomery Central Middle
- High: Montgomery Central High
Source: RealTracs MLS as distributed by MLS GRID. This data may not be complete. We recommend contacting the local school district to confirm school assignments for this home.
Similar homes
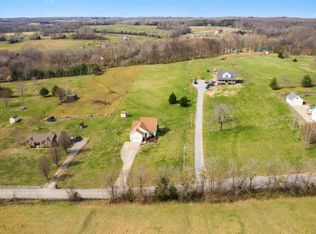
- $--3 bd2 ba1.7k sqft403 Corinne Cir, Clarksville, TN 37040Auction

 MLS ID #3536119, Adam Davis. RealTracs MLS as distributed by MLS GRID
 - $350,0003 bd3 ba2.2k sqft305 Cainridge Dr, Clarksville, TN 37040For Sale
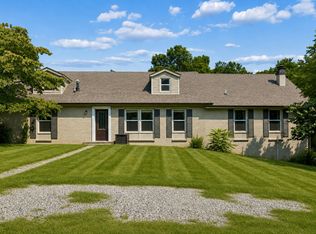 MLS ID #3510433, Joseph Phinney. RealTracs MLS as distributed by MLS GRID
 - $345,0003 bd3 ba1.9k sqft411 River Heights Dr, Clarksville, TN 37040For Sale
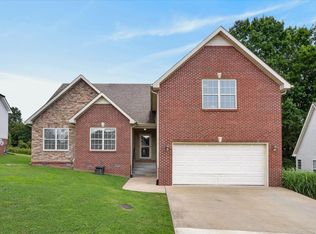 MLS ID #3529483, Debra Butts. RealTracs MLS as distributed by MLS GRID
 - $285,0003 bd2 ba1.6k sqft3700 Wheatfield Ln, Clarksville, TN 37040For Sale
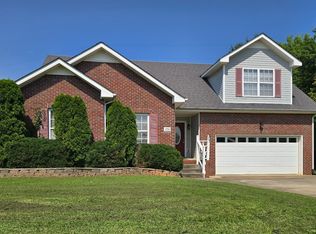 MLS ID #3149051, Steve Nash. RealTracs MLS as distributed by MLS GRID
 - $304,9003 bd2 ba1.9k sqft1914 Claymont Dr, Clarksville, TN 37040For SaleMLS ID #3225764, Shakirah Marie Carpenter. RealTracs MLS as distributed by MLS GRID
- $299,0003 bd3 ba1.8k sqft684 Dean Rd, Clarksville, TN 37040For SaleMLS ID #3506055, Kim Weyrauch. RealTracs MLS as distributed by MLS GRID
- $334,9003 bd2 ba1.8k sqft803 Laurel Dr, Clarksville, TN 37043For SaleMLS ID #3592958, Tanya Shannon. RealTracs MLS as distributed by MLS GRID
- $389,9003 bd3 ba2.3k sqft3332 Victoria Ct, Clarksville, TN 37043For SaleMLS ID #3318503, Ben Stanley. RealTracs MLS as distributed by MLS GRID
- $264,9003 bd2 ba1.7k sqft806 Kingsbury Rd, Clarksville, TN 37040For SaleMLS ID #3541932, Jordan Buie. RealTracs MLS as distributed by MLS GRID
- $349,9003 bd2 ba2k sqft290 Andrew Jackson Dr, Clarksville, TN 37043For SaleMLS ID #3123095, Bernie Gallerani. RealTracs MLS as distributed by MLS GRID
- $325,0004 bd3 ba1.8k sqft2833 Russet Ridge Dr, Clarksville, TN 37040For SaleMLS ID #3547112, Caitlin Grisier. RealTracs MLS as distributed by MLS GRID
- $337,0003 bd3 ba2k sqft1928 Bell Chase Way, Clarksville, TN 37040For SaleMLS ID #3304127, Gary Ashton. RealTracs MLS as distributed by MLS GRID
- $350,0003 bd2 ba2.2k sqft1776 Auburn Dr, Clarksville, TN 37043For SaleMLS ID #3279165, Valerie Dirks. RealTracs MLS as distributed by MLS GRID
- $330,0003 bd2 ba1.4k sqft1453 Rustys Ln, Clarksville, TN 37042For SaleMLS ID #3302007, Alexandria Poxleitner. RealTracs MLS as distributed by MLS GRID
- $319,9503 bd2 ba1.8k sqft3709 Harvest Rdg, Clarksville, TN 37040For SaleMLS ID #3251530, Kevin E.Toon. RealTracs MLS as distributed by MLS GRID
- $299,9003 bd2 ba1.6k sqft3795 Madeline Ct, Clarksville, TN 37042For SaleMLS ID #3595310, Lisa Kennedy, Broker. RealTracs MLS as distributed by MLS GRID
- $319,5004 bd3 ba2k sqft1023 Hedge Apple Dr, Clarksville, TN 37040For SaleMLS ID #3544993, Christina Mickle. RealTracs MLS as distributed by MLS GRID
- $369,5004 bd3 ba1.9k sqft3504 Clover Hill Dr, Clarksville, TN 37043For SaleMLS ID #3541379, Lamar Clift. RealTracs MLS as distributed by MLS GRID
- $339,0004 bd3 ba2.1k sqft1848 Kaitlyn Virginia Ct, Clarksville, TN 37042For SaleMLS ID #3272091, Susan Hill. RealTracs MLS as distributed by MLS GRID
- $390,0003 bd3 ba2.4k sqft850 Nandina Ct, Clarksville, TN 37043For SaleMLS ID #3270424, Cheryle Strong. RealTracs MLS as distributed by MLS GRID
