Welcome to peaceful country living in Indian Mound! Nestled on a beautiful 1.17-acre, tree-lined lot with woods bordering the backyard, this charming 4-bedroom, 2.5-bath home offers space, character, and a peaceful setting.
Inside, the home has been refreshed with new LVP flooring throughout and fresh paint throughout the entire home, creating a clean and move-in-ready feel. The spacious living room features a beautiful stone fireplace, while the kitchen offers ample workspace and storage with multiple pantries. The primary bathroom has also been updated with new tile flooring.
The versatile floor plan offers two bedrooms on the main level and two additional bedrooms upstairs, along with a spacious loft area featuring a skylight. A generous laundry/mud room provides additional storage and functionality.
Step outside and enjoy the privacy and natural beauty of the property. The tree-lined lot and wooded backyard create a peaceful backdrop for morning coffee, entertaining, or simply enjoying the outdoors. The covered deck and additional outdoor living space provide plenty of room to take it all in.
Additional features include an attached one-car garage, high-speed internet availability, city water, septic, and a high crawlspace. Located in Indian Mound with convenient access toward Clarksville and Fort Campbell, this property offers the space and tranquility of country living while remaining within reach of everyday amenities.
Active
$380,000
131 Jerry Smith Rd, Indian Mound, TN 37079
4beds
1,802sqft
Single Family Residence, Residential
Built in 2000
1.17 Acres Lot
$-- Zestimate®
$211/sqft
$-- HOA
What's special
Additional outdoor living spaceWoods bordering the backyardBeautiful stone fireplaceTwo additional bedrooms upstairsAttached one-car garageMultiple pantriesCovered deck
- 6 days
- 181
- 28
Likely to sell faster than
Zillow last checked:
Listing updated:
Listed by:
Brittany Strong 931-648-8500,
Keller Williams Realty Clarksville 931-648-8500,
Meghan Bunch,
Keller Williams Realty Clarksville
Source: RealTracs MLS as distributed by MLS GRID,MLS#: 3632577
Facts & features
Interior
Bedrooms & bathrooms
- Bedrooms: 4
- Bathrooms: 3
- Full bathrooms: 2
- 1/2 bathrooms: 1
- Main level bedrooms: 2
Heating
- Central, Electric, Heat Pump
Cooling
- Ceiling Fan(s), Central Air, Electric
Appliances
- Included: Electric Oven, Electric Range, Dishwasher, Disposal, Microwave, Refrigerator, Stainless Steel Appliance(s)
Features
- High Speed Internet
- Flooring: Luxury Vinyl, Tile
- Basement: Crawl Space
- Number of fireplaces: 1
- Fireplace features: Family Room, Gas
Interior area
- Total structure area: 1,802
- Total interior livable area: 1,802 sqft
- Finished area above ground: 1,802
Property
Parking
- Total spaces: 1
- Parking features: Garage Faces Front
- Attached garage spaces: 1
Features
- Levels: One
- Stories: 2
- Patio & porch: Deck, Covered, Porch
Lot
- Size: 1.17 Acres
Details
- Parcel number: 100 00325 000
- Special conditions: Standard
- Other equipment: Satellite Dish
Construction
Type & style
- Home type: SingleFamily
- Architectural style: Cape Cod
- Property subtype: Single Family Residence, Residential
Materials
- Brick, Wood Siding
Condition
- New construction: No
- Year built: 2000
Utilities & green energy
- Sewer: Septic Tank
- Water: Public
- Utilities for property: Electricity Available, Water Available
Community & HOA
Community
- Subdivision: Backwoods Estates
HOA
- Has HOA: No
Location
- Region: Indian Mound
Financial & listing details
- Price per square foot: $211/sqft
- Tax assessed value: $348,700
- Annual tax amount: $1,296
- Date on market: 11/4/2026
- Electric utility on property: Yes
Estimated market value
Not available
Estimated sales range
Not available
Not available
Price history
| Date | Event | Price |
|---|---|---|
| 11/5/2026 | Listed for sale | $380,000+35.7%$211/sqft |
Source:  RealTracs MLS as distributed by MLS GRID #3632577 Report a problem | ||
| 6/16/2022 | Sold | $280,000+3.9%$155/sqft |
Source: RealTracs MLS as distributed by MLS GRID #2380693 Report a problem | ||
| 5/10/2022 | Pending sale | $269,500$150/sqft |
Source: RealTracs MLS as distributed by MLS GRID #2380693 Report a problem | ||
| 5/2/2022 | Listed for sale | $269,500+202.3%$150/sqft |
Source: RealTracs MLS as distributed by MLS GRID #2380693 Report a problem | ||
| 4/18/2017 | Sold | $89,150-31.6%$49/sqft |
Source: RealTracs MLS as distributed by MLS GRID #1789376 Report a problem | ||
| 12/1/2016 | Sold | $130,278+40.8%$72/sqft |
Source: Public Record Report a problem | ||
| 9/1/2016 | Listing removed | -- |
Source: Auction.com Report a problem | ||
| 8/23/2016 | Price change | $92,500+2.8%$51/sqft |
Source: Auction.com Report a problem | ||
| 6/30/2016 | Price change | $90,000-2.7%$50/sqft |
Source: Auction.com Report a problem | ||
| 6/23/2016 | Price change | $92,500+2.8%$51/sqft |
Source: Auction.com Report a problem | ||
| 6/22/2016 | Price change | $90,000-2.7%$50/sqft |
Source: Auction.com Report a problem | ||
| 3/18/2016 | Price change | $92,500-43.9%$51/sqft |
Source: Auction.com Report a problem | ||
| 12/24/2015 | Listed for sale | -- |
Source: Auction.com Report a problem | ||
| 4/20/2010 | Sold | $165,000$92/sqft |
Source: Public Record Report a problem | ||
| 10/22/2009 | Listed for sale | $165,000$92/sqft |
Source: RE/MAX Executives #1127450 Report a problem | ||
Public tax history
| Year | Property taxes | Tax assessment |
|---|---|---|
| 2025 | $1,296 | $87,175 |
| 2024 | $1,296 +6.6% | $87,175 +69.4% |
| 2023 | $1,215 | $51,475 |
| 2022 | $1,215 | $51,475 |
| 2021 | -- | $51,475 +35.2% |
| 2020 | $970 | $38,075 |
| 2019 | $970 | $38,075 |
| 2018 | $970 +0% | $38,075 |
| 2017 | $970 | $38,075 |
| 2016 | $970 -1.7% | $38,075 -4.7% |
| 2015 | $987 -1.3% | $39,950 |
| 2014 | $1,000 | $39,950 -1.3% |
| 2013 | $1,000 | $40,471 |
| 2012 | $1,000 +8% | $40,471 -1.6% |
| 2011 | $925 | $41,125 |
| 2010 | $925 +12.5% | $41,125 |
| 2009 | $823 | $41,125 -2.2% |
| 2008 | -- | $42,031 +27.6% |
| 2007 | $850 | $32,931 |
| 2006 | $850 +1.1% | $32,931 +1.1% |
| 2005 | $841 +18.3% | $32,580 |
| 2004 | $710 | $32,580 |
| 2002 | $710 | $32,580 +10.3% |
| 2001 | -- | $29,541 -75% |
| 2000 | -- | $118,165 |
Find assessor info on the county website
Monthly payment
Est. payment
Payment breakdown
Explore the cost of this home by adjusting the details. Changes won't be saved.Climate risks
Neighborhood: 37079
Nearby schools
Schools provided by the listing agent
- Elementary: North Stewart Elementary
- Middle: Stewart County Middle School
- High: Stewart Co High School
Source: RealTracs MLS as distributed by MLS GRID. This data may not be complete. We recommend contacting the local school district to confirm school assignments for this home.
- $28,900-- bd-- ba-- sqft129 Jerry Smith Rd, Indian Mound, TN 37079Off Market
- $295,0003 bd2 ba1.5k sqft127 Jerry Smith Rd, Indian Mound, TN 37079Sold

- $294,200-- bd2 ba1.5k sqft224 James Gordon Outlaw Rd, Indian Mound, TN 37079Off Market
- $324,6003 bd2 ba1.5k sqft135 Jerry Smith Rd, Indian Mound, TN 37079Off Market

Similar homes
- $420,0003 bd3 ba2.1k sqft110 Jerry Smith Rd, Indian Mound, TN 37079For Sale

 MLS ID #3177925, Cheryl Hood. RealTracs MLS as distributed by MLS GRID
- $410,0004 bd3 ba2.2k sqft1444 Rustys Ln, Clarksville, TN 37042For Sale
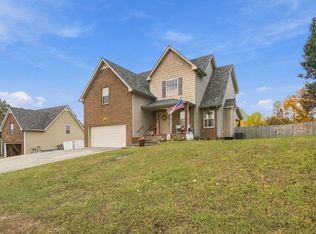 MLS ID #3633006, Chris Christian. RealTracs MLS as distributed by MLS GRID
- $375,0003 bd2 ba1.7k sqft1141 Old Mack Rd, Clarksville, TN 37040For Sale
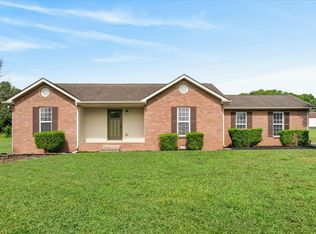 MLS ID #3630836, Nancy Selesele. RealTracs MLS as distributed by MLS GRID
- $349,9003 bd3 ba2.4k sqft606 Thomas Ave, Cumberland City, TN 37050For Sale
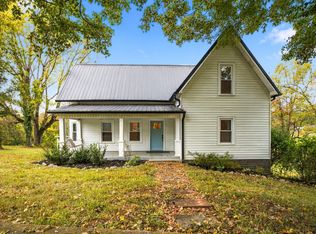 MLS ID #3619769, Bernie Gallerani. RealTracs MLS as distributed by MLS GRID
- $414,0004 bd3 ba2k sqft385 Belmont Rd, Clarksville, TN 37040For SaleMLS ID #3526798, Kelly Blevins. RealTracs MLS as distributed by MLS GRID
- $394,9004 bd3 ba2.6k sqft1613 Autumn Dr, Clarksville, TN 37042For SaleMLS ID #3632058, Ben Stanley. RealTracs MLS as distributed by MLS GRID
- $399,0003 bd2 ba2.1k sqft334 Kimbrough Rd, Clarksville, TN 37043For SaleMLS ID #3632760, Kim Weyrauch. RealTracs MLS as distributed by MLS GRID
- $385,0003 bd3 ba2.4k sqft277 Cheshire Rd, Clarksville, TN 37043For SaleMLS ID #3629783, Cheryle Strong. RealTracs MLS as distributed by MLS GRID
- $420,0004 bd2 ba2.3k sqft1890 Garwood Dr, Clarksville, TN 37040For SaleMLS ID #3247653, Kim Weyrauch. RealTracs MLS as distributed by MLS GRID
- $450,0003 bd2 ba2.1k sqft3450 Chapmans Cir, Palmyra, TN 37142For SaleMLS ID #3271028, Liz Fortier-Preston. RealTracs MLS as distributed by MLS GRID
- $324,9003 bd3 ba2k sqft1488 Cedar Springs Cir, Clarksville, TN 37042For SaleMLS ID #3634977, Kaycee Reda. RealTracs MLS as distributed by MLS GRID
- $335,0003 bd3 ba1.9k sqft2923 Heatherfield Dr, Woodlawn, TN 37191For SaleMLS ID #3451059, Kevin E.Toon. RealTracs MLS as distributed by MLS GRID
- $327,5003 bd3 ba1.9k sqft1585 Cedar Springs Cir, Clarksville, TN 37042For SaleMLS ID #3634318, Cheryl Hood. RealTracs MLS as distributed by MLS GRID
- $365,0003 bd2 ba2.2k sqft153 High Point Rd, Erin, TN 37061For SaleMLS ID #3508228, Angie McCormick. RealTracs MLS as distributed by MLS GRID
- $410,0003 bd3 ba2.4k sqft1582 Rembrandt Dr, Clarksville, TN 37040For SaleMLS ID #3281361, Lisa Faye McDaniel. RealTracs MLS as distributed by MLS GRID
- $320,0003 bd3 ba1.5k sqft1315 Gratton Rd, Clarksville, TN 37043For SaleMLS ID #3628685, Maria C. Jackson. RealTracs MLS as distributed by MLS GRID
- $309,9003 bd3 ba1.5k sqft2641 Marymont Dr, Clarksville, TN 37042For SaleMLS ID #3633068, Patrycja Ellens. RealTracs MLS as distributed by MLS GRID
- $299,9003 bd2 ba1.4k sqft2830 Hinson Rd, Woodlawn, TN 37191For SaleMLS ID #3507999, Leslie Sullivan. RealTracs MLS as distributed by MLS GRID
- $369,9004 bd3 ba2.2k sqft789 Banister Dr, Clarksville, TN 37042For SaleMLS ID #3270126, Johnny Adair. RealTracs MLS as distributed by MLS GRID
- $301,9993 bd2 ba1.6k sqft1024 Foxmoor Dr, Clarksville, TN 37042For SaleMLS ID #3623554, Leslie Pointer. RealTracs MLS as distributed by MLS GRID
