Enjoy the best of both worlds with this spacious 3-bedroom, 2.5-bath home located just outside the city limits on a ½-acre lot. Offering generously sized bedrooms and comfortable living spaces, this home provides plenty of room for everyday living and entertaining. The functional floor plan is complemented by a 2-car attached garage, providing ample parking and storage. Step outside to enjoy the expansive yard with endless possibilities for outdoor activities, gardening, or simply relaxing in a peaceful setting. Conveniently located with easy access to nearby amenities while offering the privacy and space you've been looking for, this property is ready to welcome you home. Schedule your showing today!
Active
$349,900
2923 Heatherfield Dr, Woodlawn, TN 37191
3beds
1,985sqft
:
Get pre-qualifiedN/A
Single Family Residence, Residential
Built in 2000
0.49 Acres Lot
$-- Zestimate®
$176/sqft
$-- HOA
What's special
Peaceful settingExpansive yardFunctional floor planGenerously sized bedroomsComfortable living spaces
- 3 days |
- 119 |
- 8 |
Likely to sell faster than
Zillow last checked:
Listing updated:
Listed by:
Kevin E.Toon 931-338-1430,
Benchmark Realty 931-281-6160,
Jacqueline Toon,
Benchmark Realty
Source: RealTracs MLS as distributed by MLS GRID,MLS#: 3451059
Facts & features
Interior
Bedrooms & bathrooms
- Bedrooms: 3
- Bathrooms: 3
- Full bathrooms: 2
- 1/2 bathrooms: 1
Bedroom 1
- Features: Full Bath
- Level: Full Bath
- Area: 280 Square Feet
- Dimensions: 20x14
Bedroom 2
- Area: 143 Square Feet
- Dimensions: 13x11
Primary bathroom
- Features: Double Vanity
- Level: Double Vanity
Dining room
- Features: Formal
- Level: Formal
- Area: 121 Square Feet
- Dimensions: 11x11
Kitchen
- Area: 192 Square Feet
- Dimensions: 16x12
Living room
- Features: Great Room
- Level: Great Room
- Area: 210 Square Feet
- Dimensions: 15x14
Heating
- Central, Electric, Heat Pump
Cooling
- Ceiling Fan(s), Central Air, Electric
Appliances
- Included: Oven, Electric Range, Dishwasher, Disposal, Microwave, Refrigerator
- Laundry: Electric Dryer Hookup, Washer Hookup
Features
- Air Filter, Ceiling Fan(s)
- Flooring: Carpet, Laminate, Vinyl
- Basement: Crawl Space
- Number of fireplaces: 1
- Fireplace features: Family Room
Interior area
- Total structure area: 1,985
- Total interior livable area: 1,985 sqft
- Finished area above ground: 1,985
Property
Parking
- Total spaces: 2
- Parking features: Garage Door Opener, Garage Faces Side
- Garage spaces: 2
Features
- Levels: Two
- Stories: 2
- Patio & porch: Deck
- Fencing: Back Yard
Lot
- Size: 0.49 Acres
- Features: Corner Lot, Level
- Topography: Corner Lot,Level
Details
- Parcel number: 063070E D 01200 00009070E
- Special conditions: Standard
- Other equipment: Air Purifier
Construction
Type & style
- Home type: SingleFamily
- Architectural style: Contemporary
- Property subtype: Single Family Residence, Residential
Materials
- Frame, Brick, Vinyl Siding
- Roof: Shingle
Condition
- New construction: No
- Year built: 2000
Utilities & green energy
- Sewer: Septic Tank
- Water: Public
- Utilities for property: Electricity Available, Water Available
Community & HOA
Community
- Subdivision: Heatherfield
HOA
- Has HOA: No
Location
- Region: Woodlawn
Financial & listing details
- Price per square foot: $176/sqft
- Tax assessed value: $313,000
- Annual tax amount: $1,643
- Date on market: 8/7/2026
- Electric utility on property: Yes
Estimated market value
Not available
Estimated sales range
Not available
Not available
Price history
| Date | Event | Price |
|---|---|---|
| 8/7/2026 | Listed for sale | $349,900+47.9%$176/sqft |
Source:  RealTracs MLS as distributed by MLS GRID #3451059 Report a problem RealTracs MLS as distributed by MLS GRID #3451059 Report a problem | ||
| 1/15/2021 | Sold | $236,500+25.5%$119/sqft |
Source: RealTracs MLS as distributed by MLS GRID #2212673 Report a problem | ||
| 12/27/2019 | Listing removed | $1,350$1/sqft |
Source: Copper Key Realty & Management Report a problem | ||
| 12/10/2019 | Listed for rent | $1,350$1/sqft |
Source: Reliant Realty Property Management Report a problem | ||
| 3/12/2013 | Sold | $188,500+0.8%$95/sqft |
Source: Public Record Report a problem | ||
| 10/4/2010 | Listing removed | $187,000$94/sqft |
Source: Coldwell Banker Conroy, Marable & Holleman #1195391 Report a problem | ||
| 9/2/2010 | Price change | $187,000-1.5%$94/sqft |
Source: Coldwell Banker Conroy, Marable & Holleman #1195391 Report a problem | ||
| 7/2/2010 | Listed for sale | $189,900+12.4%$96/sqft |
Source: Coldwell Banker Conroy, Marable & Holleman #1195391 Report a problem | ||
| 1/2/2007 | Sold | $169,000+30%$85/sqft |
Source: Public Record Report a problem | ||
| 9/15/2006 | Sold | $130,000-2.3%$65/sqft |
Source: Public Record Report a problem | ||
| 11/27/2000 | Sold | $133,000$67/sqft |
Source: Public Record Report a problem | ||
Public tax history
| Year | Property taxes | Tax assessment |
|---|---|---|
| 2024 | $1,643 +10.1% | $78,250 +56.7% |
| 2023 | $1,493 | $49,925 |
| 2022 | $1,493 0% | $49,925 |
| 2021 | $1,493 +0% | $49,925 |
| 2020 | $1,493 0% | $49,925 |
| 2019 | $1,493 | $49,925 +21% |
| 2018 | $1,493 +3.2% | $41,250 -12.5% |
| 2017 | $1,447 | $47,125 |
| 2016 | $1,447 +3.2% | $47,125 |
| 2015 | $1,402 -0.3% | $47,125 -0.3% |
| 2014 | $1,406 -2.5% | $47,275 +2.9% |
| 2013 | $1,442 | $45,925 0% |
| 2011 | $1,442 +9% | $45,936 |
| 2010 | $1,323 | $45,936 |
| 2009 | $1,323 | $45,936 |
| 2008 | -- | $45,936 +10.7% |
| 2007 | $1,303 | $41,494 |
| 2006 | $1,303 +11% | $41,494 +14.5% |
| 2005 | $1,174 +11.3% | $36,234 |
| 2004 | $1,054 | $36,234 |
| 2002 | $1,054 | $36,234 +19.3% |
| 2001 | -- | $30,374 -75% |
| 2000 | -- | $121,495 |
Find assessor info on the county website
Monthly payment
Est. payment
Payment breakdown
Explore the cost of this home by adjusting the details. Changes won't be saved.Climate risks
Neighborhood: 37191
Nearby schools
GreatSchools rating
- 7/10Woodlawn Elementary SchoolGrades: PK-5Distance: 2.1 mi
- 6/10New Providence Middle SchoolGrades: 6-8Distance: 7.5 mi
- 4/10Northwest High SchoolGrades: 9-12Distance: 6.4 mi
Schools provided by the listing agent
- Elementary: Woodlawn Elementary
- Middle: New Providence Middle
- High: Northwest High School
Source: RealTracs MLS as distributed by MLS GRID. This data may not be complete. We recommend contacting the local school district to confirm school assignments for this home.
- $367,100-- bd3 ba1.9k sqft2919 Heatherfield Dr, Woodlawn, TN 37191Off Market
- $360,0003 bd3 ba1.8k sqft2746 Field Ct, Woodlawn, TN 37191Sold
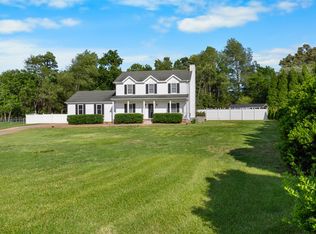
- $367,700-- bd3 ba1.7k sqft2922 Heatherfield Dr, Woodlawn, TN 37191Off Market
- $339,100-- bd3 ba2k sqft2751 Eastfield Dr, Woodlawn, TN 37191Off Market
- $399,8003 bd2 ba2.3k sqft2918 Heatherfield Dr, Woodlawn, TN 37191Off Market
- $411,400-- bd3 ba2.3k sqft2745 Field Ct, Woodlawn, TN 37191Off Market
- $339,400-- bd2 ba2k sqft2742 Field Ct, Woodlawn, TN 37191Off Market
- $320,0003 bd3 ba1.7k sqft2926 Heatherfield Dr, Woodlawn, TN 37191Sold
A local agent can set up tours, give advice and negotiate with sellers.
A local lender can help you make sure your offer is ready when you are.
Similar homes
- $304,9003 bd2 ba1.5k sqft3475 Eastridge Rd, Woodlawn, TN 37191For Sale

 MLS ID #3320048, Debra Butts. RealTracs MLS as distributed by MLS GRID
 - $305,0003 bd2 ba1.5k sqft2758 Shepherds Ct, Woodlawn, TN 37191For Sale
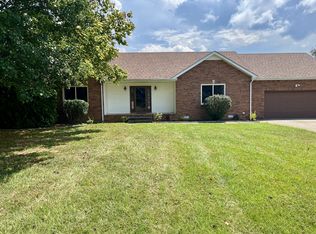 MLS ID #3299312, Nicole L. Staples. RealTracs MLS as distributed by MLS GRID
 - $367,0004 bd2 ba2.3k sqft2545 Norwood Dr, Woodlawn, TN 37191For Sale
 MLS ID #3311703, Stella Ann, SFR, MRP, CRS, ABR. RealTracs MLS as distributed by MLS GRID
 - $379,0003 bd3 ba1.9k sqft4515 Chester Harris Rd, Woodlawn, TN 37191For Sale
 MLS ID #3247335, Mike Hagewood. RealTracs MLS as distributed by MLS GRID
 - $279,9003 bd2 ba1.3k sqft3070 Dover Rd, Woodlawn, TN 37191For SaleMLS ID #3271961, Sydney B. Hedrick. RealTracs MLS as distributed by MLS GRID
- $359,9003 bd2 ba1.2k sqft467 Gip Manning Rd, Clarksville, TN 37042For SaleMLS ID #3499660, Denise Stinson. RealTracs MLS as distributed by MLS GRID
- $295,0003 bd2 ba1.5k sqft3776 John Taylor Rd, Woodlawn, TN 37191For SaleMLS ID #3244430, Michael Connerth. RealTracs MLS as distributed by MLS GRID
- $300,0003 bd2 ba1.5k sqft1292 Freedom Dr, Clarksville, TN 37042For SaleMLS ID #3499705, Cheyanne Wiles. RealTracs MLS as distributed by MLS GRID
- $250,0003 bd1 ba1.2k sqft3594 Oakwood Rd, Woodlawn, TN 37191For SaleMLS ID #3314634, Jaime Wallace. RealTracs MLS as distributed by MLS GRID
- $235,0003 bd3 ba2.1k sqft3361 Backridge Rd, Woodlawn, TN 37191For SaleMLS ID #3191423, Amanda L. Bell. RealTracs MLS as distributed by MLS GRID
- $239,5003 bd2 ba1k sqft1474 Old Dover Rd, Clarksville, TN 37042For SaleMLS ID #3288141, Sabrina Aubrie. RealTracs MLS as distributed by MLS GRID
- $335,9004 bd3 ba2.1k sqft1613 Broad Cir, Clarksville, TN 37042For SaleMLS ID #3276609, Megan Gilbert. RealTracs MLS as distributed by MLS GRID
- $289,9003 bd2 ba1.3k sqft1672 Parkside Dr, Clarksville, TN 37042For SaleMLS ID #3335763, Mark Cairns. RealTracs MLS as distributed by MLS GRID
- $364,4904 bd3 ba2k sqft961 Pitcher Dr, Clarksville, TN 37042New ConstructionRealTracs MLS as distributed by MLS GRID
- $374,9003 bd2 ba2.1k sqft245 Gip Manning Rd, Clarksville, TN 37042For SaleMLS ID #3224296, Sarah Ellis. RealTracs MLS as distributed by MLS GRID
- $304,9003 bd2 ba1.3k sqft3688 Moore Hollow Rd, Woodlawn, TN 37191For SaleMLS ID #3182831, Jaycie Marsh. RealTracs MLS as distributed by MLS GRID
- $399,9905 bd3 ba2.4k sqft965 Pitcher Dr, Clarksville, TN 37042New ConstructionRealTracs MLS as distributed by MLS GRID
- $299,9003 bd2 ba1k sqft2649 Dotsonville Rd, Clarksville, TN 37042For SaleMLS ID #3261384, Cristen Bell. RealTracs MLS as distributed by MLS GRID
- $342,6303 bd2 ba1.7k sqft263 Claude Cir Lot 32, Clarksville, TN 37042New ConstructionRealTracs MLS as distributed by MLS GRID
- $340,0005 bd3 ba2k sqft1672 Putnum Dr, Clarksville, TN 37042For SaleMLS ID #3256371, Hannah Price. RealTracs MLS as distributed by MLS GRID
