This beautiful home is sure to check all of your boxes! Soft neutral tones and an abundance of natural light welcome you inside, while high ceilings and tall windows create a bright, open, and inviting feel. Beautiful arched doorways and thoughtful architectural details throughout add character and a touch of uniqueness. The spacious primary suite offers a relaxing retreat with a tray ceiling and a beautiful primary bath featuring a large garden tub—perfect for unwinding at the end of the day. Downstairs provides plenty of additional space and a great setup for family, guests, a home office, or additional living space. Outside, the generously sized fenced backyard is ready for summer barbecues, pets, play, and entertaining. This home offers the perfect combination of space, comfort, and character.
Active
$335,900
1613 Broad Cir, Clarksville, TN 37042
4beds
2,141sqft
:
Get pre-qualified$2,069/mo
Single Family Residence, Residential
Built in 2011
0.34 Acres Lot
$-- Zestimate®
$157/sqft
$3/mo HOA
What's special
Generously sized fenced backyardThoughtful architectural detailsBeautiful arched doorwaysAbundance of natural lightHigh ceilingsTray ceilingSoft neutral tones
- 16 days |
- 517 |
- 47 |
Zillow last checked:
Listing updated:
Listed by:
Megan Gilbert 615-430-0588,
TN Realty Collective 615-598-1531,
Kayla M. Tagg 615-596-1963,
TN Realty Collective
Source: RealTracs MLS as distributed by MLS GRID,MLS#: 3276609
Facts & features
Interior
Bedrooms & bathrooms
- Bedrooms: 4
- Bathrooms: 3
- Full bathrooms: 3
- Main level bedrooms: 3
Bedroom 1
- Features: Full Bath
- Level: Full Bath
- Area: 165 Square Feet
- Dimensions: 15x11
Bedroom 2
- Area: 110 Square Feet
- Dimensions: 11x10
Bedroom 3
- Area: 110 Square Feet
- Dimensions: 11x10
Bedroom 4
- Area: 100 Square Feet
- Dimensions: 10x10
Dining room
- Features: Formal
- Level: Formal
- Area: 168 Square Feet
- Dimensions: 14x12
Kitchen
- Features: Eat-in Kitchen
- Level: Eat-in Kitchen
- Area: 144 Square Feet
- Dimensions: 12x12
Living room
- Area: 240 Square Feet
- Dimensions: 20x12
Heating
- Central
Cooling
- Central Air
Appliances
- Included: Electric Oven, Cooktop, Dishwasher, Microwave, Refrigerator
Features
- Flooring: Carpet, Wood, Tile
- Basement: Finished
- Fireplace features: Gas
Interior area
- Total structure area: 2,141
- Total interior livable area: 2,141 sqft
- Finished area above ground: 2,141
Property
Parking
- Total spaces: 2
- Parking features: Basement
- Attached garage spaces: 2
Features
- Levels: Two
- Stories: 2
- Fencing: Back Yard
Lot
- Size: 0.34 Acres
- Dimensions: 70
- Features: Level
- Topography: Level
Details
- Parcel number: 063053A E 01400 00008053A
- Special conditions: Standard
Construction
Type & style
- Home type: SingleFamily
- Property subtype: Single Family Residence, Residential
Materials
- Brick, Vinyl Siding
- Roof: Asphalt
Condition
- New construction: No
- Year built: 2011
Utilities & green energy
- Sewer: Public Sewer
- Water: Public
- Utilities for property: Water Available
Community & HOA
Community
- Subdivision: Liberty Park
HOA
- Has HOA: Yes
- HOA fee: $35 annually
Location
- Region: Clarksville
Financial & listing details
- Price per square foot: $157/sqft
- Tax assessed value: $310,600
- Annual tax amount: $1,631
- Date on market: 7/13/2026
Estimated market value
Not available
Estimated sales range
Not available
Not available
Price history
| Date | Event | Price |
|---|---|---|
| 7/13/2026 | Listed for sale | $335,900+4.2%$157/sqft |
Source:  RealTracs MLS as distributed by MLS GRID #3276609 Report a problem RealTracs MLS as distributed by MLS GRID #3276609 Report a problem | ||
| 6/13/2025 | Sold | $322,500$151/sqft |
Source: RealTracs MLS as distributed by MLS GRID #2810297 Report a problem | ||
| 5/6/2025 | Pending sale | $322,500$151/sqft |
Source: RealTracs MLS as distributed by MLS GRID #2810297 Report a problem | ||
| 3/28/2025 | Listed for sale | $322,500+95.5%$151/sqft |
Source: RealTracs MLS as distributed by MLS GRID #2810297 Report a problem | ||
| 2/15/2019 | Sold | $165,000+4.1%$77/sqft |
Source: RealTracs MLS as distributed by MLS GRID #1992002 Report a problem | ||
| 11/27/2018 | Listed for sale | $158,500-10.6%$74/sqft |
Source: Taylor & Associates Realty, LLC #1992002 Report a problem | ||
| 10/29/2018 | Sold | $177,346-5.6%$83/sqft |
Source: Public Record Report a problem | ||
| 8/24/2018 | Listed for sale | -- |
Source: Auction.com Report a problem | ||
| 6/2/2015 | Sold | $187,900+1.6%$88/sqft |
Source: Public Record Report a problem | ||
| 4/8/2015 | Price change | $184,900-1.9%$86/sqft |
Source: RE/MAX Executives #1617269 Report a problem | ||
| 4/1/2015 | Price change | $188,500-0.7%$88/sqft |
Source: RE/MAX Executives #1617269 Report a problem | ||
| 3/20/2015 | Listed for sale | $189,900+1.6%$89/sqft |
Source: RE/MAX Executives #1617269 Report a problem | ||
| 8/31/2013 | Listing removed | $187,000$87/sqft |
Source: Owner Report a problem | ||
| 3/4/2013 | Listed for sale | $187,000$87/sqft |
Source: Owner Report a problem | ||
Public tax history
| Year | Property taxes | Tax assessment |
|---|---|---|
| 2024 | $1,631 +4.4% | $77,650 +48.6% |
| 2023 | $1,562 | $52,250 |
| 2022 | $1,562 +0% | $52,250 |
| 2021 | $1,562 0% | $52,250 |
| 2020 | $1,562 +0% | $52,250 |
| 2019 | $1,562 | $52,250 +20% |
| 2018 | $1,562 +14.2% | $43,525 -2.4% |
| 2017 | $1,368 | $44,575 |
| 2016 | $1,368 | $44,575 |
| 2015 | $1,368 +3.2% | $44,575 |
| 2014 | $1,326 +2.5% | $44,575 +8.3% |
| 2013 | $1,293 0% | $41,175 0% |
| 2011 | $1,293 +541.4% | $41,180 +488.3% |
| 2010 | $202 | $7,000 |
Find assessor info on the county website
Monthly payment
Est. payment
Payment breakdown
Explore the cost of this home by adjusting the details. Changes won't be saved.Climate risks
Neighborhood: 37042
Nearby schools
GreatSchools rating
- 7/10Woodlawn Elementary SchoolGrades: PK-5Distance: 2.2 mi
- 6/10New Providence Middle SchoolGrades: 6-8Distance: 3.2 mi
- 4/10Northwest High SchoolGrades: 9-12Distance: 2.1 mi
Schools provided by the listing agent
- Elementary: Woodlawn Elementary
- Middle: New Providence Middle
- High: Northwest High School
Source: RealTracs MLS as distributed by MLS GRID. This data may not be complete. We recommend contacting the local school district to confirm school assignments for this home.
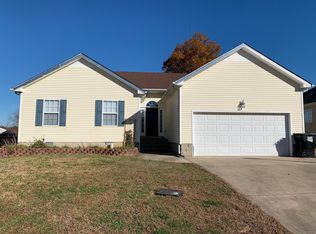
- $284,6003 bd2 ba1.3k sqft1617 Broad Cir, Clarksville, TN 37042Off Market
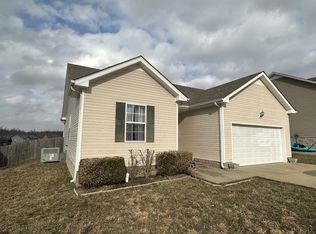
- $275,0003 bd2 ba1.2k sqft1609 Broad Cir, Clarksville, TN 37042Off Market
- $279,1003 bd2 ba1.3k sqft1605 Broad Cir, Clarksville, TN 37042Off Market
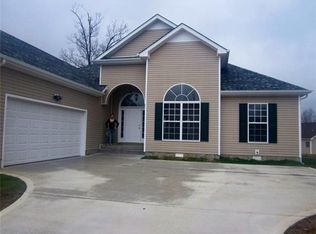
- $264,0003 bd2 ba1.6k sqft1621 Broad Cir, Clarksville, TN 37042Sold
- $263,900-- bd2 ba1.7k sqft1420 Mutual Dr, Clarksville, TN 37042Off Market
- $325,5004 bd3 ba2k sqft1612 Broad Cir, Clarksville, TN 37042Off Market
- $319,3004 bd3 ba2.2k sqft1637 Broad Cir, Clarksville, TN 37042Off Market
- $340,7005 bd3 ba2.1k sqft1416 Mutual Dr, Clarksville, TN 37042Off Market
A local agent can set up tours, give advice and negotiate with sellers.
A local lender can help you make sure your offer is ready when you are.
Similar homes
- $339,0003 bd2 ba1.8k sqft1176 Freedom Dr, Clarksville, TN 37042For Sale

 MLS ID #3306194, Jennifer Huggins. RealTracs MLS as distributed by MLS GRID
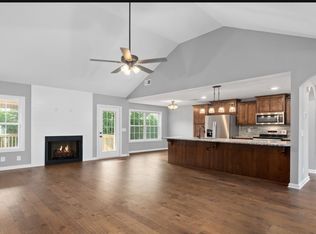
 - $370,0004 bd3 ba2.4k sqft1595 Variance Dr, Clarksville, TN 37042For Sale
 MLS ID #3304170, Ashley Threatt. RealTracs MLS as distributed by MLS GRID
 - $340,0005 bd3 ba2k sqft1672 Putnum Dr, Clarksville, TN 37042For Sale
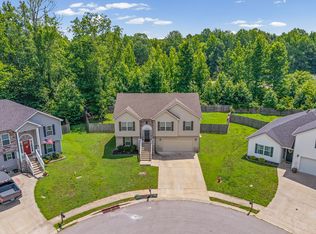 MLS ID #3256371, Hannah Price. RealTracs MLS as distributed by MLS GRID
 - $329,9004 bd3 ba2k sqft1391 Freedom Dr, Clarksville, TN 37042For Sale
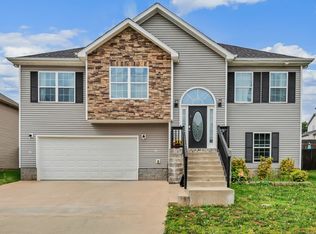 MLS ID #3186124, Drake Jenkins. RealTracs MLS as distributed by MLS GRID
 - $320,0003 bd3 ba1.8k sqft1380 Mutual Dr, Clarksville, TN 37042For SaleMLS ID #3250355, Lanis Frederick. RealTracs MLS as distributed by MLS GRID
- $349,0005 bd3 ba2k sqft1684 Putnum Dr, Clarksville, TN 37042For SaleMLS ID #3169538, Tanya Roberts. RealTracs MLS as distributed by MLS GRID
- $289,0003 bd4 ba1.6k sqft1401 Mutual Dr, Clarksville, TN 37042For SaleMLS ID #3298117, Drew Hodges. RealTracs MLS as distributed by MLS GRID
- $349,9004 bd3 ba2.1k sqft1843 Deerstand Dr, Clarksville, TN 37042For SaleMLS ID #3281113, Laura Stasko. RealTracs MLS as distributed by MLS GRID
- $288,0004 bd3 ba2.3k sqft1391 Constitution Dr, Clarksville, TN 37042For SaleMLS ID #3112682, Elizabeth Story. RealTracs MLS as distributed by MLS GRID
- $340,0004 bd3 ba1.8k sqft125 Sycamore Hill Dr, Clarksville, TN 37042For SaleMLS ID #3268509, Tyler Smith. RealTracs MLS as distributed by MLS GRID
- $299,9003 bd3 ba1.8k sqft1448 Mutual Dr, Clarksville, TN 37042For SaleMLS ID #3173494, Berle Travis. RealTracs MLS as distributed by MLS GRID
- $315,0003 bd3 ba1.8k sqft1480 Trainer Rd, Clarksville, TN 37042For SaleMLS ID #3276774, Brittania Nosworthy. RealTracs MLS as distributed by MLS GRID
- $310,0003 bd2 ba1.7k sqft1075 Freedom Dr, Clarksville, TN 37042For SaleMLS ID #3228366, Jenn Ross. RealTracs MLS as distributed by MLS GRID
- $325,0003 bd2 ba1.6k sqft604 Hollow Crst, Clarksville, TN 37042For SaleMLS ID #3301836, Amy Weeks. RealTracs MLS as distributed by MLS GRID
- $369,9004 bd4 ba2.2k sqft1861 Red Fox Trl, Clarksville, TN 37042For SaleMLS ID #3183615, John Montgomery. RealTracs MLS as distributed by MLS GRID
- $305,0003 bd2 ba1.4k sqft1388 Freedom Dr, Clarksville, TN 37042For SaleMLS ID #3179160, Mary McCooley. RealTracs MLS as distributed by MLS GRID
- $314,9993 bd2 ba1.2k sqft1457 Fredrick Dr, Clarksville, TN 37042For SaleMLS ID #3302317, Amanda Nefe. RealTracs MLS as distributed by MLS GRID
- $334,9003 bd3 ba1.4k sqft1001 Cherry Acres Dr, Clarksville, TN 37042For SaleMLS ID #3182765, Lesa Capps. RealTracs MLS as distributed by MLS GRID
- $336,0003 bd2 ba1.3k sqft1441 Fredrick Dr, Clarksville, TN 37042For SaleMLS ID #3248709, Linda Mendoza. RealTracs MLS as distributed by MLS GRID
- $290,0003 bd2 ba1.3k sqft1388 Constitution Dr, Clarksville, TN 37042For SaleMLS ID #3178595, Ralph Pearson. RealTracs MLS as distributed by MLS GRID
