Welcome to Liberty Park! This 3-bedroom, 2.5-bath home offers a great opportunity to make a place your own in an established neighborhood. Whether you're a first-time homebuyer looking for a solid start or someone ready to enjoy a quieter pace in retirement, this home has plenty to offer.
Inside, you'll find a functional layout with comfortable living spaces ready for your personal touch. Step outside to enjoy the spacious backyard, which backs up to the woods, providing a peaceful setting and added privacy—perfect for relaxing, entertaining, or simply enjoying the outdoors.
If you've been searching for a home with great potential in a desirable location, this could be the one. Come see all that Liberty Park has to offer and imagine yourself calling this place home.
Active
$289,000
1401 Mutual Dr, Clarksville, TN 37042
3beds
1,636sqft
Single Family Residence, Residential
Built in 2009
10,454 Square Feet Lot
$-- Zestimate®
$177/sqft
$35/mo HOA
What's special
Spacious backyardFunctional layoutComfortable living spaces
- 26 days |
- 361 |
- 31 |
Likely to sell faster than
Zillow last checked:
Listing updated:
Listed by:
Drew Hodges 615-925-0171,
Hodges and Fooshee Realty Inc. 615-538-1100
Source: RealTracs MLS as distributed by MLS GRID,MLS#: 3298117
Facts & features
Interior
Bedrooms & bathrooms
- Bedrooms: 3
- Bathrooms: 4
- Full bathrooms: 2
- 1/2 bathrooms: 2
- Main level bedrooms: 3
Bedroom 1
- Features: Full Bath
- Level: Full Bath
- Area: 143 Square Feet
- Dimensions: 13x11
Bedroom 2
- Area: 99 Square Feet
- Dimensions: 11x9
Bedroom 3
- Area: 81 Square Feet
- Dimensions: 9x9
Dining room
- Area: 90 Square Feet
- Dimensions: 10x9
Kitchen
- Area: 99 Square Feet
- Dimensions: 11x9
Living room
- Area: 195 Square Feet
- Dimensions: 15x13
Recreation room
- Area: 260 Square Feet
- Dimensions: 20x13
Heating
- Central
Cooling
- Central Air
Appliances
- Included: Electric Oven, Built-In Electric Range, Dishwasher, Disposal
Features
- Ceiling Fan(s)
- Flooring: Carpet, Laminate, Tile
- Basement: Finished
- Number of fireplaces: 1
- Fireplace features: Gas
Interior area
- Total structure area: 1,636
- Total interior livable area: 1,636 sqft
- Finished area above ground: 1,144
- Finished area below ground: 492
Property
Parking
- Total spaces: 2
- Parking features: Garage Faces Front
- Attached garage spaces: 2
Features
- Levels: Multi/Split
- Stories: 2
- Patio & porch: Deck
Lot
- Size: 10,454 Square Feet
- Dimensions: 70
Details
- Parcel number: 063053A B 02600 00008053A
- Special conditions: Standard
Construction
Type & style
- Home type: SingleFamily
- Architectural style: Split Level
- Property subtype: Single Family Residence, Residential
Materials
- Vinyl Siding
- Roof: Asphalt
Condition
- New construction: No
- Year built: 2009
Utilities & green energy
- Sewer: Public Sewer
- Water: Public
- Utilities for property: Water Available
Community & HOA
Community
- Subdivision: Liberty Park
HOA
- Has HOA: Yes
- HOA fee: $35 monthly
- Second HOA fee: $250 one time
Location
- Region: Clarksville
Financial & listing details
- Price per square foot: $177/sqft
- Tax assessed value: $271,700
- Annual tax amount: $1,426
- Date on market: 7/20/2026
Estimated market value
Not available
Estimated sales range
Not available
Not available
Price history
| Date | Event | Price |
|---|---|---|
| 7/21/2026 | Listed for sale | $289,000+22.5%$177/sqft |
Source:  RealTracs MLS as distributed by MLS GRID #3298117 Report a problem RealTracs MLS as distributed by MLS GRID #3298117 Report a problem | ||
| 5/25/2021 | Sold | $236,000+62.8%$144/sqft |
Source: RealTracs MLS as distributed by MLS GRID #2244860 Report a problem | ||
| 2/14/2017 | Sold | $145,000+35.1%$89/sqft |
Source: RealTracs MLS as distributed by MLS GRID #1781572 Report a problem | ||
| 2/11/2016 | Sold | $107,301+53.3%$66/sqft |
Source: Public Record Report a problem | ||
| 2/10/2016 | Price change | $70,000-6.7%$43/sqft |
Source: Auction.com Report a problem | ||
| 1/20/2016 | Listed for sale | -- |
Source: Auction.com Report a problem | ||
| 10/2/2015 | Listing removed | -- |
Source: Auction.com Report a problem | ||
| 9/23/2015 | Price change | $75,000-47.2%$46/sqft |
Source: Auction.com Report a problem | ||
| 9/22/2015 | Listed for sale | -- |
Source: Auction.com Report a problem | ||
| 9/17/2009 | Sold | $142,000$87/sqft |
Source: Public Record Report a problem | ||
Public tax history
| Year | Property taxes | Tax assessment |
|---|---|---|
| 2024 | $1,426 +5.4% | $67,925 +50.1% |
| 2023 | $1,353 +0.3% | $45,250 |
| 2022 | $1,349 +0% | $45,250 +0.3% |
| 2021 | $1,349 0% | $45,125 |
| 2020 | $1,349 +0% | $45,125 |
| 2019 | $1,349 | $45,125 +21.9% |
| 2018 | $1,349 +14.7% | $37,025 -3.3% |
| 2017 | $1,176 | $38,300 |
| 2016 | $1,176 | $38,300 |
| 2015 | $1,176 +3.2% | $38,300 |
| 2014 | $1,139 +1.4% | $38,300 +7% |
| 2013 | $1,124 +0% | $35,800 +0% |
| 2011 | $1,124 +9% | $35,790 |
| 2010 | $1,031 | $35,790 |
| 2009 | $1,031 | $35,790 +411.3% |
| 2008 | -- | $7,000 |
Find assessor info on the county website
Monthly payment
Est. payment
Payment breakdown
Explore the cost of this home by adjusting the details. Changes won't be saved.Climate risks
Neighborhood: 37042
Nearby schools
GreatSchools rating
- 7/10Woodlawn Elementary SchoolGrades: PK-5Distance: 2.2 mi
- 6/10New Providence Middle SchoolGrades: 6-8Distance: 3.2 mi
- 4/10Northwest High SchoolGrades: 9-12Distance: 2.1 mi
Schools provided by the listing agent
- Elementary: Liberty Elementary
- Middle: New Providence Middle
- High: Northwest High School
Source: RealTracs MLS as distributed by MLS GRID. This data may not be complete. We recommend contacting the local school district to confirm school assignments for this home.
- $1,8953 bd2 ba1.3k sqft1405 Mutual Dr, Clarksville, TN 37042For Rent

- $278,1003 bd2 ba1.3k sqft1397 Mutual Dr, Clarksville, TN 37042Off Market
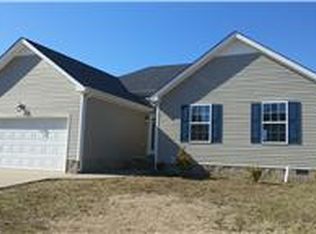
- $240,0003 bd2 ba1.3k sqft1409 Mutual Dr, Clarksville, TN 37042Sold

- $328,5003 bd2 ba2k sqft1393 Mutual Dr, Clarksville, TN 37042Off Market
- $288,9003 bd3 ba1.5k sqft1413 Mutual Dr, Clarksville, TN 37042Off Market
- $307,0003 bd3 ba1.9k sqft1412 Mutual Dr, Clarksville, TN 37042Sold
- $336,4005 bd3 ba2.1k sqft1416 Mutual Dr, Clarksville, TN 37042Off Market
- $265,0004 bd2 ba1.7k sqft1420 Mutual Dr, Clarksville, TN 37042For Sale
A local agent can set up tours, give advice and negotiate with sellers.
A local lender can help you make sure your offer is ready when you are.
Similar homes
- $289,9003 bd2 ba1.3k sqft1672 Parkside Dr, Clarksville, TN 37042For Sale

 MLS ID #3335763, Mark Cairns. RealTracs MLS as distributed by MLS GRID
 - $300,0003 bd2 ba1.5k sqft1292 Freedom Dr, Clarksville, TN 37042For Sale
 MLS ID #3499705, Cheyanne Wiles. RealTracs MLS as distributed by MLS GRID
 - $265,0004 bd2 ba1.7k sqft1420 Mutual Dr, Clarksville, TN 37042For Sale
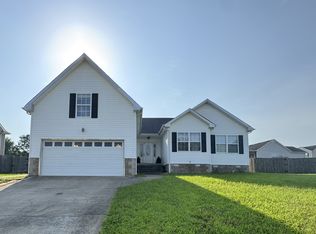 MLS ID #3312314, Cristen Bell. RealTracs MLS as distributed by MLS GRID
 - $294,0003 bd2 ba1.3k sqft745 Tidwell Dr, Clarksville, TN 37042For Sale
 MLS ID #3225554, Steve Nash. RealTracs MLS as distributed by MLS GRID
 - $290,0003 bd2 ba1.3k sqft1388 Constitution Dr, Clarksville, TN 37042For SaleMLS ID #3178595, Ralph Pearson. RealTracs MLS as distributed by MLS GRID
- $319,0003 bd3 ba1.8k sqft1380 Mutual Dr, Clarksville, TN 37042For SaleMLS ID #3250355, Lanis Frederick. RealTracs MLS as distributed by MLS GRID
- $260,0003 bd2 ba1.3k sqft1640 Broad Cir, Clarksville, TN 37042For SaleMLS ID #3179028, Andrea Mcfadden. RealTracs MLS as distributed by MLS GRID
- $288,0004 bd3 ba2.3k sqft1391 Constitution Dr, Clarksville, TN 37042For SaleMLS ID #3112682, Elizabeth Story. RealTracs MLS as distributed by MLS GRID
- $305,0003 bd2 ba1.4k sqft1388 Freedom Dr, Clarksville, TN 37042For SaleMLS ID #3179160, Mary McCooley. RealTracs MLS as distributed by MLS GRID
- $335,9004 bd3 ba2.1k sqft1613 Broad Cir, Clarksville, TN 37042For SaleMLS ID #3276609, Megan Gilbert. RealTracs MLS as distributed by MLS GRID
- $299,0003 bd3 ba1.8k sqft1480 Trainer Rd, Clarksville, TN 37042For SaleMLS ID #3276774, Brittania Nosworthy. RealTracs MLS as distributed by MLS GRID
- $279,0003 bd2 ba1.3k sqft762 Gleason Dr, Clarksville, TN 37042For SaleMLS ID #3501302, Eric A. Boyd. RealTracs MLS as distributed by MLS GRID
- $295,0003 bd2 ba1.2k sqft1315 Hand Dr, Clarksville, TN 37042For SaleMLS ID #3184797, Bianca Barry. RealTracs MLS as distributed by MLS GRID
- $300,0003 bd2 ba1.3k sqft585 Cameo Ct, Clarksville, TN 37042For Sale By Owner
- $329,9004 bd3 ba2k sqft1391 Freedom Dr, Clarksville, TN 37042For SaleMLS ID #3186124, Drake Jenkins. RealTracs MLS as distributed by MLS GRID
- $309,9003 bd2 ba1.6k sqft604 Hollow Crst, Clarksville, TN 37042For SaleMLS ID #3301836, Amy Weeks. RealTracs MLS as distributed by MLS GRID
- $305,0003 bd2 ba1.2k sqft1405 Fredrick Dr, Clarksville, TN 37042For SaleMLS ID #3306688, Nichole McCulley. RealTracs MLS as distributed by MLS GRID
- $314,9993 bd2 ba1.2k sqft1457 Fredrick Dr, Clarksville, TN 37042For SaleMLS ID #3302317, Amanda Nefe. RealTracs MLS as distributed by MLS GRID
- $229,9003 bd2 ba1k sqft737 Shelton Cir, Clarksville, TN 37042For SaleMLS ID #3341834, Hannah Price. RealTracs MLS as distributed by MLS GRID
- $340,0005 bd3 ba2k sqft1672 Putnum Dr, Clarksville, TN 37042For SaleMLS ID #3256371, Hannah Price. RealTracs MLS as distributed by MLS GRID
