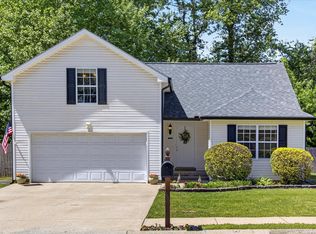
Welcome home to 1388 Constitution Dr. in Clarksville! This charming one-level residence offers the perfect blend of comfort, convenience, and style, all nestled in the desirable Liberty Park neighborhood.
Step inside to an open and airy living space featuring soaring ceilings and a cozy fireplace—perfect for relaxing or entertaining. With 3 bedrooms and 2 full bathrooms across 1,398 square feet, this home is thoughtfully designed for easy living.
The spacious primary suite provides a private retreat, complete with an en-suite bathroom featuring a separate tub and shower, as well as a generous walk-in closet. Two additional bedrooms offer flexibility for family, guests, a home office, or hobbies.
Enjoy outdoor living on the back deck overlooking a fenced backyard—ideal for gatherings, pets, or simply unwinding in your own private space. An attached 2-car garage adds convenience and extra storage.
Located in the Liberty Park community, residents enjoy access to neighborhood amenities including a playground, swingsets, and a basketball court. Plus, you’ll love the easy access to interstates, making commuting a breeze, along with close proximity to shopping, dining, and everything Clarksville has to offer.
Don’t miss your chance to own this inviting, move-in-ready home in a fantastic location!
Active
Price cut: $9.9K (7/26)
$290,000
1388 Constitution Dr, Clarksville, TN 37042
3beds
1,398sqft
Single Family Residence, Residential
Built in 2012
8,712 Square Feet Lot
$-- Zestimate®
$207/sqft
$35/mo HOA
What's special
- 129 days |
- 145 |
- 9 |
Zillow last checked:
Listing updated:
Listed by:
Ralph Pearson 615-476-7233,
Keller Williams Realty - Murfreesboro 615-895-8000,
Holli Pearson 615-809-7092,
Keller Williams Realty - Murfreesboro
Source: RealTracs MLS as distributed by MLS GRID,MLS#: 3178595
Facts & features
Interior
Bedrooms & bathrooms
- Bedrooms: 3
- Bathrooms: 2
- Full bathrooms: 2
- Main level bedrooms: 3
Bedroom 1
- Area: 192 Square Feet
- Dimensions: 16x12
Bedroom 2
- Area: 143 Square Feet
- Dimensions: 13x11
Bedroom 3
- Area: 110 Square Feet
- Dimensions: 11x10
Dining room
- Area: 80 Square Feet
- Dimensions: 10x8
Kitchen
- Area: 228 Square Feet
- Dimensions: 19x12
Living room
- Area: 252 Square Feet
- Dimensions: 18x14
Heating
- Central
Cooling
- Ceiling Fan(s), Central Air
Appliances
- Included: Oven, Dishwasher, Microwave, Refrigerator
- Laundry: Electric Dryer Hookup, Washer Hookup
Features
- Flooring: Carpet, Laminate
- Basement: Crawl Space
Interior area
- Total structure area: 1,398
- Total interior livable area: 1,398 sqft
- Finished area above ground: 1,398
Property
Parking
- Total spaces: 2
- Parking features: Garage Faces Front
- Attached garage spaces: 2
Features
- Levels: One
- Stories: 1
Lot
- Size: 8,712 Square Feet
Details
- Parcel number: 063044O B 02300 00008044O
- Special conditions: Standard
Construction
Type & style
- Home type: SingleFamily
- Property subtype: Single Family Residence, Residential
Materials
- Vinyl Siding
Condition
- New construction: No
- Year built: 2012
Utilities & green energy
- Sewer: Public Sewer
- Water: Public
- Utilities for property: Water Available
Community & HOA
Community
- Subdivision: Liberty Park
HOA
- Has HOA: Yes
- HOA fee: $35 monthly
Location
- Region: Clarksville
Financial & listing details
- Price per square foot: $207/sqft
- Tax assessed value: $273,900
- Annual tax amount: $1,438
- Date on market: 4/18/2026
Estimated market value
Not available
Estimated sales range
Not available
Not available
Price history
| Date | Event | Price |
|---|---|---|
| 7/26/2026 | Price change | $290,000-3.3%$207/sqft |
Source:  RealTracs MLS as distributed by MLS GRID #3178595 Report a problem RealTracs MLS as distributed by MLS GRID #3178595 Report a problem | ||
| 5/26/2026 | Price change | $299,900-1.7%$215/sqft |
Source: RealTracs MLS as distributed by MLS GRID #3178595 Report a problem | ||
| 4/18/2026 | Listed for sale | $305,000+8.9%$218/sqft |
Source: RealTracs MLS as distributed by MLS GRID #3178595 Report a problem | ||
| 4/12/2022 | Sold | $280,000+12%$200/sqft |
Source: RealTracs MLS as distributed by MLS GRID #2364728 Report a problem | ||
| 3/15/2022 | Contingent | $250,000$179/sqft |
Source: RealTracs MLS as distributed by MLS GRID #2364728 Report a problem | ||
| 3/14/2022 | Listed for sale | $250,000+66.7%$179/sqft |
Source: RealTracs MLS as distributed by MLS GRID #2364728 Report a problem | ||
| 12/11/2018 | Listing removed | $1,250$1/sqft |
Source: Secure Property Management, LLC Report a problem | ||
| 12/5/2018 | Listed for rent | $1,250$1/sqft |
Source: Secure Property Management, LLC Report a problem | ||
| 5/31/2012 | Sold | $150,000+400%$107/sqft |
Source: Public Record Report a problem | ||
| 11/23/2011 | Sold | $30,000$21/sqft |
Source: Public Record Report a problem | ||
Public tax history
| Year | Property taxes | Tax assessment |
|---|---|---|
| 2024 | $1,438 +14.9% | $68,475 +63.6% |
| 2023 | $1,251 | $41,850 |
| 2022 | $1,251 +0% | $41,850 +0.1% |
| 2021 | $1,251 +0% | $41,825 |
| 2020 | $1,251 0% | $41,825 |
| 2019 | $1,251 | $41,825 +14.9% |
| 2018 | $1,251 +9.1% | $36,400 -2.5% |
| 2017 | $1,147 | $37,350 |
| 2016 | $1,147 | $37,350 |
| 2015 | $1,147 +3.2% | $37,350 |
| 2014 | $1,111 +24.8% | $37,350 -0.6% |
| 2013 | $890 +304.9% | $37,575 +436.8% |
| 2011 | $220 | $7,000 |
Find assessor info on the county website
Monthly payment
Est. payment
Payment breakdown
Explore the cost of this home by adjusting the details. Changes won't be saved.Climate risks
Neighborhood: 37042
Nearby schools
GreatSchools rating
- 7/10Woodlawn Elementary SchoolGrades: PK-5Distance: 2.4 mi
- 6/10New Providence Middle SchoolGrades: 6-8Distance: 3.1 mi
- 4/10Northwest High SchoolGrades: 9-12Distance: 1.9 mi
Schools provided by the listing agent
- Elementary: Woodlawn Elementary
- Middle: New Providence Middle
- High: Northwest High School
Source: RealTracs MLS as distributed by MLS GRID. This data may not be complete. We recommend contacting the local school district to confirm school assignments for this home.
- $330,8003 bd3 ba1.9k sqft1384 Constitution Dr, Clarksville, TN 37042Off Market
- $298,6003 bd2 ba1.5k sqft1392 Constitution Dr, Clarksville, TN 37042Off Market

- $300,0003 bd2 ba1.8k sqft1384 Mutual Dr, Clarksville, TN 37042Sold

- $375,0004 bd3 ba2.9k sqft1388 Mutual Dr, Clarksville, TN 37042Sold

- $327,2004 bd3 ba2.1k sqft1380 Constitution Dr, Clarksville, TN 37042Off Market
- $342,000-- bd3 ba1.8k sqft1396 Constitution Dr, Clarksville, TN 37042Off Market
- $328,4004 bd3 ba2k sqft1387 Constitution Dr, Clarksville, TN 37042Off Market
- $319,0003 bd3 ba1.8k sqft1380 Mutual Dr, Clarksville, TN 37042For Sale
A local agent can set up tours, give advice and negotiate with sellers.
A local lender can help you make sure your offer is ready when you are.
Similar homes
- $289,9003 bd2 ba1.3k sqft1672 Parkside Dr, Clarksville, TN 37042For Sale

 MLS ID #3335763, Mark Cairns. RealTracs MLS as distributed by MLS GRID
 - $282,0003 bd2 ba1.7k sqft1481 Mutual Dr, Clarksville, TN 37042For Sale
 MLS ID #3513601, Tonya R. Stewart. RealTracs MLS as distributed by MLS GRID
 - $289,0003 bd4 ba1.6k sqft1401 Mutual Dr, Clarksville, TN 37042For Sale
 MLS ID #3298117, Drew Hodges. RealTracs MLS as distributed by MLS GRID
 - $299,9003 bd2 ba1.5k sqft1292 Freedom Dr, Clarksville, TN 37042For Sale
 MLS ID #3499705, Cheyanne Wiles. RealTracs MLS as distributed by MLS GRID
 - $294,0003 bd2 ba1.3k sqft745 Tidwell Dr, Clarksville, TN 37042For SaleMLS ID #3225554, Steve Nash. RealTracs MLS as distributed by MLS GRID
- $289,0003 bd2 ba1.2k sqft1315 Hand Dr, Clarksville, TN 37042For SaleMLS ID #3516404, Bianca Barry. RealTracs MLS as distributed by MLS GRID
- $265,0004 bd2 ba1.7k sqft1420 Mutual Dr, Clarksville, TN 37042For SaleMLS ID #3312314, Cristen Bell. RealTracs MLS as distributed by MLS GRID
- $319,0003 bd3 ba1.8k sqft1380 Mutual Dr, Clarksville, TN 37042For SaleMLS ID #3250355, Lanis Frederick. RealTracs MLS as distributed by MLS GRID
- $298,0003 bd2 ba1.3k sqft585 Cameo Ct, Clarksville, TN 37042For Sale By Owner
- $325,0003 bd2 ba1.6k sqft135 Lynx Dr, Clarksville, TN 37042For SaleMLS ID #3516071, Debra Butts. RealTracs MLS as distributed by MLS GRID
- $304,0003 bd2 ba1.3k sqft1416 Fredrick Dr, Clarksville, TN 37042For SaleMLS ID #3514504, Katie Appleton. RealTracs MLS as distributed by MLS GRID
- $299,0003 bd3 ba1.8k sqft1480 Trainer Rd, Clarksville, TN 37042For SaleMLS ID #3276774, Brittania Nosworthy. RealTracs MLS as distributed by MLS GRID
- $304,9003 bd2 ba1.6k sqft604 Hollow Crst, Clarksville, TN 37042For SaleMLS ID #3301836, Amy Weeks. RealTracs MLS as distributed by MLS GRID
- $282,9003 bd2 ba1.4k sqft576 Cynthia Dr, Clarksville, TN 37042For SaleMLS ID #3224245, Patrycja Ellens. RealTracs MLS as distributed by MLS GRID
- $279,9003 bd2 ba1.1k sqft709 Arrowfield Dr, Clarksville, TN 37042For SaleMLS ID #3246251, Kyrstin Frate. RealTracs MLS as distributed by MLS GRID
- $305,0003 bd2 ba1.2k sqft1405 Fredrick Dr, Clarksville, TN 37042For SaleMLS ID #3306688, Nichole McCulley. RealTracs MLS as distributed by MLS GRID
- $304,9004 bd2 ba1.5k sqft837 Shelton Cir, Clarksville, TN 37042For SaleMLS ID #3185356, Patrycja Ellens. RealTracs MLS as distributed by MLS GRID
- $314,9993 bd2 ba1.2k sqft1457 Fredrick Dr, Clarksville, TN 37042For SaleMLS ID #3302317, Amanda Nefe. RealTracs MLS as distributed by MLS GRID
- $340,0003 bd3 ba2k sqft143 Sycamore Hill Dr, Clarksville, TN 37042For SaleMLS ID #3518400, Lauren Neu. RealTracs MLS as distributed by MLS GRID
- $310,0003 bd2 ba1.2k sqft1469 Fredrick Dr, Clarksville, TN 37042For SaleMLS ID #3170577, Rachel Schutter. RealTracs MLS as distributed by MLS GRID
