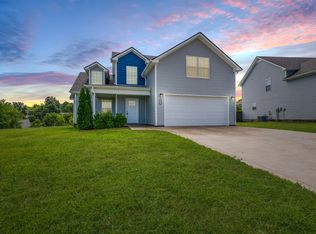
**BIG BACKYARD, BEAUTIFUL UPGRADES & A LOCATION THAT KEEPS YOU CLOSE TO EVERYTHING!** This move-in-ready 3-bedroom, 2-bath home delivers the features buyers are looking for, starting with an open, inviting layout and stylish finishes throughout. Durable LVP flooring connects the main living areas, while the kitchen takes center stage with quartz countertops, a large island, tile backsplash, stainless steel appliances, abundant cabinetry, and a pantry. Even better, the kitchen appliances convey, making move-in that much easier. The spacious primary suite offers a true place to unwind with dual vanities, a soaking tub, separate walk-in shower, and generous walk-in closet. But the backyard may be what wins you over. Large, level, and fully privacy fenced, there is plenty of room for pets, play, gardening, entertaining, or simply enjoying your own outdoor space. A covered patio creates the perfect spot for grilling and relaxing, while the storage shed keeps outdoor equipment neatly tucked away. A community playground is just a short walk from home, and the location puts you within easy reach of Fort Campbell, shopping, dining, entertainment, and area lakes for boating and recreation. **A great home inside, a backyard you'll actually use, and a location that makes everyday life easier.**
Under contract - showing
Price cut: $5K (8/2)
$294,000
745 Tidwell Dr, Clarksville, TN 37042
3beds
1,350sqft
Single Family Residence, Residential
Built in 2020
8,276 Square Feet Lot
$-- Zestimate®
$218/sqft
$35/mo HOA
What's special
Stylish finishes throughoutStorage shedLarge islandBig backyardBeautiful upgradesStainless steel appliancesCovered patio
- 26 days |
- 361 |
- 29 |
Zillow last checked:
Listing updated:
Listed by:
Steve Nash 931-302-6658,
Keller Williams Realty 931-542-9960
Source: RealTracs MLS as distributed by MLS GRID,MLS#: 3225554
Facts & features
Interior
Bedrooms & bathrooms
- Bedrooms: 3
- Bathrooms: 2
- Full bathrooms: 2
- Main level bedrooms: 3
Bedroom 1
- Features: Full Bath
- Level: Full Bath
- Area: 180 Square Feet
- Dimensions: 15x12
Bedroom 2
- Features: Extra Large Closet
- Level: Extra Large Closet
- Area: 110 Square Feet
- Dimensions: 11x10
Bedroom 3
- Features: Extra Large Closet
- Level: Extra Large Closet
- Area: 110 Square Feet
- Dimensions: 11x10
Primary bathroom
- Features: Double Vanity
- Level: Double Vanity
Kitchen
- Features: Eat-in Kitchen
- Level: Eat-in Kitchen
- Area: 150 Square Feet
- Dimensions: 15x10
Living room
- Area: 224 Square Feet
- Dimensions: 16x14
Heating
- Central, Electric
Cooling
- Central Air, Electric
Appliances
- Included: Electric Oven, Electric Range, Dishwasher, Disposal, Microwave, Refrigerator
- Laundry: Electric Dryer Hookup, Washer Hookup
Features
- Ceiling Fan(s), Extra Closets, High Ceilings, Open Floorplan, Pantry
- Flooring: Carpet, Wood, Tile
- Basement: None
- Number of fireplaces: 1
Interior area
- Total structure area: 1,350
- Total interior livable area: 1,350 sqft
- Finished area above ground: 1,350
Property
Parking
- Total spaces: 4
- Parking features: Garage Door Opener, Garage Faces Front, Concrete, Driveway
- Attached garage spaces: 2
- Uncovered spaces: 2
Features
- Levels: One
- Stories: 1
- Patio & porch: Deck, Covered
- Fencing: Privacy
Lot
- Size: 8,276 Square Feet
- Dimensions: 61
Details
- Additional structures: Storage
- Parcel number: 063053B B 03400 00008053
- Special conditions: Standard
Construction
Type & style
- Home type: SingleFamily
- Architectural style: Ranch
- Property subtype: Single Family Residence, Residential
Materials
- Vinyl Siding
- Roof: Shingle
Condition
- New construction: No
- Year built: 2020
Utilities & green energy
- Sewer: Public Sewer
- Water: Public
- Utilities for property: Electricity Available, Water Available
Community & HOA
Community
- Subdivision: Liberty Park
HOA
- Has HOA: Yes
- Services included: Trash
- HOA fee: $35 monthly
- Second HOA fee: $175 one time
Location
- Region: Clarksville
Financial & listing details
- Price per square foot: $218/sqft
- Tax assessed value: $298,700
- Annual tax amount: $1,568
- Date on market: 7/30/2026
- Electric utility on property: Yes
Estimated market value
Not available
Estimated sales range
Not available
Not available
Price history
| Date | Event | Price |
|---|---|---|
| 8/25/2026 | Contingent | $294,000$218/sqft |
Source:  RealTracs MLS as distributed by MLS GRID #3225554 Report a problem RealTracs MLS as distributed by MLS GRID #3225554 Report a problem | ||
| 8/2/2026 | Price change | $294,000-1.7%$218/sqft |
Source: RealTracs MLS as distributed by MLS GRID #3225554 Report a problem | ||
| 7/30/2026 | Listed for sale | $299,000$221/sqft |
Source: RealTracs MLS as distributed by MLS GRID #3225554 Report a problem | ||
| 7/28/2026 | Contingent | $299,000$221/sqft |
Source: RealTracs MLS as distributed by MLS GRID #3225554 Report a problem | ||
| 6/26/2026 | Price change | $299,000-2%$221/sqft |
Source: RealTracs MLS as distributed by MLS GRID #3225554 Report a problem | ||
| 5/31/2026 | Listed for sale | $305,000+60.6%$226/sqft |
Source: RealTracs MLS as distributed by MLS GRID #3225554 Report a problem | ||
| 10/5/2023 | Listing removed | -- |
Source: Zillow Rentals Report a problem | ||
| 10/1/2023 | Listed for rent | $1,800+2.9%$1/sqft |
Source: Zillow Rentals Report a problem | ||
| 11/1/2022 | Listing removed | -- |
Source: Zillow Rental Manager Report a problem | ||
| 10/3/2022 | Price change | $1,750-2.8%$1/sqft |
Source: Zillow Rental Manager Report a problem | ||
| 10/1/2022 | Price change | $1,800+5.9%$1/sqft |
Source: Zillow Rental Manager Report a problem | ||
| 9/29/2022 | Listed for rent | $1,700$1/sqft |
Source: Zillow Rental Manager Report a problem | ||
| 2/26/2020 | Sold | $189,900$141/sqft |
Source: Public Record Report a problem | ||
Public tax history
| Year | Property taxes | Tax assessment |
|---|---|---|
| 2024 | $1,568 +20.4% | $74,675 +71.5% |
| 2023 | $1,302 | $43,550 |
| 2022 | $1,302 +0% | $43,550 |
| 2021 | $1,302 +8.2% | $43,550 +8.2% |
| 2020 | $1,203 | $40,250 |
Find assessor info on the county website
Monthly payment
Est. payment
Payment breakdown
Explore the cost of this home by adjusting the details. Changes won't be saved.Climate risks
Neighborhood: 37042
Nearby schools
GreatSchools rating
- 7/10Woodlawn Elementary SchoolGrades: PK-5Distance: 2.4 mi
- 6/10New Providence Middle SchoolGrades: 6-8Distance: 3 mi
- 4/10Northwest High SchoolGrades: 9-12Distance: 2 mi
Schools provided by the listing agent
- Elementary: Woodlawn Elementary
- Middle: New Providence Middle
- High: Northwest High School
Source: RealTracs MLS as distributed by MLS GRID. This data may not be complete. We recommend contacting the local school district to confirm school assignments for this home.
- $309,0003 bd2 ba1.6k sqft741 Tidwell Dr, Clarksville, TN 37042Sold

- $325,0003 bd3 ba1.8k sqft737 Tidwell Dr, Clarksville, TN 37042Off Market
- $291,5003 bd2 ba1.3k sqft753 Tidwell Dr, Clarksville, TN 37042Off Market

- $299,0003 bd2 ba1.3k sqft744 Tidwell Dr, Clarksville, TN 37042Sold

- $297,4003 bd2 ba1.3k sqft740 Tidwell Dr, Clarksville, TN 37042Off Market
- $385,400-- bd-- ba2.6k sqft1559 Parkside Dr, Clarksville, TN 37042Off Market
- $1,7503 bd2 ba1.3k sqft757 Tidwell Dr, Clarksville, TN 37042For Rent
- $287,900-- bd-- ba1.3k sqft736 Tidwell Dr, Clarksville, TN 37042Off Market
A local agent can set up tours, give advice and negotiate with sellers.
A local lender can help you make sure your offer is ready when you are.
Similar homes
- $304,0003 bd2 ba1.3k sqft1416 Fredrick Dr, Clarksville, TN 37042For Sale

 MLS ID #3514504, Katie Appleton. RealTracs MLS as distributed by MLS GRID
 - $305,0003 bd2 ba1.2k sqft1405 Fredrick Dr, Clarksville, TN 37042For Sale
 MLS ID #3306688, Nichole McCulley. RealTracs MLS as distributed by MLS GRID
 - $314,9003 bd3 ba1.9k sqft457 Woodtrace Dr, Clarksville, TN 37042For Sale
 MLS ID #3520632, Richard Reason Garrett. RealTracs MLS as distributed by MLS GRID
 - $304,9003 bd2 ba1.6k sqft604 Hollow Crst, Clarksville, TN 37042For Sale
 MLS ID #3301836, Amy Weeks. RealTracs MLS as distributed by MLS GRID
 - $265,0003 bd2 ba1.3k sqft420 Chestnut Grove Way, Clarksville, TN 37042For SaleMLS ID #3502028, Kayla Gunter. RealTracs MLS as distributed by MLS GRID
- $265,0003 bd2 ba1.3k sqft136 Waterwheel Cir, Clarksville, TN 37042For SaleMLS ID #3499528, Marie Nino-Dueñas. RealTracs MLS as distributed by MLS GRID
- $304,9004 bd2 ba1.5k sqft837 Shelton Cir, Clarksville, TN 37042For SaleMLS ID #3185356, Patrycja Ellens. RealTracs MLS as distributed by MLS GRID
- $329,9003 bd3 ba1.4k sqft2094 Ireland Way, Clarksville, TN 37042For SaleMLS ID #3268520, Mary McCooley. RealTracs MLS as distributed by MLS GRID
- $334,9003 bd3 ba1.4k sqft1001 Cherry Acres Dr, Clarksville, TN 37042For SaleMLS ID #3182765, Lesa Capps. RealTracs MLS as distributed by MLS GRID
- $314,9003 bd2 ba1.2k sqft333 Tisha Ct Lot 590, Clarksville, TN 37042New ConstructionMLS ID #3232748, Kyla Trainor. RealTracs MLS as distributed by MLS GRID
- $279,0003 bd2 ba1.2k sqft486 Mattingly Dr, Clarksville, TN 37042For SaleMLS ID #3305109, Jessie Knight. RealTracs MLS as distributed by MLS GRID
- $329,0003 bd2 ba1.3k sqft599 Liberty Park Lot 599, Clarksville, TN 37042New ConstructionMLS ID #3254748, Ashley Griffith. RealTracs MLS as distributed by MLS GRID
- $305,0003 bd2 ba1.4k sqft533 Lucky Ln, Clarksville, TN 37042For SaleMLS ID #3335924, Rikki Lester. RealTracs MLS as distributed by MLS GRID
- $285,0003 bd2 ba1.2k sqft1854 Macarther Way, Clarksville, TN 37042For SaleMLS ID #3263071, Crystal Lamberth. RealTracs MLS as distributed by MLS GRID
- $330,0003 bd2 ba1.4k sqft1453 Rustys Ln, Clarksville, TN 37042For SaleMLS ID #3302007, Alexandria Poxleitner. RealTracs MLS as distributed by MLS GRID
- $299,0004 bd2 ba1.7k sqft1724 Ridge Runner Ct, Clarksville, TN 37042For SaleMLS ID #3501333, Kelly Blevins. RealTracs MLS as distributed by MLS GRID
- $285,0003 bd2 ba1.2k sqft1166 Tybee Dr Lot 112, Clarksville, TN 37042New ConstructionMLS ID #3318939, Tanya Shannon. RealTracs MLS as distributed by MLS GRID
- $320,0003 bd2 ba1.9k sqft3454 Southwood Dr, Clarksville, TN 37042For SaleMLS ID #3242110, George W Weeks. RealTracs MLS as distributed by MLS GRID
- $289,9003 bd2 ba1.6k sqft3795 Tamera Ln, Clarksville, TN 37042For SaleMLS ID #3317639, Cheryle Strong. RealTracs MLS as distributed by MLS GRID
- $284,9003 bd3 ba1.5k sqft1465 Isaiah Dr Lot 39, Clarksville, TN 37042New ConstructionMLS ID #3318929, Tanya Shannon. RealTracs MLS as distributed by MLS GRID
