Welcome Home! Gorgeous Tree Lined Lot in Liberty Park With No City Taxes! 3 Bedrooms + Bonus + 2 Full Bathrooms. Brand New Roof With Warranty (2025), Gutters With Leaf Guards (2025), HVAC (2020). Hardwood Floors, Vaulted Ceilings, Gas Fireplace, and Gorgeous Tree Lined Views from Main Living Areas. Huge Bonus Room with Attic Walk Out Storage. Community Amenities Include: Playground, Basketball Court, Fishing Pond, and Picnic Pavillion.
Under contract - showing
Price cut: $6K (6/13)
$299,000
1481 Mutual Dr, Clarksville, TN 37042
3beds
1,750sqft
:
Get pre-qualified$1,872/mo
Single Family Residence, Residential
Built in 2010
0.26 Acres Lot
$-- Zestimate®
$171/sqft
$33/mo HOA
What's special
Gas fireplaceTree lined lotVaulted ceilingsHardwood floors
- 74 days |
- 57 |
- 0 |
Zillow last checked:
Listing updated:
Listed by:
Kelly Hartz 858-735-0031,
Benchmark Realty 931-281-6160
Source: RealTracs MLS as distributed by MLS GRID,MLS#: 3224642
Facts & features
Interior
Bedrooms & bathrooms
- Bedrooms: 3
- Bathrooms: 2
- Full bathrooms: 2
- Main level bedrooms: 3
Bedroom 1
- Features: Full Bath
- Level: Full Bath
- Area: 196 Square Feet
- Dimensions: 14x14
Bedroom 2
- Area: 100 Square Feet
- Dimensions: 10x10
Bedroom 3
- Area: 110 Square Feet
- Dimensions: 11x10
Dining room
- Area: 144 Square Feet
- Dimensions: 12x12
Recreation room
- Features: Second Floor
- Level: Second Floor
- Area: 361 Square Feet
- Dimensions: 19x19
Heating
- Central
Cooling
- Central Air
Appliances
- Included: Electric Range, Dishwasher, Microwave, Refrigerator
Features
- Flooring: Carpet, Laminate, Tile
- Basement: None
- Number of fireplaces: 1
- Fireplace features: Gas
Interior area
- Total structure area: 1,750
- Total interior livable area: 1,750 sqft
- Finished area above ground: 1,750
Property
Parking
- Total spaces: 2
- Parking features: Attached
- Attached garage spaces: 2
Features
- Levels: Two
- Stories: 2
Lot
- Size: 0.26 Acres
- Dimensions: 96
- Features: Wooded
- Topography: Wooded
Details
- Parcel number: 063053A B 00600 00008053A
- Special conditions: Standard
Construction
Type & style
- Home type: SingleFamily
- Property subtype: Single Family Residence, Residential
Materials
- Vinyl Siding
Condition
- New construction: No
- Year built: 2010
Utilities & green energy
- Sewer: Public Sewer
- Water: Public
- Utilities for property: Water Available
Community & HOA
Community
- Subdivision: Liberty Park
HOA
- Has HOA: Yes
- Services included: Maintenance Grounds, Trash
- HOA fee: $33 monthly
Location
- Region: Clarksville
Financial & listing details
- Price per square foot: $171/sqft
- Tax assessed value: $289,000
- Annual tax amount: $1,517
- Date on market: 5/29/2026
Estimated market value
Not available
Estimated sales range
Not available
Not available
Price history
| Date | Event | Price |
|---|---|---|
| 6/30/2026 | Contingent | $299,000$171/sqft |
Source:  RealTracs MLS as distributed by MLS GRID #3224642 Report a problem RealTracs MLS as distributed by MLS GRID #3224642 Report a problem | ||
| 6/13/2026 | Price change | $299,000-2%$171/sqft |
Source: RealTracs MLS as distributed by MLS GRID #3224642 Report a problem | ||
| 5/29/2026 | Listed for sale | $305,000-1.6%$174/sqft |
Source: RealTracs MLS as distributed by MLS GRID #3224642 Report a problem | ||
| 5/26/2026 | Listing removed | $309,900$177/sqft |
Source: RealTracs MLS as distributed by MLS GRID #3180574 Report a problem | ||
| 5/8/2026 | Price change | $309,900-1.6%$177/sqft |
Source: RealTracs MLS as distributed by MLS GRID #3180574 Report a problem | ||
| 4/22/2026 | Listed for sale | $315,000+5%$180/sqft |
Source: RealTracs MLS as distributed by MLS GRID #3180574 Report a problem | ||
| 7/14/2023 | Sold | $300,000$171/sqft |
Source: RealTracs MLS as distributed by MLS GRID #2528669 Report a problem | ||
| 5/25/2023 | Contingent | $300,000$171/sqft |
Source: RealTracs MLS as distributed by MLS GRID #2528669 Report a problem | ||
| 5/24/2023 | Listed for sale | $300,000+81.9%$171/sqft |
Source: RealTracs MLS as distributed by MLS GRID #2528669 Report a problem | ||
| 7/11/2017 | Sold | $164,900$94/sqft |
Source: RealTracs MLS as distributed by MLS GRID #1790339 Report a problem | ||
| 4/24/2017 | Listed for sale | $164,900-2.4%$94/sqft |
Source: Keller Williams Realty #1790339 Report a problem | ||
| 9/1/2014 | Listing removed | $169,000$97/sqft |
Source: Fast Train, LLC #1519829 Report a problem | ||
| 2/28/2014 | Listed for sale | $169,000+8.3%$97/sqft |
Source: Fast Train, LLC #1519829 Report a problem | ||
| 7/19/2010 | Sold | $156,000$89/sqft |
Source: Public Record Report a problem | ||
Public tax history
| Year | Property taxes | Tax assessment |
|---|---|---|
| 2024 | $1,517 +15.5% | $72,250 +64.4% |
| 2023 | $1,314 | $43,950 |
| 2022 | $1,314 +0% | $43,950 |
| 2021 | $1,314 0% | $43,950 |
| 2020 | $1,314 +0% | $43,950 |
| 2019 | $1,314 | $43,950 +16.1% |
| 2018 | $1,314 +9.2% | $37,850 -3.4% |
| 2017 | $1,203 | $39,200 |
| 2016 | $1,203 | $39,200 |
| 2015 | $1,203 +3.2% | $39,200 |
| 2014 | $1,166 -2.7% | $39,200 +2.7% |
| 2013 | $1,199 0% | $38,175 0% |
| 2011 | $1,199 +9% | $38,186 |
| 2010 | $1,100 +445.5% | $38,186 +445.5% |
| 2009 | $202 | $7,000 |
| 2008 | -- | $7,000 |
Find assessor info on the county website
Monthly payment
Est. payment
Payment breakdown
Explore the cost of this home by adjusting the details. Changes won't be saved.Climate risks
Neighborhood: 37042
Nearby schools
GreatSchools rating
- 7/10Woodlawn Elementary SchoolGrades: PK-5Distance: 2 mi
- 6/10New Providence Middle SchoolGrades: 6-8Distance: 3.4 mi
- 4/10Northwest High SchoolGrades: 9-12Distance: 2.3 mi
Schools provided by the listing agent
- Elementary: Woodlawn Elementary
- Middle: New Providence Middle
- High: Northwest High School
Source: RealTracs MLS as distributed by MLS GRID. This data may not be complete. We recommend contacting the local school district to confirm school assignments for this home.
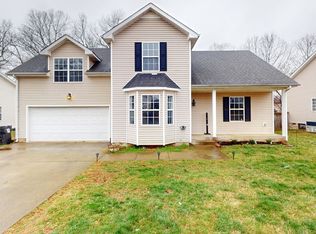
- $320,0004 bd3 ba2.2k sqft1477 Mutual Dr, Clarksville, TN 37042Sold
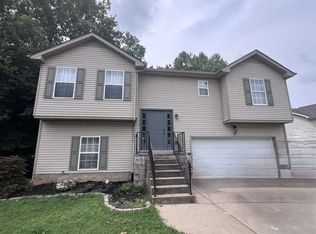
- $316,4003 bd3 ba1.7k sqft1485 Mutual Dr, Clarksville, TN 37042Off Market
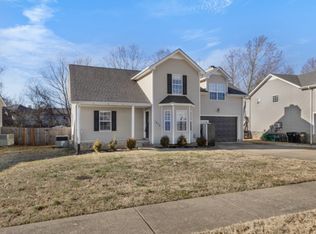
- $315,0004 bd3 ba2.3k sqft1473 Mutual Dr, Clarksville, TN 37042Sold
- $352,000-- bd-- ba-- sqft1489 Mutual Dr, Clarksville, TN 37042Off Market
- $296,0003 bd-- ba1.5k sqft1420 Freedom Dr, Clarksville, TN 37042Off Market
- $367,0004 bd3 ba2.4k sqft1424 Freedom Dr, Clarksville, TN 37042Sold
- $315,0003 bd3 ba1.5k sqft1416 Freedom Dr, Clarksville, TN 37042Sold
- $322,3004 bd3 ba2.1k sqft1656 Broad Cir, Clarksville, TN 37042Off Market
A local agent can set up tours, give advice and negotiate with sellers.
A local lender can help you make sure your offer is ready when you are.
Similar homes
- $299,0003 bd2 ba1.7k sqft1075 Freedom Dr, Clarksville, TN 37042For Sale

 MLS ID #3228366, Jenn Ross-Huddleston. RealTracs MLS as distributed by MLS GRID
 - $305,0003 bd2 ba1.4k sqft1388 Freedom Dr, Clarksville, TN 37042For Sale
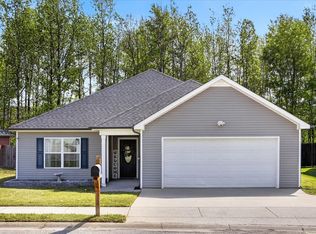 MLS ID #3179160, Mary McCooley. RealTracs MLS as distributed by MLS GRID
 - $329,9004 bd3 ba2k sqft1391 Freedom Dr, Clarksville, TN 37042For Sale
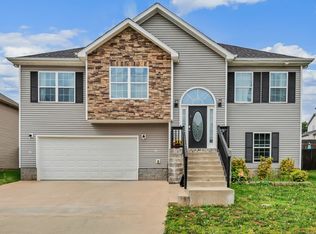 MLS ID #3186124, Drake Jenkins. RealTracs MLS as distributed by MLS GRID
 - $310,0003 bd2 ba1.2k sqft1469 Fredrick Dr, Clarksville, TN 37042For Sale
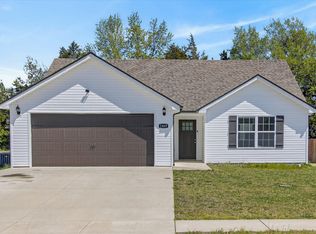 MLS ID #3170577, Rachel Schutter. RealTracs MLS as distributed by MLS GRID
 - $310,0003 bd2 ba1.6k sqft235 Short St, Clarksville, TN 37042For SaleMLS ID #3333670, Kelsey Greene. RealTracs MLS as distributed by MLS GRID
- $299,9993 bd3 ba1.6k sqft1040 Roedeer Dr, Clarksville, TN 37042For SaleMLS ID #3336262, Christina Bella. RealTracs MLS as distributed by MLS GRID
- $294,0003 bd2 ba1.2k sqft1640 Buchanon Dr, Clarksville, TN 37042For SaleMLS ID #3312589, Erica Ramos. RealTracs MLS as distributed by MLS GRID
- $345,0004 bd4 ba1.9k sqft1877 Red Fox Trl, Clarksville, TN 37042For SaleMLS ID #3320318, Lindsey Sims. RealTracs MLS as distributed by MLS GRID
- $299,9003 bd3 ba1.7k sqft3311 Mallard Dr, Clarksville, TN 37042For SaleMLS ID #3312108, Dallas Reynolds. RealTracs MLS as distributed by MLS GRID
- $285,0003 bd3 ba1.4k sqft996 Roedeer Dr, Clarksville, TN 37042For SaleMLS ID #3309275, Hannah Price. RealTracs MLS as distributed by MLS GRID
- $295,0003 bd3 ba1.5k sqft1226 Cobblestone Ln, Clarksville, TN 37042For SaleMLS ID #3311560, Ciera Netherton. RealTracs MLS as distributed by MLS GRID
- $396,0004 bd3 ba2k sqft1355 Holden Dr, Clarksville, TN 37042For SaleMLS ID #3509902, Michelle Wilcox. RealTracs MLS as distributed by MLS GRID
- $307,0003 bd3 ba1.8k sqft3462 Bradfield Dr, Clarksville, TN 37042For SaleMLS ID #3321971, Jurnee Gillette. RealTracs MLS as distributed by MLS GRID
- $289,9004 bd2 ba1.6k sqft1116 Gunpoint Dr, Clarksville, TN 37042For SaleMLS ID #3256345, Stephanie Murphy. RealTracs MLS as distributed by MLS GRID
- $319,0003 bd2 ba1.7k sqft1125 Ishee Dr, Clarksville, TN 37042For SaleMLS ID #3309182, Sydney B. Hedrick. RealTracs MLS as distributed by MLS GRID
- $330,0003 bd3 ba2k sqft1488 Cedar Springs Cir, Clarksville, TN 37042For SaleMLS ID #3320121, Nathaniel Stephens. RealTracs MLS as distributed by MLS GRID
- $287,5003 bd2 ba1.8k sqft1832 Palamino Dr, Clarksville, TN 37042For SaleMLS ID #3305295, Lillian Long. RealTracs MLS as distributed by MLS GRID
- $340,0004 bd3 ba1.8k sqft125 Sycamore Hill Dr, Clarksville, TN 37042For SaleMLS ID #3268509, Tyler Smith. RealTracs MLS as distributed by MLS GRID
- $290,0003 bd2 ba1.4k sqft3795 Madeline Ct, Clarksville, TN 37042For Sale By Owner
- $304,9003 bd2 ba1.5k sqft3475 Eastridge Rd, Woodlawn, TN 37191For SaleMLS ID #3320048, Debra Butts. RealTracs MLS as distributed by MLS GRID
