Welcome to peaceful country living! This single-level brick-front home sits on almost an acre of shaded, mature trees just outside the city limits, with NO HOA, NO restrictions, and NO city taxes. Inside, you'll find updated flooring throughout the main living areas, a cozy fireplace in the living room, and a separate dining room. The primary suite features a barn door entry to a private bath with double vanities and a walk-in closet. Step out back to a large deck overlooking the fully fenced yard, perfect for pets, relaxing, or entertaining. A two-car garage and a storage shed with electricity, new roof, and new siding give you plenty of room for a workshop, hobbies, or extra storage. Located in the desirable Woodlawn area near Gate 10 of Fort Campbell, you'll enjoy an easy commute to post while avoiding the heavy traffic of the main Clarksville corridors, plus quick access to schools, shopping, and dining. Bring your ATVs, trailers, and boats! USDA eligible. Vacant and easy to show, quick close possible!
Active
Price cut: $5K (8/22)
$299,900
3475 Eastridge Rd, Woodlawn, TN 37191
3beds
1,500sqft
Single Family Residence, Residential
Built in 1996
0.85 Acres Lot
$-- Zestimate®
$200/sqft
$-- HOA
What's special
Single-level brick-front homeWalk-in closetFully fenced yardTwo-car garageStorage shed with electricityNew roofNew siding
- 50 days
- 496
- 70
Zillow last checked:
Listing updated:
Listed by:
Debra Butts 931-246-9332,
Keller Williams Realty dba Debra Butts & Associate 931-246-9332,
Jennifer Jefferson 270-839-5174,
Keller Williams Realty dba Debra Butts & Associate
Source: RealTracs MLS as distributed by MLS GRID,MLS#: 3320048
Facts & features
Interior
Bedrooms & bathrooms
- Bedrooms: 3
- Bathrooms: 2
- Full bathrooms: 2
- Main level bedrooms: 3
Primary bathroom
- Features: Double Vanity
- Level: Double Vanity
Heating
- Central, Electric, Wood
Cooling
- Central Air, Electric
Appliances
- Included: Electric Oven, Electric Range, Dishwasher, Microwave, Refrigerator, Stainless Steel Appliance(s)
- Laundry: Electric Dryer Hookup, Washer Hookup
Features
- Ceiling Fan(s)
- Flooring: Carpet, Tile, Vinyl
- Basement: None
- Number of fireplaces: 1
Interior area
- Total structure area: 1,500
- Total interior livable area: 1,500 sqft
- Finished area above ground: 1,500
Property
Parking
- Total spaces: 4
- Parking features: Attached, Concrete, Driveway
- Attached garage spaces: 2
- Uncovered spaces: 2
Features
- Levels: One
- Stories: 1
- Patio & porch: Porch, Covered, Deck
- Fencing: Back Yard
Lot
- Size: 0.85 Acres
- Dimensions: 100
Details
- Additional structures: Storage
- Parcel number: 063075L B 01500 00009075L
- Special conditions: Standard
Construction
Type & style
- Home type: SingleFamily
- Architectural style: Ranch
- Property subtype: Single Family Residence, Residential
Materials
- Brick, Vinyl Siding
- Roof: Shingle
Condition
- New construction: No
- Year built: 1996
Utilities & green energy
- Sewer: Septic Tank
- Water: Public
- Utilities for property: Electricity Available, Water Available
Community & HOA
Community
- Security: Smoke Detector(s)
- Subdivision: Stone Creek
HOA
- Has HOA: No
Location
- Region: Woodlawn
Financial & listing details
- Price per square foot: $200/sqft
- Tax assessed value: $303,000
- Annual tax amount: $1,591
- Date on market: 8/7/2026
- Electric utility on property: Yes
Estimated market value
Not available
Estimated sales range
Not available
Not available
Price history
| Date | Event | Price |
|---|---|---|
| 8/22/2026 | Price change | $299,900-1.6%$200/sqft |
Source:  RealTracs MLS as distributed by MLS GRID #3320048 Report a problem RealTracs MLS as distributed by MLS GRID #3320048 Report a problem | ||
| 8/7/2026 | Listed for sale | $304,900-0.8%$203/sqft |
Source: RealTracs MLS as distributed by MLS GRID #3320048 Report a problem | ||
| 6/16/2026 | Listing removed | $307,500$205/sqft |
Source: RealTracs MLS as distributed by MLS GRID #3131323 Report a problem | ||
| 4/17/2026 | Price change | $307,500-0.8%$205/sqft |
Source: RealTracs MLS as distributed by MLS GRID #3131323 Report a problem | ||
| 3/14/2026 | Listed for sale | $310,000+14.8%$207/sqft |
Source: RealTracs MLS as distributed by MLS GRID #3131323 Report a problem | ||
| 11/30/2022 | Sold | $270,000$180/sqft |
Source: RealTracs MLS as distributed by MLS GRID #2442347 Report a problem | ||
| 10/16/2022 | Pending sale | $270,000$180/sqft |
Source: RealTracs MLS as distributed by MLS GRID #2442347 Report a problem | ||
| 9/29/2022 | Price change | $270,000-1.8%$180/sqft |
Source: RealTracs MLS as distributed by MLS GRID #2442347 Report a problem | ||
| 9/24/2022 | Listed for sale | $275,000+74.2%$183/sqft |
Source: RealTracs MLS as distributed by MLS GRID #2442347 Report a problem | ||
| 8/16/2018 | Sold | $157,900-1.3%$105/sqft |
Source: RealTracs MLS as distributed by MLS GRID #1946931 Report a problem | ||
| 7/4/2018 | Listed for sale | $159,900+17.6%$107/sqft |
Source: Weichert, Realtors - Home Pros #1946931 Report a problem | ||
| 7/5/2012 | Sold | $136,000-1.4%$91/sqft |
Source: Public Record Report a problem | ||
| 6/20/2012 | Pending sale | $138,000$92/sqft |
Source: Crye-Leike #1347220 Report a problem | ||
| 5/6/2012 | Price change | $138,000-1.4%$92/sqft |
Source: Crye-Leike #1347220 Report a problem | ||
| 3/19/2012 | Listed for sale | $140,000+14.8%$93/sqft |
Source: Vflyer Homes #1347220 Report a problem | ||
| 5/30/2006 | Sold | $121,900+11.8%$81/sqft |
Source: Public Record Report a problem | ||
| 7/8/2004 | Sold | $109,000+11.7%$73/sqft |
Source: Public Record Report a problem | ||
| 7/29/2002 | Sold | $97,583-0.7%$65/sqft |
Source: Public Record Report a problem | ||
| 9/25/1996 | Sold | $98,250$66/sqft |
Source: Public Record Report a problem | ||
Public tax history
| Year | Property taxes | Tax assessment |
|---|---|---|
| 2024 | $1,591 +29.2% | $75,750 +84% |
| 2023 | $1,231 | $41,175 |
| 2022 | $1,231 +749.1% | $41,175 +749.8% |
| 2021 | $145 -88.2% | $4,845 -88.2% |
| 2020 | $1,231 +0% | $41,175 |
| 2019 | $1,231 | $41,175 +32.2% |
| 2018 | $1,231 +8.5% | $31,150 -15.8% |
| 2017 | $1,135 | $36,975 |
| 2016 | $1,135 | $36,975 |
| 2015 | $1,135 +4.8% | $36,975 +1.5% |
| 2014 | $1,084 -4.3% | $36,425 +1% |
| 2013 | $1,132 0% | $36,050 0% |
| 2011 | $1,132 +9% | $36,055 |
| 2010 | $1,038 | $36,055 |
| 2009 | $1,038 | $36,055 |
| 2008 | -- | $36,055 +10.9% |
| 2007 | $1,021 | $32,505 |
| 2006 | $1,021 +10.9% | $32,505 +14.4% |
| 2005 | $921 +11.3% | $28,417 |
| 2004 | $827 | $28,417 |
| 2002 | $827 | $28,417 +15.1% |
| 2001 | -- | $24,688 -75% |
| 2000 | -- | $98,750 |
Find assessor info on the county website
Monthly payment
Est. payment
Payment breakdown
Explore the cost of this home by adjusting the details. Changes won't be saved.Climate risks
Neighborhood: 37191
Nearby schools
Schools provided by the listing agent
- Elementary: Woodlawn Elementary
- Middle: New Providence Middle
- High: Northwest High School
Source: RealTracs MLS as distributed by MLS GRID. This data may not be complete. We recommend contacting the local school district to confirm school assignments for this home.
Similar homes
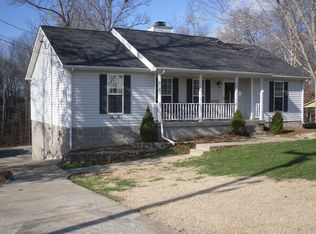
- $344,9003 bd3 ba1.9k sqft2923 Heatherfield Dr, Woodlawn, TN 37191For Sale

 MLS ID #3451059, Kevin E.Toon. RealTracs MLS as distributed by MLS GRID
 - $324,5003 bd3 ba1.9k sqft825 Pollard Rd, Clarksville, TN 37042For Sale
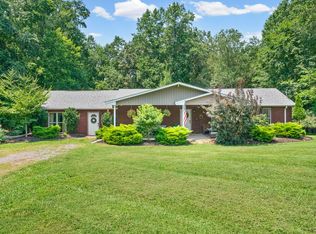 MLS ID #3306733, Kyla Trainor. RealTracs MLS as distributed by MLS GRID
 - $289,5004 bd2 ba1.8k sqft1810 Apex Dr, Clarksville, TN 37040For Sale
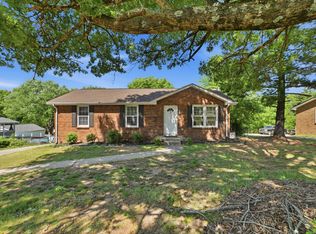 MLS ID #3158591, Brittani Love. RealTracs MLS as distributed by MLS GRID
 - $279,9003 bd2 ba1.3k sqft1788 Cherry Point Ct, Clarksville, TN 37042For Sale
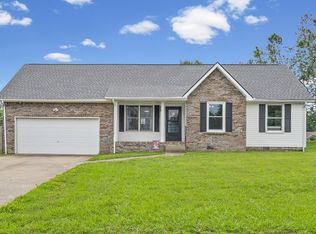 MLS ID #3597858, Kala Wiles-Tennessee. RealTracs MLS as distributed by MLS GRID
 - $290,0003 bd3 ba1.3k sqft2685 Keyland Dr, Clarksville, TN 37040For SaleMLS ID #3540314, Jennifer Bowers. RealTracs MLS as distributed by MLS GRID
- $282,9003 bd2 ba1.4k sqft576 Cynthia Dr, Clarksville, TN 37042For SaleMLS ID #3224245, Patrycja Ellens. RealTracs MLS as distributed by MLS GRID
- $284,0003 bd3 ba1.5k sqft1304 Breeze Ln, Clarksville, TN 37040For SaleMLS ID #3312100, Desiree Murphy. RealTracs MLS as distributed by MLS GRID
- $300,0003 bd2 ba1.3k sqft612 Hollow Crst, Clarksville, TN 37042For SaleMLS ID #3529266, Erich (Rak) Sorensen. RealTracs MLS as distributed by MLS GRID
- $285,0003 bd2 ba2k sqft1719 Setter Rd, Clarksville, TN 37042For SaleMLS ID #3515021, Lauren Neu. RealTracs MLS as distributed by MLS GRID
- $299,9003 bd2 ba1.6k sqft3795 Madeline Ct, Clarksville, TN 37042For SaleMLS ID #3595310, Lisa Kennedy, Broker. RealTracs MLS as distributed by MLS GRID
- $310,0003 bd2 ba1.6k sqft235 Short St, Clarksville, TN 37042For SaleMLS ID #3333670, Kelsey Greene. RealTracs MLS as distributed by MLS GRID
- $290,0004 bd2 ba1.5k sqft800 Leigh Ann Dr, Clarksville, TN 37042For SaleMLS ID #3526052, Desiree Murphy. RealTracs MLS as distributed by MLS GRID
- $299,8993 bd3 ba1.7k sqft3311 Mallard Dr, Clarksville, TN 37042For SaleMLS ID #3545416, Dallas Reynolds. RealTracs MLS as distributed by MLS GRID
- $250,0003 bd2 ba1.2k sqft1829 Needmore Rd, Clarksville, TN 37042For SaleMLS ID #3597899, MacKenzie Strawn Hyde. RealTracs MLS as distributed by MLS GRID
- $305,0003 bd3 ba1.8k sqft79 West Dr, Clarksville, TN 37040For SaleMLS ID #3301849, Fallon Wright. RealTracs MLS as distributed by MLS GRID
- $324,5003 bd2 ba2k sqft718 Jace Dr, Clarksville, TN 37040For SaleMLS ID #3592970, Heather M. Eisenmann. RealTracs MLS as distributed by MLS GRID
- $298,0003 bd2 ba2.1k sqft871 Center Point Rd, Dover, TN 37058For SaleMLS ID #3527162, Rachel Wallace. RealTracs MLS as distributed by MLS GRID
- $304,9003 bd2 ba1.9k sqft1914 Claymont Dr, Clarksville, TN 37040For SaleMLS ID #3225764, Shakirah Marie Carpenter. RealTracs MLS as distributed by MLS GRID
- $269,0003 bd2 ba1.7k sqft2404 Green Acres Dr, Clarksville, TN 37042For SaleMLS ID #3596185, Rachel Schutter. RealTracs MLS as distributed by MLS GRID
- $328,0003 bd3 ba2.1k sqft822 Creek Stone Dr, Clarksville, TN 37040For SaleMLS ID #3260086, Brandon Easton. RealTracs MLS as distributed by MLS GRID
