Beautifully updated all-brick home on a desirable corner lot with no HOA and nearly half an acre! Offering the perfect blend of modern updates, functional living space, and outdoor amenities, this move-in ready home has so much to offer.
The renovated kitchen (2023) features solid wood cabinetry, updated appliances, stylish backsplash, and updated finishes. Enjoy updated flooring (2023) throughout the home with no carpet except on the stairs. The finished basement provides a spacious second living room or bonus room—perfect for a media room, playroom, home office, or gym—and also serves as an excellent tornado-safe space. Step outside to the covered patio overlooking the fenced backyard, complete with a chicken coop, or relax on the oversized covered front porch.
Major updates include a new roof (2024), new front porch (2023), water heater (2023), and septic system pumped in 2023, giving buyers added peace of mind.
Conveniently located just minutes from Liberty Park and Marina, you’ll enjoy easy access to walking trails, playgrounds, the marina, fishing, boating, community events, and the Cumberland River. Complete with a one-car garage, fenced backyard, and no HOA, this is a rare opportunity to own a beautifully updated home in a fantastic location.
Active
$290,000
1304 Breeze Ln, Clarksville, TN 37040
3beds
1,568sqft
Single Family Residence, Residential
Built in 1971
0.48 Acres Lot
$-- Zestimate®
$185/sqft
$-- HOA
What's special
- 15 days |
- 744 |
- 38 |
Likely to sell faster than
Zillow last checked:
Listing updated:
Listed by:
Desiree Murphy 706-615-7597,
EVOLVE Real Estate, LLC 931-436-0027,
Samantha Williams - Tennessee 270-349-7575,
EVOLVE Real Estate, LLC
Source: RealTracs MLS as distributed by MLS GRID,MLS#: 3312100
Facts & features
Interior
Bedrooms & bathrooms
- Bedrooms: 3
- Bathrooms: 3
- Full bathrooms: 2
- 1/2 bathrooms: 1
- Main level bedrooms: 2
Bedroom 1
- Features: Full Bath
- Level: Full Bath
- Area: 143 Square Feet
- Dimensions: 13x11
Bedroom 2
- Area: 100 Square Feet
- Dimensions: 10x10
Bedroom 3
- Area: 88 Square Feet
- Dimensions: 11x8
Primary bathroom
- Features: Primary Bedroom
- Level: Primary Bedroom
Kitchen
- Area: 120 Square Feet
- Dimensions: 15x8
Living room
- Area: 165 Square Feet
- Dimensions: 15x11
Other
- Features: Utility Room
- Level: Utility Room
Recreation room
- Features: Basement Level
- Level: Basement Level
- Area: 264 Square Feet
- Dimensions: 24x11
Heating
- Central, Electric
Cooling
- Ceiling Fan(s), Central Air, Electric
Appliances
- Included: Oven, Dishwasher, Microwave, Refrigerator, Stainless Steel Appliance(s)
- Laundry: Electric Dryer Hookup, Washer Hookup
Features
- Ceiling Fan(s), Extra Closets, Open Floorplan
- Flooring: Laminate, Tile
- Basement: Partially Finished
Interior area
- Total structure area: 1,568
- Total interior livable area: 1,568 sqft
- Finished area above ground: 1,025
- Finished area below ground: 543
Property
Parking
- Total spaces: 5
- Parking features: Garage Door Opener, Garage Faces Rear, Driveway
- Attached garage spaces: 1
- Uncovered spaces: 4
Features
- Levels: Two
- Stories: 2
- Patio & porch: Patio, Covered, Porch
- Fencing: Partial
Lot
- Size: 0.48 Acres
- Features: Corner Lot
- Topography: Corner Lot
Details
- Parcel number: 063091C A 02100 00013091C
- Special conditions: Standard
Construction
Type & style
- Home type: SingleFamily
- Architectural style: Ranch
- Property subtype: Single Family Residence, Residential
Materials
- Brick
Condition
- New construction: No
- Year built: 1971
Utilities & green energy
- Sewer: Septic Tank
- Water: Public
- Utilities for property: Electricity Available, Water Available
Community & HOA
Community
- Security: Smoke Detector(s)
- Subdivision: Pine Hills
HOA
- Has HOA: No
Location
- Region: Clarksville
Financial & listing details
- Price per square foot: $185/sqft
- Tax assessed value: $214,900
- Annual tax amount: $1,128
- Date on market: 7/31/2026
- Electric utility on property: Yes
Estimated market value
Not available
Estimated sales range
Not available
Not available
Price history
| Date | Event | Price |
|---|---|---|
| 7/31/2026 | Listed for sale | $290,000+20.8%$185/sqft |
Source:  RealTracs MLS as distributed by MLS GRID #3312100 Report a problem RealTracs MLS as distributed by MLS GRID #3312100 Report a problem | ||
| 6/7/2023 | Sold | $240,000-2%$153/sqft |
Source: RealTracs MLS as distributed by MLS GRID #2507969 Report a problem | ||
| 4/22/2023 | Pending sale | $245,000$156/sqft |
Source: RealTracs MLS as distributed by MLS GRID #2507969 Report a problem | ||
| 4/13/2023 | Listed for sale | $245,000+2.1%$156/sqft |
Source: RealTracs MLS as distributed by MLS GRID #2507969 Report a problem | ||
| 4/3/2023 | Listing removed | -- |
Source: RealTracs MLS as distributed by MLS GRID #2475590 Report a problem | ||
| 2/5/2023 | Pending sale | $240,000$153/sqft |
Source: RealTracs MLS as distributed by MLS GRID #2475590 Report a problem | ||
| 2/3/2023 | Price change | $240,000-3.8%$153/sqft |
Source: RealTracs MLS as distributed by MLS GRID #2475590 Report a problem | ||
| 1/24/2023 | Price change | $249,600-4%$159/sqft |
Source: RealTracs MLS as distributed by MLS GRID #2475590 Report a problem | ||
| 1/15/2023 | Listed for sale | $260,000+111.4%$166/sqft |
Source: RealTracs MLS as distributed by MLS GRID #2475590 Report a problem | ||
| 4/3/2019 | Sold | $123,000$78/sqft |
Source: Public Record Report a problem | ||
| 8/22/2013 | Sold | $123,000-4.3%$78/sqft |
Source: RealTracs MLS as distributed by MLS GRID #1416821 Report a problem | ||
| 7/13/2013 | Price change | $128,500-2.7%$82/sqft |
Source: Vision Realty #1416821 Report a problem | ||
| 4/5/2013 | Price change | $132,000-2.2%$84/sqft |
Source: Vision Realty #1416821 Report a problem | ||
| 1/5/2013 | Listed for sale | $135,000+19.5%$86/sqft |
Source: Vision Realty #1416821 Report a problem | ||
| 1/9/2009 | Sold | $113,000+82.3%$72/sqft |
Source: Public Record Report a problem | ||
| 2/23/2007 | Sold | $62,000+0.7%$40/sqft |
Source: Public Record Report a problem | ||
| 10/17/2006 | Sold | $61,560-17.9%$39/sqft |
Source: Public Record Report a problem | ||
| 4/18/2005 | Sold | $75,000$48/sqft |
Source: Public Record Report a problem | ||
Public tax history
| Year | Property taxes | Tax assessment |
|---|---|---|
| 2024 | $1,128 +51.4% | $53,725 +115.5% |
| 2023 | $745 | $24,925 |
| 2022 | $745 +0% | $24,925 |
| 2021 | $745 0% | $24,925 |
| 2020 | $745 +0% | $24,925 |
| 2019 | $745 | $24,925 +74.6% |
| 2018 | $745 +9.2% | $14,275 -35.7% |
| 2017 | $682 | $22,200 |
| 2016 | $682 | $22,200 |
| 2015 | $682 +3% | $22,200 -0.2% |
| 2014 | $662 +16.1% | $22,250 +22.6% |
| 2013 | $570 0% | $18,150 0% |
| 2011 | $570 +9% | $18,158 |
| 2010 | $523 -0.4% | $18,158 -0.4% |
| 2009 | $525 | $18,232 |
| 2008 | -- | $18,232 +10.5% |
| 2007 | $518 | $16,501 |
| 2006 | $518 +11.1% | $16,501 +14.6% |
| 2005 | $466 +11.3% | $14,393 |
| 2004 | $419 | $14,393 |
| 2002 | $419 | $14,393 +14.8% |
| 2001 | -- | $12,532 -75% |
| 2000 | -- | $50,129 |
Find assessor info on the county website
Monthly payment
Est. payment
Payment breakdown
Explore the cost of this home by adjusting the details. Changes won't be saved.Climate risks
Neighborhood: 37040
Nearby schools
GreatSchools rating
- 7/10Cumberland Hghts Elementary SchoolGrades: PK-5Distance: 2.2 mi
- 8/10Montgomery Central Middle SchoolGrades: 6-8Distance: 6.4 mi
- 6/10Montgomery Central High SchoolGrades: 9-12Distance: 6.5 mi
Schools provided by the listing agent
- Elementary: Cumberland Heights Elementary
- Middle: Montgomery Central Middle
- High: Montgomery Central High
Source: RealTracs MLS as distributed by MLS GRID. This data may not be complete. We recommend contacting the local school district to confirm school assignments for this home.
- $179,700-- bd1 ba1.5k sqft1312 Breeze Ln, Clarksville, TN 37040Off Market
- $20,600-- bd1 ba630 sqft1634 Keesee Rd, Clarksville, TN 37040Off Market
- $237,9003 bd2 ba1.4k sqft1301 Cumberland Heights Rd, Clarksville, TN 37040Off Market
- $182,700-- bd1 ba988 sqft1318 Breeze Ln, Clarksville, TN 37040Off Market
- $234,100-- bd2 ba1k sqft1650 Keesee Rd, Clarksville, TN 37040Off Market
- $215,800-- bd1 ba1.2k sqft1305 Breeze Ln, Clarksville, TN 37040Off Market
- $279,0004 bd3 ba2.1k sqft1289 Cumberland Heights Rd, Clarksville, TN 37040Off Market
- $191,500-- bd-- ba-- sqft1305 Breeze Ln, Clarksville, TN 37040Off Market
A local agent can set up tours, give advice and negotiate with sellers.
A local lender can help you make sure your offer is ready when you are.
Similar homes
- $260,0003 bd2 ba1.2k sqft830 Potters Ln, Clarksville, TN 37040For Sale
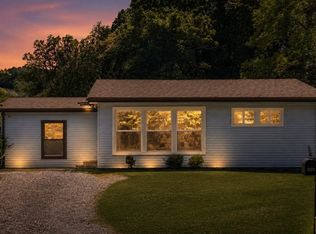
 MLS ID #3250395, Rachel Bellamy. RealTracs MLS as distributed by MLS GRID
 - $320,0004 bd2 ba2k sqft1287 Jostin Dr, Clarksville, TN 37040For Sale
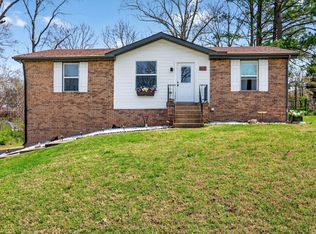 MLS ID #3232773, Mikaila Paton. RealTracs MLS as distributed by MLS GRID
 - $299,0003 bd2 ba1.4k sqft400 Leslie Wood Dr, Clarksville, TN 37040For Sale
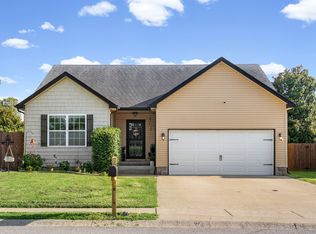 MLS ID #3311669, Heather M. Eisenmann. RealTracs MLS as distributed by MLS GRID
 - $335,0003 bd3 ba2.1k sqft822 Creek Stone Dr, Clarksville, TN 37040For Sale
 MLS ID #3260086, Brandon Easton. RealTracs MLS as distributed by MLS GRID
 - $325,0004 bd3 ba1.9k sqft1019 Hedge Apple Dr, Clarksville, TN 37040For SaleMLS ID #3335972, Leia Simmons | Realtor Bestie. RealTracs MLS as distributed by MLS GRID
- $282,9003 bd2 ba1.4k sqft576 Cynthia Dr, Clarksville, TN 37042For SaleMLS ID #3224245, Patrycja Ellens. RealTracs MLS as distributed by MLS GRID
- $315,0003 bd3 ba1.8k sqft79 West Dr, Clarksville, TN 37040For SaleMLS ID #3301849, Fallon Wright. RealTracs MLS as distributed by MLS GRID
- $287,5003 bd2 ba1.8k sqft1832 Palamino Dr, Clarksville, TN 37042For SaleMLS ID #3305295, Lillian Long. RealTracs MLS as distributed by MLS GRID
- $285,0003 bd2 ba1.5k sqft2904 Core Dr, Clarksville, TN 37040For SaleMLS ID #3304298, Marion Jewell. RealTracs MLS as distributed by MLS GRID
- $270,0003 bd2 ba1.2k sqft2291 Rattling Rd, Clarksville, TN 37040For SaleMLS ID #3318505, Terrie Buck. RealTracs MLS as distributed by MLS GRID
- $309,9003 bd2 ba1.9k sqft1914 Claymont Dr, Clarksville, TN 37040For SaleMLS ID #3225764, Shakirah Marie Carpenter. RealTracs MLS as distributed by MLS GRID
- $275,0003 bd3 ba1.4k sqft996 Roedeer Dr, Clarksville, TN 37042For SaleMLS ID #3309275, Hannah Price. RealTracs MLS as distributed by MLS GRID
- $275,0003 bd2 ba1.4k sqft409 S 11th St, Clarksville, TN 37040For SaleMLS ID #3135461, Suzanne McMillan. RealTracs MLS as distributed by MLS GRID
- $330,0003 bd2 ba1.3k sqft573 Chesterfield Dr, Clarksville, TN 37043For SaleMLS ID #3312151, Sydney B. Hedrick. RealTracs MLS as distributed by MLS GRID
- $250,0002 bd1 ba912 sqft263 Edmondson Ferry Rd, Clarksville, TN 37040For SaleMLS ID #3288284, Drake Jenkins. RealTracs MLS as distributed by MLS GRID
- $278,0003 bd2 ba1.7k sqft2404 Green Acres Dr, Clarksville, TN 37042For SaleMLS ID #3306482, Rachel Schutter. RealTracs MLS as distributed by MLS GRID
- $349,0003 bd3 ba1.9k sqft1022 Clark St, Clarksville, TN 37040For SaleMLS ID #3163931, Marcia Campbell. RealTracs MLS as distributed by MLS GRID
- $294,0003 bd2 ba1.2k sqft1640 Buchanon Dr, Clarksville, TN 37042For SaleMLS ID #3312589, Erica Ramos. RealTracs MLS as distributed by MLS GRID
- $277,9004 bd2 ba2k sqft1534 Armistead Dr, Clarksville, TN 37042For SaleMLS ID #3245923, Alondra Ochoa. RealTracs MLS as distributed by MLS GRID
- $334,9003 bd3 ba1.9k sqft825 Pollard Rd, Clarksville, TN 37042For SaleMLS ID #3306733, Kyla Trainor. RealTracs MLS as distributed by MLS GRID
