Fully restored historic home just minutes from Downtown Clarksville and Austin Peay State University. This charming one-level residence blends the character of the 1920s with the reliability of big-ticket modern updates, creating a move-in ready home in one of Clarksville’s most convenient locations. This quality & strength of construction matched with the new system upgrades gives you confidence that you just cannot get in a newer build. Significant mechanical improvements include a brand new roof, new water heater, foundation repair, updated windows, new appliances, and many cosmetic upgrades.
Positioned in the city’s vibrant HIPstoric district, the home is only minutes from APSU, the restaurants and shops of downtown, Liberty Park & Marina, Dunbar Cave State Park, and Fort Campbell—with Nashville less than an hour away. The location makes it ideal for anyone who wants quick access to the energy of downtown while still enjoying a quiet residential setting.
Original hardwood floors and abundant natural light.
Active
Price cut: $10K (5/14)
$285,000
409 S 11th St, Clarksville, TN 37040
3beds
1,448sqft
Single Family Residence, Residential
Built in 1929
9,147 Square Feet Lot
$-- Zestimate®
$197/sqft
$-- HOA
What's special
Brand new roofAbundant natural lightOriginal hardwood floorsNew appliancesUpdated windows
- 147 days |
- 181 |
- 13 |
Zillow last checked:
Listing updated:
Listed by:
Suzanne McMillan 615-390-3769,
Fridrich & Clark Realty 615-327-4800
Source: RealTracs MLS as distributed by MLS GRID,MLS#: 3135461
Facts & features
Interior
Bedrooms & bathrooms
- Bedrooms: 3
- Bathrooms: 2
- Full bathrooms: 2
- Main level bedrooms: 3
Bedroom 1
- Area: 182 Square Feet
- Dimensions: 13x14
Bedroom 2
- Area: 169 Square Feet
- Dimensions: 13x13
Bedroom 3
- Area: 169 Square Feet
- Dimensions: 13x13
Den
- Features: Separate
- Level: Separate
- Area: 182 Square Feet
- Dimensions: 14x13
Dining room
- Features: Combination
- Level: Combination
- Area: 143 Square Feet
- Dimensions: 13x11
Kitchen
- Features: Eat-in Kitchen
- Level: Eat-in Kitchen
- Area: 143 Square Feet
- Dimensions: 13x11
Living room
- Features: Separate
- Level: Separate
- Area: 195 Square Feet
- Dimensions: 15x13
Heating
- Central, Natural Gas
Cooling
- Central Air, Electric
Appliances
- Included: Dishwasher, Dryer, Microwave, Refrigerator, Washer, Gas Oven, Gas Range
- Laundry: Electric Dryer Hookup, Washer Hookup
Features
- Ceiling Fan(s)
- Flooring: Wood, Tile
- Basement: None,Crawl Space
- Number of fireplaces: 2
Interior area
- Total structure area: 1,448
- Total interior livable area: 1,448 sqft
- Finished area above ground: 1,448
Property
Parking
- Total spaces: 3
- Parking features: Driveway
- Uncovered spaces: 3
Features
- Levels: One
- Stories: 1
- Patio & porch: Porch, Covered
Lot
- Size: 9,147 Square Feet
- Features: Sloped
- Topography: Sloped
Details
- Parcel number: 063066L B 02100 00012066L
- Special conditions: Standard
Construction
Type & style
- Home type: SingleFamily
- Architectural style: Cape Cod
- Property subtype: Single Family Residence, Residential
Materials
- Brick, Wood Siding
- Roof: Shingle
Condition
- New construction: No
- Year built: 1929
Utilities & green energy
- Sewer: Public Sewer
- Water: Public
- Utilities for property: Electricity Available, Natural Gas Available, Water Available
Community & HOA
Community
- Subdivision: Mosley
HOA
- Has HOA: No
Location
- Region: Clarksville
Financial & listing details
- Price per square foot: $197/sqft
- Tax assessed value: $258,000
- Annual tax amount: $1,171
- Date on market: 2/25/2026
- Electric utility on property: Yes
Estimated market value
Not available
Estimated sales range
Not available
Not available
Price history
| Date | Event | Price |
|---|---|---|
| 7/15/2026 | Price change | $1,500-11.8%$1/sqft |
Source: Zillow Rentals Report a problem | ||
| 7/6/2026 | Price change | $1,700-5.6%$1/sqft |
Source: Zillow Rentals Report a problem | ||
| 6/19/2026 | Price change | $1,800-7.7%$1/sqft |
Source: Zillow Rentals Report a problem | ||
| 5/14/2026 | Price change | $285,000-3.4%$197/sqft |
Source:  RealTracs MLS as distributed by MLS GRID #3135461 Report a problem RealTracs MLS as distributed by MLS GRID #3135461 Report a problem | ||
| 4/24/2026 | Price change | $295,000-1.7%$204/sqft |
Source: RealTracs MLS as distributed by MLS GRID #3135461 Report a problem | ||
| 3/16/2026 | Price change | $300,000-4.8%$207/sqft |
Source: RealTracs MLS as distributed by MLS GRID #3135461 Report a problem | ||
| 2/25/2026 | Listed for sale | $315,000$218/sqft |
Source: RealTracs MLS as distributed by MLS GRID #3135461 Report a problem | ||
| 2/6/2026 | Price change | $1,950-2.5%$1/sqft |
Source: Zillow Rentals Report a problem | ||
| 12/6/2025 | Price change | $2,000-9.1%$1/sqft |
Source: Zillow Rentals Report a problem | ||
| 11/19/2025 | Price change | $2,200-8.3%$2/sqft |
Source: Zillow Rentals Report a problem | ||
| 11/14/2025 | Listed for rent | $2,400+33.3%$2/sqft |
Source: Zillow Rentals Report a problem | ||
| 11/11/2025 | Listing removed | $315,000$218/sqft |
Source: RealTracs MLS as distributed by MLS GRID #3001233 Report a problem | ||
| 9/24/2025 | Listed for sale | $315,000$218/sqft |
Source: RealTracs MLS as distributed by MLS GRID #3001233 Report a problem | ||
| 9/13/2024 | Listing removed | $1,800$1/sqft |
Source: Zillow Rentals Report a problem | ||
| 8/12/2024 | Listed for rent | $1,800$1/sqft |
Source: Zillow Rentals Report a problem | ||
| 8/12/2024 | Listing removed | -- |
Source: RealTracs MLS as distributed by MLS GRID #2651405 Report a problem | ||
| 7/22/2024 | Listed for sale | $315,000$218/sqft |
Source: RealTracs MLS as distributed by MLS GRID #2651405 Report a problem | ||
| 7/15/2024 | Contingent | $315,000$218/sqft |
Source: RealTracs MLS as distributed by MLS GRID #2651405 Report a problem | ||
| 5/5/2024 | Listed for sale | $315,000-15.1%$218/sqft |
Source: RealTracs MLS as distributed by MLS GRID #2651405 Report a problem | ||
| 5/1/2024 | Listing removed | -- |
Source: Zillow Rentals Report a problem | ||
| 4/3/2024 | Listed for rent | $1,800-7.7%$1/sqft |
Source: Zillow Rentals Report a problem | ||
| 11/13/2023 | Listing removed | -- |
Source: Zillow Rentals Report a problem | ||
| 9/28/2023 | Price change | $1,950-7.1%$1/sqft |
Source: Zillow Rentals Report a problem | ||
| 8/16/2023 | Listed for rent | $2,100$1/sqft |
Source: Zillow Rentals Report a problem | ||
| 7/26/2023 | Listing removed | -- |
Source: Zillow Rentals Report a problem | ||
| 6/28/2022 | Sold | $371,000+161.3%$256/sqft |
Source: RealTracs MLS as distributed by MLS GRID #2385759 Report a problem | ||
| 2/25/2021 | Sold | $142,000+77.5%$98/sqft |
Source: RealTracs MLS as distributed by MLS GRID #2213945 Report a problem | ||
| 9/18/2018 | Sold | $80,000$55/sqft |
Source: Public Record Report a problem | ||
Public tax history
| Year | Property taxes | Tax assessment |
|---|---|---|
| 2024 | $1,922 +64.1% | $64,500 +132.4% |
| 2023 | $1,171 | $27,750 |
| 2022 | $1,171 +41.1% | $27,750 |
| 2021 | $830 -25.6% | $27,750 |
| 2020 | $1,115 +34.4% | $27,750 |
| 2019 | $830 | $27,750 +32.3% |
| 2018 | $830 +223% | $20,975 +142.5% |
| 2017 | $257 -28.4% | $8,650 |
| 2016 | $359 -1.5% | $8,650 |
| 2015 | $365 +1.4% | $8,650 |
| 2014 | $360 -41.1% | $8,650 -38% |
| 2013 | $610 | $13,950 +0.1% |
| 2011 | $610 +6.3% | $13,934 |
| 2010 | $574 | $13,934 |
| 2009 | $574 | $13,934 |
| 2008 | -- | $13,934 +18.2% |
| 2007 | $525 +0% | $11,788 |
| 2006 | $524 +7.6% | $11,788 +14.6% |
| 2005 | $487 +13.6% | $10,284 +7.6% |
| 2004 | $429 | $9,554 |
| 2002 | $429 | $9,554 +22% |
| 2001 | -- | $7,833 -75% |
| 2000 | -- | $31,333 |
Find assessor info on the county website
Monthly payment
Est. payment
Payment breakdown
Explore the cost of this home by adjusting the details. Changes won't be saved.Climate risks
Neighborhood: 37040
Nearby schools
GreatSchools rating
- 7/10Moore Magnet Elementary SchoolGrades: PK-5Distance: 0.6 mi
- 7/10Rossview Middle SchoolGrades: 6-8Distance: 5.3 mi
- 8/10Rossview High SchoolGrades: 9-12Distance: 5.4 mi
Schools provided by the listing agent
- Elementary: Moore Elementary
- Middle: Rossview Middle
- High: Rossview High
Source: RealTracs MLS as distributed by MLS GRID. This data may not be complete. We recommend contacting the local school district to confirm school assignments for this home.
- $228,100-- bd2 ba1.7k sqft411 S 11th St, Clarksville, TN 37040Off Market
- $674,0003 bd3 ba1.1k sqft407 S 11th St, Clarksville, TN 37040Off Market

- $240,0002 bd2 ba1k sqft407 S 11th St #D, Clarksville, TN 37040Off Market
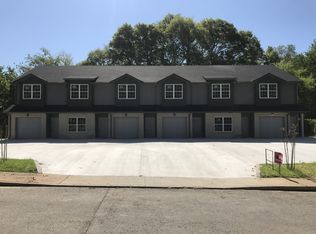
- $240,0002 bd2 ba1k sqft407 S 11th St #F, Clarksville, TN 37040Off Market

- $240,0002 bd2 ba1k sqft407 S 11th St #C, Clarksville, TN 37040Off Market
- $240,0002 bd2 ba1k sqft407 S 11th St #A, Clarksville, TN 37040Off Market
- $261,3003 bd3 ba1.1k sqft407 S 11th St #B, Clarksville, TN 37040Off Market
- $233,800-- bd1 ba1.1k sqft403 S 11th St, Clarksville, TN 37040Off Market
A local agent can set up tours, give advice and negotiate with sellers.
A local lender can help you make sure your offer is ready when you are.
Similar homes
- $274,9003 bd2 ba1.3k sqft927 Crossland Ave, Clarksville, TN 37040For Sale

 MLS ID #3231780, Drew Lindsey, MBA. RealTracs MLS as distributed by MLS GRID
 - $300,0004 bd2 ba1.5k sqft443 Reynolds St, Clarksville, TN 37040For Sale
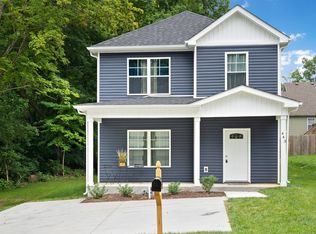 MLS ID #3194795, Shelly Holladay. RealTracs MLS as distributed by MLS GRID
 - $249,0003 bd2 ba1.5k sqft825 Gracey Ave, Clarksville, TN 37040For Sale
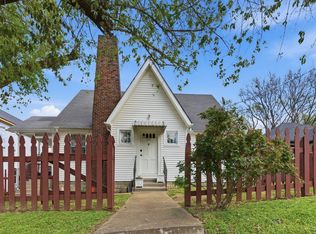 MLS ID #3166657, Sharon Felton. RealTracs MLS as distributed by MLS GRID
 - $249,5003 bd1 ba1.1k sqft1115 Woodard St, Clarksville, TN 37040For Sale
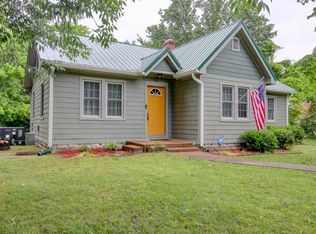 MLS ID #3215766, Tranquessa Taylor. RealTracs MLS as distributed by MLS GRID
 - $272,5003 bd2 ba1.2k sqft830 Potters Ln, Clarksville, TN 37040For SaleMLS ID #3250395, Rachel Bellamy. RealTracs MLS as distributed by MLS GRID
- $349,0003 bd3 ba1.9k sqft1022 Clark St, Clarksville, TN 37040For SaleMLS ID #3163931, Marcia Campbell. RealTracs MLS as distributed by MLS GRID
- $312,0003 bd3 ba1.6k sqft1004 Orchard Hills Dr, Clarksville, TN 37040For SaleMLS ID #3221749, Desiree Murphy. RealTracs MLS as distributed by MLS GRID
- $328,9003 bd2 ba1.8k sqft227 Harold Dr, Clarksville, TN 37040For SaleMLS ID #3220670, Hannah Myers - Tennessee. RealTracs MLS as distributed by MLS GRID
- $309,9003 bd2 ba1.9k sqft1914 Claymont Dr, Clarksville, TN 37040For SaleMLS ID #3225764, Shakirah Marie Carpenter. RealTracs MLS as distributed by MLS GRID
- $250,0002 bd1 ba912 sqft263 Edmondson Ferry Rd, Clarksville, TN 37040For SaleMLS ID #3288284, Drake Jenkins. RealTracs MLS as distributed by MLS GRID
- $284,9003 bd2 ba2.1k sqft504 Kenney Dr, Clarksville, TN 37042For SaleMLS ID #3270166, John York | The Locals Group. RealTracs MLS as distributed by MLS GRID
- $265,0003 bd2 ba1.1k sqft596 Cory Dr, Clarksville, TN 37040For SaleMLS ID #3247066, Marisa Bidgood. RealTracs MLS as distributed by MLS GRID
- $325,0003 bd2 ba1.8k sqft1213 Old Charlotte Trce, Clarksville, TN 37040For SaleMLS ID #3244672, Steve Nash. RealTracs MLS as distributed by MLS GRID
- $310,0003 bd3 ba1.5k sqft153 Tomahawk Point, Clarksville, TN 37040For SaleMLS ID #3231507, Alicia Vermiglio. RealTracs MLS as distributed by MLS GRID
- $325,0003 bd2 ba2k sqft718 Jace Dr, Clarksville, TN 37040For SaleMLS ID #3132583, Sandra Kearney. RealTracs MLS as distributed by MLS GRID
- $335,0003 bd3 ba2.1k sqft822 Creek Stone Dr, Clarksville, TN 37040For SaleMLS ID #3260086, Brandon Easton. RealTracs MLS as distributed by MLS GRID
- $270,0003 bd3 ba1.3k sqft541 9th St, Clarksville, TN 37040For SaleMLS ID #3270631, Marissa Heinisch. RealTracs MLS as distributed by MLS GRID
- $264,9993 bd2 ba1.5k sqft1662 Valley Rd, Clarksville, TN 37043For SaleMLS ID #3226304, James Bruce. RealTracs MLS as distributed by MLS GRID
- $220,0003 bd2 ba832 sqft610 Ford St, Clarksville, TN 37040For SaleMLS ID #3263041, Christina Joy. RealTracs MLS as distributed by MLS GRID
- $280,0004 bd3 ba1.4k sqft230 E Old Trenton Rd, Clarksville, TN 37043For SaleMLS ID #3169340, Joey Williamson. RealTracs MLS as distributed by MLS GRID
