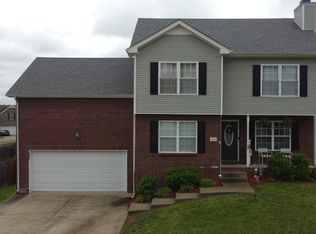
Tucked away on a peaceful cul-de-sac and surrounded by mature trees, this exceptional home offers the perfect balance of privacy, comfort, and convenience. Whether you're commuting to Clarksville or Nashville, you'll love coming home to a setting that feels miles away from the hustle and bustle. Step inside and immediately appreciate the bright, open floor plan filled with natural light and designed for both everyday living and entertaining. The spacious living room features soaring ceilings and flows seamlessly into the beautifully appointed kitchen complete with granite countertops, stainless steel appliances, abundant cabinetry, generous workspace, and an oversized island that naturally becomes the heart of the home. A true standout, the enormous bonus room offers exceptional ceiling height and highly usable space throughout—a rare design that maximizes every square foot. Whether you envision a media room, game room, home office, fitness area, or guest retreat, this versatile space can easily adapt to your lifestyle. The primary suite provides a relaxing escape, while the additional bedrooms offer comfortable accommodations and excellent storage throughout the home. Every space has been thoughtfully designed to maximize functionality without sacrificing style. One of the home's most captivating features is its connection to the outdoors. Step onto the covered balcony and take in the breathtaking wooded views that create a sense of peace and serenity rarely found in today's market. Enjoy your morning coffee while listening to the birds, unwind after a long day, or entertain guests while overlooking nature's backdrop. Below, a second covered deck expands your outdoor living space and offers yet another place to enjoy the surroundings. The fully fenced backyard provides privacy without the burden of maintaining a massive yard. Raised garden beds and an established grapevine add charm and character while allowing you to enjoy. See more in the virtual tour.
Under contract - showing
$325,000
1213 Old Charlotte Trce, Clarksville, TN 37040
3beds
1,800sqft
Single Family Residence, Residential
Built in 2021
8,712 Square Feet Lot
$-- Zestimate®
$181/sqft
$45/mo HOA
What's special
Oversized islandSurrounded by mature treesPeaceful cul-de-sacCovered balconyStainless steel appliancesBreathtaking wooded viewsRaised garden beds
- 68 days |
- 283 |
- 7 |
Zillow last checked:
Listing updated:
Listed by:
Steve Nash 931-302-6658,
Keller Williams Realty 931-542-9960
Source: RealTracs MLS as distributed by MLS GRID,MLS#: 3244672
Facts & features
Interior
Bedrooms & bathrooms
- Bedrooms: 3
- Bathrooms: 2
- Full bathrooms: 2
- Main level bedrooms: 3
Bedroom 1
- Features: Full Bath
- Level: Full Bath
- Area: 196 Square Feet
- Dimensions: 14x14
Bedroom 2
- Features: Extra Large Closet
- Level: Extra Large Closet
- Area: 120 Square Feet
- Dimensions: 12x10
Bedroom 3
- Features: Extra Large Closet
- Level: Extra Large Closet
- Area: 110 Square Feet
- Dimensions: 10x11
Primary bathroom
- Features: Double Vanity
- Level: Double Vanity
Dining room
- Features: Combination
- Level: Combination
- Area: 78 Square Feet
- Dimensions: 13x6
Kitchen
- Features: Eat-in Kitchen
- Level: Eat-in Kitchen
- Area: 130 Square Feet
- Dimensions: 13x10
Living room
- Features: Great Room
- Level: Great Room
- Area: 330 Square Feet
- Dimensions: 22x15
Recreation room
- Features: Other
- Level: Other
- Area: 440 Square Feet
- Dimensions: 20x22
Heating
- Central, Electric
Cooling
- Central Air, Electric
Appliances
- Included: Electric Oven, Cooktop, Dishwasher, Disposal, Ice Maker, Microwave, Refrigerator, Stainless Steel Appliance(s)
- Laundry: Electric Dryer Hookup, Washer Hookup
Features
- Ceiling Fan(s), Entrance Foyer, Extra Closets, High Ceilings, Open Floorplan, Pantry, Walk-In Closet(s)
- Flooring: Carpet, Laminate, Tile
- Basement: Crawl Space
- Number of fireplaces: 1
- Fireplace features: Family Room
Interior area
- Total structure area: 1,800
- Total interior livable area: 1,800 sqft
- Finished area above ground: 1,800
Property
Parking
- Total spaces: 4
- Parking features: Garage Door Opener, Garage Faces Front, Concrete, Driveway
- Attached garage spaces: 2
- Uncovered spaces: 2
Features
- Levels: Two
- Stories: 2
- Patio & porch: Deck, Covered
Lot
- Size: 8,712 Square Feet
- Dimensions: 37
Details
- Parcel number: 063079F K 03000 00012079
- Special conditions: Standard
Construction
Type & style
- Home type: SingleFamily
- Architectural style: Contemporary
- Property subtype: Single Family Residence, Residential
Materials
- Vinyl Siding
- Roof: Shingle
Condition
- New construction: No
- Year built: 2021
Utilities & green energy
- Sewer: Public Sewer
- Water: Public
- Utilities for property: Electricity Available, Water Available
Community & HOA
Community
- Subdivision: Woodland Hills
HOA
- Has HOA: Yes
- Services included: Trash
- HOA fee: $45 monthly
Location
- Region: Clarksville
Financial & listing details
- Price per square foot: $181/sqft
- Tax assessed value: $341,700
- Annual tax amount: $2,580
- Date on market: 6/17/2026
- Electric utility on property: Yes
Estimated market value
Not available
Estimated sales range
Not available
Not available
Price history
| Date | Event | Price |
|---|---|---|
| 7/31/2026 | Contingent | $325,000$181/sqft |
Source: RealTracs MLS as distributed by MLS GRID #3244672 Report a problem | ||
| 6/17/2026 | Listed for sale | $325,000+4.2%$181/sqft |
Source:  RealTracs MLS as distributed by MLS GRID #3244672 Report a problem RealTracs MLS as distributed by MLS GRID #3244672 Report a problem | ||
| 7/29/2024 | Sold | $312,000-2.5%$173/sqft |
Source: RealTracs MLS as distributed by MLS GRID #2663288 Report a problem | ||
| 7/5/2024 | Contingent | $320,000$178/sqft |
Source: RealTracs MLS as distributed by MLS GRID #2663288 Report a problem | ||
| 6/5/2024 | Listed for sale | $320,000-3%$178/sqft |
Source: RealTracs MLS as distributed by MLS GRID #2663288 Report a problem | ||
| 6/5/2024 | Listing removed | -- |
Source: RealTracs MLS as distributed by MLS GRID #2608702 Report a problem | ||
| 4/3/2024 | Price change | $330,000-2.9%$183/sqft |
Source: RealTracs MLS as distributed by MLS GRID #2608702 Report a problem | ||
| 1/10/2024 | Listed for sale | $340,000-2.9%$189/sqft |
Source: RealTracs MLS as distributed by MLS GRID #2608702 Report a problem | ||
| 9/5/2023 | Listing removed | -- |
Source: RealTracs MLS as distributed by MLS GRID #2548933 Report a problem | ||
| 7/14/2023 | Listed for sale | $350,000+17.1%$194/sqft |
Source: RealTracs MLS as distributed by MLS GRID #2548933 Report a problem | ||
| 8/3/2021 | Sold | $298,900$166/sqft |
Source: Public Record Report a problem | ||
Public tax history
| Year | Property taxes | Tax assessment |
|---|---|---|
| 2024 | $2,546 +10.3% | $85,425 +56.2% |
| 2023 | $2,308 | $54,700 |
| 2022 | $2,308 +180.5% | $54,700 +98.7% |
| 2021 | $823 | $27,525 |
Find assessor info on the county website
Monthly payment
Est. payment
Payment breakdown
Explore the cost of this home by adjusting the details. Changes won't be saved.Climate risks
Neighborhood: Greenwood
Nearby schools
GreatSchools rating
- 5/10Norman Smith Elementary SchoolGrades: PK-5Distance: 0.7 mi
- 8/10Montgomery Central Middle SchoolGrades: 6-8Distance: 7.6 mi
- 6/10Montgomery Central High SchoolGrades: 9-12Distance: 7.7 mi
Schools provided by the listing agent
- Elementary: Norman Smith Elementary
- Middle: Montgomery Central Middle
- High: Montgomery Central High
Source: RealTracs MLS as distributed by MLS GRID. This data may not be complete. We recommend contacting the local school district to confirm school assignments for this home.
- $288,400-- bd-- ba1.5k sqft1209 Old Charlotte Trce, Clarksville, TN 37040Off Market
- $304,300-- bd-- ba1.5k sqft1214 Old Charlotte Trce, Clarksville, TN 37040Off Market
- $317,1003 bd2 ba1.8k sqft1205 Old Charlotte Trce, Clarksville, TN 37040Off Market

- $334,000-- bd-- ba1.8k sqft1210 Old Charlotte Trce, Clarksville, TN 37040Off Market
- $236,100-- bd3 ba1.8k sqft960 Swift Dr, Clarksville, TN 37040Off Market
- $161,400-- bd-- ba-- sqft960 Swift Dr, Clarksville, TN 37040Off Market
- $35,400-- bd-- ba-- sqft960 Swift Dr, Clarksville, TN 37040Off Market
- $334,700-- bd-- ba1.8k sqft1201 Old Charlotte Trce, Clarksville, TN 37040Off Market
A local agent can set up tours, give advice and negotiate with sellers.
A local lender can help you make sure your offer is ready when you are.
Similar homes
- $312,0003 bd3 ba1.6k sqft1004 Orchard Hills Dr, Clarksville, TN 37040For Sale

 MLS ID #3221749, Desiree Murphy. RealTracs MLS as distributed by MLS GRID
 - $315,0003 bd3 ba1.8k sqft79 West Dr, Clarksville, TN 37040For Sale
 MLS ID #3301849, Fallon Wright. RealTracs MLS as distributed by MLS GRID
 - $350,0003 bd3 ba2.1k sqft3167 Cross Ridge Dr, Clarksville, TN 37040For Sale
 MLS ID #3525680, Rosio Wilcox. RealTracs MLS as distributed by MLS GRID
 - $325,0003 bd2 ba2k sqft718 Jace Dr, Clarksville, TN 37040For Sale
 MLS ID #3132583, Sandra Kearney. RealTracs MLS as distributed by MLS GRID
 - $319,0003 bd3 ba1.6k sqft2948 Lancelot Ln, Clarksville, TN 37040For SaleMLS ID #3251285, John Montgomery. RealTracs MLS as distributed by MLS GRID
- $289,8003 bd3 ba1.3k sqft1177 Cottonwood Dr, Clarksville, TN 37040For SaleMLS ID #3316020, Lianne K. Rollins. RealTracs MLS as distributed by MLS GRID
- $380,0003 bd3 ba2k sqft1448 Rustys Ln, Clarksville, TN 37042For SaleMLS ID #3172917, Amy Davis. RealTracs MLS as distributed by MLS GRID
- $334,9003 bd3 ba1.9k sqft825 Pollard Rd, Clarksville, TN 37042For SaleMLS ID #3306733, Kyla Trainor. RealTracs MLS as distributed by MLS GRID
- $320,0003 bd2 ba1.9k sqft3454 Southwood Dr, Clarksville, TN 37042For SaleMLS ID #3242110, George W Weeks. RealTracs MLS as distributed by MLS GRID
- $339,9003 bd2 ba1.5k sqft967 Cindy Jo Ct, Clarksville, TN 37040For SaleMLS ID #3500946, Cristen Bell. RealTracs MLS as distributed by MLS GRID
- $384,9004 bd3 ba2.5k sqft363 Barry Dr, Clarksville, TN 37040For SaleMLS ID #3514900, Laura Stasko. RealTracs MLS as distributed by MLS GRID
- $305,0003 bd2 ba1.4k sqft533 Lucky Ln, Clarksville, TN 37042For SaleMLS ID #3335924, Rikki Lester. RealTracs MLS as distributed by MLS GRID
- $305,0003 bd3 ba1.6k sqft1125 Racker Dr, Clarksville, TN 37043For SaleMLS ID #3304766, Michele Mazzu. RealTracs MLS as distributed by MLS GRID
- $395,0003 bd2 ba1.5k sqft2220 Highway 48, Clarksville, TN 37040For SaleMLS ID #3179035, Lexy Barnett. RealTracs MLS as distributed by MLS GRID
- $285,0003 bd2 ba1.5k sqft2904 Core Dr, Clarksville, TN 37040For SaleMLS ID #3304298, Marion Jewell. RealTracs MLS as distributed by MLS GRID
- $349,9003 bd3 ba2k sqft206 Eagles Talon Ct, Clarksville, TN 37040For SaleMLS ID #3322391, Kyrstin Frate. RealTracs MLS as distributed by MLS GRID
- $319,0003 bd2 ba1.7k sqft1125 Ishee Dr, Clarksville, TN 37042For SaleMLS ID #3309182, Sydney B. Hedrick. RealTracs MLS as distributed by MLS GRID
- $385,0004 bd3 ba2.1k sqft2657 Arthurs Ct, Clarksville, TN 37040For SaleMLS ID #3513145, Adam Davis. RealTracs MLS as distributed by MLS GRID
- $299,0003 bd2 ba1.3k sqft1149 Racker Dr, Clarksville, TN 37042For SaleMLS ID #3196726, David D Greene. RealTracs MLS as distributed by MLS GRID
- $325,0003 bd3 ba1.6k sqft547 Charleston Cove Way Lot 23, Clarksville, TN 37043New ConstructionMLS ID #3186385, Katherine Hawkins Page. RealTracs MLS as distributed by MLS GRID
