Nestled in the charming Cedarbrook neighborhood, this delightful ranch-style home at 1810 Apex Drive offers 1,800 square feet of comfortable living space on nearly half an acre 0.47 acres of lush land. Built in 1982, the residence features 4 bedrooms and 2 full bathrooms—perfect for families or those seeking extra space for guests or a home office.
Step inside to discover a thoughtfully designed interior with a mix of carpet and vinyl flooring, a partially finished basement with exterior entry, and energy-efficient central heating and cooling systems. The home is equipped with modern conveniences including ENERGY STAR appliances, a dishwasher, microwave, and laundry hookups. New roof. Radon mitigation system installed with lifetime warranty. HVAC 6 years old. Outside, enjoy a covered deck and balcony—ideal for morning coffee or evening relaxation. Parking is a breeze with 3-car garage space plus room for 5 additional vehicles on the driveway.
Assumable FHA loan - 4.625% rate
Active
$290,000
1810 Apex Dr, Clarksville, TN 37040
4beds
1,800sqft
:
Get pre-qualified$1,784/mo
Single Family Residence, Residential
Built in 1982
0.47 Acres Lot
$-- Zestimate®
$161/sqft
$-- HOA
What's special
New roofThoughtfully designed interiorLaundry hookupsEnergy star appliances
- 138 days |
- 246 |
- 22 |
Zillow last checked:
Listing updated:
Listed by:
Brittani Love 615-483-7094,
Epique Realty 888-893-3537
Source: RealTracs MLS as distributed by MLS GRID,MLS#: 3158591
Facts & features
Interior
Bedrooms & bathrooms
- Bedrooms: 4
- Bathrooms: 2
- Full bathrooms: 2
- Main level bedrooms: 3
Heating
- Central, ENERGY STAR Qualified Equipment, Electric
Cooling
- Ceiling Fan(s), Central Air, Electric
Appliances
- Included: Electric Oven, Electric Range, Dishwasher, ENERGY STAR Qualified Appliances, Microwave
- Laundry: Electric Dryer Hookup, Washer Hookup
Features
- Flooring: Carpet, Vinyl
- Basement: Exterior Entry,Partially Finished
Interior area
- Total structure area: 1,800
- Total interior livable area: 1,800 sqft
- Finished area above ground: 900
- Finished area below ground: 900
Property
Parking
- Total spaces: 8
- Parking features: Attached/Detached, Concrete, Driveway
- Garage spaces: 3
- Uncovered spaces: 5
Features
- Levels: Two
- Stories: 2
- Patio & porch: Deck, Covered
- Exterior features: Balcony
Lot
- Size: 0.47 Acres
- Dimensions: 90
Details
- Parcel number: 063055E A 00600 00012055E
- Special conditions: Owner Agent
Construction
Type & style
- Home type: SingleFamily
- Architectural style: Ranch
- Property subtype: Single Family Residence, Residential
Materials
- Brick
- Roof: Shingle
Condition
- New construction: No
- Year built: 1982
Utilities & green energy
- Sewer: Septic Tank
- Water: Public
- Utilities for property: Electricity Available, Water Available
Community & HOA
Community
- Security: Carbon Monoxide Detector(s), Smoke Detector(s)
- Subdivision: Cedarbrook
HOA
- Has HOA: No
Location
- Region: Clarksville
Financial & listing details
- Price per square foot: $161/sqft
- Tax assessed value: $274,500
- Annual tax amount: $2,045
- Date on market: 3/23/2026
- Electric utility on property: Yes
Estimated market value
Not available
Estimated sales range
Not available
Not available
Price history
| Date | Event | Price |
|---|---|---|
| 5/1/2026 | Price change | $290,000-1.7%$161/sqft |
Source:  RealTracs MLS as distributed by MLS GRID #3158591 Report a problem RealTracs MLS as distributed by MLS GRID #3158591 Report a problem | ||
| 4/29/2026 | Price change | $295,000-1.6%$164/sqft |
Source: RealTracs MLS as distributed by MLS GRID #3158591 Report a problem | ||
| 3/27/2026 | Listed for sale | $299,900-3.3%$167/sqft |
Source: RealTracs MLS as distributed by MLS GRID #3158591 Report a problem | ||
| 3/2/2026 | Listing removed | $310,000$172/sqft |
Source: RealTracs MLS as distributed by MLS GRID #2986813 Report a problem | ||
| 2/9/2026 | Price change | $310,000-0.9%$172/sqft |
Source: RealTracs MLS as distributed by MLS GRID #2986813 Report a problem | ||
| 1/5/2026 | Listed for sale | $312,900$174/sqft |
Source: RealTracs MLS as distributed by MLS GRID #2986813 Report a problem | ||
| 12/20/2025 | Listing removed | $312,900$174/sqft |
Source: RealTracs MLS as distributed by MLS GRID #2986813 Report a problem | ||
| 9/2/2025 | Listed for sale | $312,900+89.6%$174/sqft |
Source: RealTracs MLS as distributed by MLS GRID #2986813 Report a problem | ||
| 10/22/2018 | Sold | $165,000+3.2%$92/sqft |
Source: Public Record Report a problem | ||
| 8/6/2018 | Listed for sale | $159,900+36.7%$89/sqft |
Source: Realty Executives Middle Tn #1957854 Report a problem | ||
| 12/7/2016 | Listing removed | -- |
Source: Auction.com Report a problem | ||
| 10/11/2016 | Listed for sale | -- |
Source: Auction.com Report a problem | ||
| 3/14/2016 | Sold | $116,964+13.1%$65/sqft |
Source: Public Record Report a problem | ||
| 7/22/2003 | Sold | $103,397+37.9%$57/sqft |
Source: Public Record Report a problem | ||
| 9/29/1995 | Sold | $75,000$42/sqft |
Source: Public Record Report a problem | ||
Public tax history
| Year | Property taxes | Tax assessment |
|---|---|---|
| 2024 | $2,045 +7.7% | $68,625 +52.6% |
| 2023 | $1,898 | $44,975 |
| 2022 | $1,898 +41.1% | $44,975 |
| 2021 | $1,345 -12.2% | $44,975 +18% |
| 2020 | $1,531 +0% | $38,100 |
| 2019 | $1,531 | $38,100 +48% |
| 2018 | $1,531 +53.3% | $25,750 -20.8% |
| 2017 | $999 -28.7% | $32,525 |
| 2016 | $1,402 | $32,525 |
| 2015 | $1,402 +3.7% | $32,525 |
| 2014 | $1,352 -2.1% | $32,525 +3.1% |
| 2013 | $1,382 +0% | $31,550 +0% |
| 2011 | $1,381 +6.3% | $31,539 |
| 2010 | $1,299 | $31,539 |
| 2009 | $1,299 | $31,539 |
| 2008 | -- | $31,539 +18.2% |
| 2007 | $1,187 +0% | $26,675 |
| 2006 | $1,187 +6.2% | $26,675 +13.1% |
| 2005 | $1,118 +5.6% | $23,580 |
| 2004 | $1,059 | $23,580 |
| 2002 | $1,059 | $23,580 +10.9% |
| 2001 | -- | $21,263 -75% |
| 2000 | -- | $85,051 |
Find assessor info on the county website
Monthly payment
Est. payment
Payment breakdown
Explore the cost of this home by adjusting the details. Changes won't be saved.Climate risks
Neighborhood: 37040
Nearby schools
GreatSchools rating
- 5/10Byrns L Darden Elementary SchoolGrades: PK-5Distance: 2.3 mi
- 5/10Kenwood Middle SchoolGrades: 6-8Distance: 3 mi
- 3/10Kenwood High SchoolGrades: 9-12Distance: 3 mi
Schools provided by the listing agent
- Elementary: Byrns Darden Elementary
- Middle: Kenwood Middle School
- High: Kenwood High School
Source: RealTracs MLS as distributed by MLS GRID. This data may not be complete. We recommend contacting the local school district to confirm school assignments for this home.
- $310,100-- bd2 ba1.7k sqft1808 Apex Dr, Clarksville, TN 37040Off Market
- $265,1003 bd2 ba1.5k sqft1812 Apex Dr, Clarksville, TN 37040Off Market

- $292,0003 bd2 ba1.7k sqft1806 Apex Dr, Clarksville, TN 37040Off Market
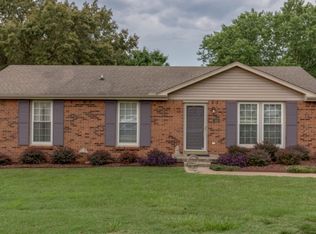
- $284,5003 bd2 ba1.8k sqft1814 Apex Dr, Clarksville, TN 37040Off Market
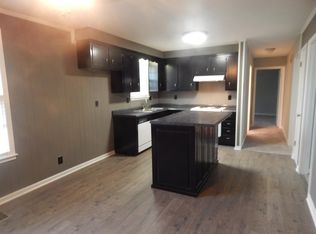
- $321,7003 bd2 ba1.8k sqft1814 Apex Dr #Y, Clarksville, TN 37040Off Market
- $242,1003 bd2 ba1.1k sqft1809 Warren Dr, Clarksville, TN 37040Off Market
- $240,3003 bd2 ba1.1k sqft1807 Warren Dr, Clarksville, TN 37040Off Market
- $277,3004 bd2 ba1.5k sqft1811 Warren Dr, Clarksville, TN 37040Off Market
A local agent can set up tours, give advice and negotiate with sellers.
A local lender can help you make sure your offer is ready when you are.
Similar homes
- $309,9003 bd2 ba1.9k sqft1914 Claymont Dr, Clarksville, TN 37040For Sale

 MLS ID #3225764, Shakirah Marie Carpenter. RealTracs MLS as distributed by MLS GRID
 - $285,0003 bd2 ba1.5k sqft2904 Core Dr, Clarksville, TN 37040For Sale
 MLS ID #3304298, Marion Jewell. RealTracs MLS as distributed by MLS GRID
 - $305,0003 bd2 ba1.8k sqft409 Needlewood Dr, Clarksville, TN 37040For Sale
 MLS ID #3224611, Mary F Mitchell. RealTracs MLS as distributed by MLS GRID
 - $325,0003 bd2 ba2k sqft718 Jace Dr, Clarksville, TN 37040For Sale
 MLS ID #3132583, Sandra Kearney. RealTracs MLS as distributed by MLS GRID
 - $282,9004 bd2 ba2k sqft1534 Armistead Dr, Clarksville, TN 37042For SaleMLS ID #3245923, Alondra Ochoa. RealTracs MLS as distributed by MLS GRID
- $--3 bd2 ba1.5k sqft210 Nottingham Pl, Clarksville, TN 37042AuctionMLS ID #3320212, Bryan Ayers. RealTracs MLS as distributed by MLS GRID
- $339,9004 bd3 ba2k sqft827 Sugarcane Way, Clarksville, TN 37040For SaleMLS ID #3305947, Cristen Bell. RealTracs MLS as distributed by MLS GRID
- $280,0004 bd3 ba1.4k sqft230 E Old Trenton Rd, Clarksville, TN 37043For SaleMLS ID #3169340, Joey Williamson. RealTracs MLS as distributed by MLS GRID
- $274,9004 bd2 ba1.9k sqft531 Aurelia Lynn Dr, Clarksville, TN 37042For SaleMLS ID #3255645, Lizette Marie Green-Bean. RealTracs MLS as distributed by MLS GRID
- $291,9003 bd2 ba1.7k sqft614 Cayce Dr, Clarksville, TN 37042For SaleMLS ID #3178299, Alicia Vermiglio. RealTracs MLS as distributed by MLS GRID
- $289,9004 bd2 ba1.6k sqft1116 Gunpoint Dr, Clarksville, TN 37042For SaleMLS ID #3256345, Stephanie Murphy. RealTracs MLS as distributed by MLS GRID
- $275,0006 bd2 ba1.1k sqft1286 Slayden Cir, Clarksville, TN 37040For SaleMLS ID #3180459, Zitlali Mejia. RealTracs MLS as distributed by MLS GRID
- $225,0003 bd2 ba1.1k sqft748 Needmore Rd, Clarksville, TN 37040For SaleMLS ID #3224818, Richard Palmer. RealTracs MLS as distributed by MLS GRID
- $284,9004 bd2 ba1.4k sqft1096 Gunpoint Dr, Clarksville, TN 37042For SaleMLS ID #3269448, Rosalia Rodriguez. RealTracs MLS as distributed by MLS GRID
- $290,0003 bd2 ba1.5k sqft800 Leigh Ann Dr, Clarksville, TN 37042For SaleMLS ID #3217195, Desiree Murphy. RealTracs MLS as distributed by MLS GRID
- $310,0003 bd2 ba1.6k sqft235 Short St, Clarksville, TN 37042For SaleMLS ID #3333670, Kelsey Greene. RealTracs MLS as distributed by MLS GRID
- $299,0004 bd3 ba1.9k sqft627 Hidden Valley Dr, Clarksville, TN 37040For SaleMLS ID #3259730, Rachel Schutter. RealTracs MLS as distributed by MLS GRID
- $260,0003 bd2 ba1.2k sqft830 Potters Ln, Clarksville, TN 37040For SaleMLS ID #3250395, Rachel Bellamy. RealTracs MLS as distributed by MLS GRID
- $285,0003 bd3 ba1.4k sqft996 Roedeer Dr, Clarksville, TN 37042For SaleMLS ID #3309275, Hannah Price. RealTracs MLS as distributed by MLS GRID
- $208,0004 bd2 ba1.7k sqft406 Lillie Belle Ln, Clarksville, TN 37042For SaleMLS ID #3248200, Desiree Murphy. RealTracs MLS as distributed by MLS GRID
