Needs TLC/updates—priced accordingly. Bright, open split-foyer with flexible bonus space and tons of potential in a super‑convenient Clarksville location. Large privacy‑fenced backyard backing to a pond with no rear neighbors. Sunny living room with vaulted ceiling; eat‑in kitchen to deck. Private primary suite with double vanities, separate shower and soaking tub. Three total baths with tubs. Lower‑level recreation/bonus and 2‑car garage. Greenhouse with extra durable polycarbonate panels (great for greenhouse/workshop uses). Enjoy direct access to the community pond/lake that is stocked with fish and has room for patios and small boats per community guidelines. Chickens allowed and includes the HOA permitted coop; buyer to confirm. Bring your vision and make this one shine! Short sale—sale and terms subject to lienholder approval; please allow extended response times. Selling as‑is; seller to make no repairs. Bring your vision and make this one shine!
Active
Price cut: $11K (6/19)
$288,000
1391 Constitution Dr, Clarksville, TN 37042
4beds
2,300sqft
:
Get pre-qualified$1,803/mo
Single Family Residence, Residential
Built in 2011
0.27 Acres Lot
$-- Zestimate®
$125/sqft
$32/mo HOA
What's special
Flexible bonus spaceBright open split-foyer
- 201 days |
- 1,080 |
- 90 |
Zillow last checked:
Listing updated:
Listed by:
Elizabeth Story 619-742-3979,
Epique Realty 888-893-3537
Source: RealTracs MLS as distributed by MLS GRID,MLS#: 3112682
Facts & features
Interior
Bedrooms & bathrooms
- Bedrooms: 4
- Bathrooms: 3
- Full bathrooms: 3
- Main level bedrooms: 3
Bedroom 1
- Features: Suite
- Level: Suite
- Area: 255 Square Feet
- Dimensions: 17x15
Bedroom 2
- Features: Extra Large Closet
- Level: Extra Large Closet
- Area: 144 Square Feet
- Dimensions: 12x12
Bedroom 3
- Features: Extra Large Closet
- Level: Extra Large Closet
- Area: 144 Square Feet
- Dimensions: 12x12
Primary bathroom
- Features: Suite
- Level: Suite
Dining room
- Features: Formal
- Level: Formal
- Area: 156 Square Feet
- Dimensions: 13x12
Kitchen
- Area: 231 Square Feet
- Dimensions: 21x11
Living room
- Area: 306 Square Feet
- Dimensions: 17x18
Other
- Area: 140 Square Feet
- Dimensions: 14x10
Other
- Area: 126 Square Feet
- Dimensions: 6x21
Recreation room
- Features: Basement Level
- Level: Basement Level
- Area: 420 Square Feet
- Dimensions: 14x30
Heating
- Central
Cooling
- Ceiling Fan(s), Central Air
Appliances
- Included: Electric Oven, Built-In Electric Range, Dishwasher, Disposal, Microwave, Refrigerator
Features
- Ceiling Fan(s), Extra Closets, Walk-In Closet(s)
- Flooring: Carpet, Tile
- Basement: Finished,Partial
- Number of fireplaces: 1
- Fireplace features: Living Room
Interior area
- Total structure area: 2,300
- Total interior livable area: 2,300 sqft
- Finished area above ground: 2,300
Property
Parking
- Total spaces: 4
- Parking features: Garage Faces Front, Driveway
- Attached garage spaces: 2
- Uncovered spaces: 2
Features
- Levels: One
- Stories: 2
- Patio & porch: Deck
- Has private pool: Yes
- Pool features: Above Ground
- Fencing: Back Yard
- Has view: Yes
- View description: Water
- Has water view: Yes
- Water view: Water
- Waterfront features: Pond
Lot
- Size: 0.27 Acres
- Dimensions: .27
Details
- Parcel number: 063044O B 03000 00008044O
- Special conditions: Short Sale
Construction
Type & style
- Home type: SingleFamily
- Property subtype: Single Family Residence, Residential
Materials
- Frame, Other, Vinyl Siding
Condition
- New construction: No
- Year built: 2011
Utilities & green energy
- Sewer: Public Sewer
- Water: Public
- Utilities for property: Water Available, Underground Utilities
Community & HOA
Community
- Subdivision: Liberty Park
HOA
- Has HOA: Yes
- Amenities included: Sidewalks, Underground Utilities
- Services included: Trash
- HOA fee: $32 monthly
Location
- Region: Clarksville
Financial & listing details
- Price per square foot: $125/sqft
- Tax assessed value: $306,400
- Annual tax amount: $1,609
- Date on market: 1/23/2026
Estimated market value
Not available
Estimated sales range
Not available
Not available
Price history
| Date | Event | Price |
|---|---|---|
| 6/19/2026 | Listed for sale | $288,000-3.7%$125/sqft |
Source:  RealTracs MLS as distributed by MLS GRID #3112682 Report a problem RealTracs MLS as distributed by MLS GRID #3112682 Report a problem | ||
| 2/2/2026 | Contingent | $299,000$130/sqft |
Source: RealTracs MLS as distributed by MLS GRID #3112682 Report a problem | ||
| 1/23/2026 | Listed for sale | $299,000-10.5%$130/sqft |
Source: RealTracs MLS as distributed by MLS GRID #3112682 Report a problem | ||
| 3/1/2023 | Sold | $334,000-1.8%$145/sqft |
Source: RealTracs MLS as distributed by MLS GRID #2463487 Report a problem | ||
| 2/6/2023 | Contingent | $340,000$148/sqft |
Source: RealTracs MLS as distributed by MLS GRID #2463487 Report a problem | ||
| 1/31/2023 | Pending sale | $340,000$148/sqft |
Source: RealTracs MLS as distributed by MLS GRID #2463487 Report a problem | ||
| 12/3/2022 | Listed for sale | $340,000+30.8%$148/sqft |
Source: RealTracs MLS as distributed by MLS GRID #2463487 Report a problem | ||
| 10/25/2021 | Sold | $259,900+4.4%$113/sqft |
Source: RealTracs MLS as distributed by MLS GRID #2289026 Report a problem | ||
| 9/13/2021 | Pending sale | $249,000$108/sqft |
Source: RealTracs MLS as distributed by MLS GRID #2289026 Report a problem | ||
| 9/10/2021 | Listed for sale | $249,000+36.1%$108/sqft |
Source: RealTracs MLS as distributed by MLS GRID #2289026 Report a problem | ||
| 10/21/2011 | Sold | $183,000$80/sqft |
Source: Public Record Report a problem | ||
Public tax history
| Year | Property taxes | Tax assessment |
|---|---|---|
| 2024 | $1,609 +5.1% | $76,600 +49.7% |
| 2023 | $1,530 | $51,175 |
| 2022 | $1,530 +0% | $51,175 |
| 2021 | $1,530 0% | $51,175 |
| 2020 | $1,530 +0% | $51,175 |
| 2019 | $1,530 | $51,175 +20.2% |
| 2018 | $1,530 +22.8% | $42,575 +4.9% |
| 2017 | $1,246 | $40,575 |
| 2016 | $1,246 | $40,575 |
| 2015 | $1,246 +3.2% | $40,575 |
| 2014 | $1,207 -8.1% | $40,575 -2.9% |
| 2013 | $1,313 +0.1% | $41,800 +0% |
| 2011 | $1,312 | $41,792 |
Find assessor info on the county website
Monthly payment
Est. payment
Payment breakdown
Explore the cost of this home by adjusting the details. Changes won't be saved.Climate risks
Neighborhood: 37042
Nearby schools
GreatSchools rating
- 7/10Woodlawn Elementary SchoolGrades: PK-5Distance: 2.4 mi
- 6/10New Providence Middle SchoolGrades: 6-8Distance: 3 mi
- 4/10Northwest High SchoolGrades: 9-12Distance: 1.9 mi
Schools provided by the listing agent
- Elementary: Woodlawn Elementary
- Middle: New Providence Middle
- High: Northwest High School
Source: RealTracs MLS as distributed by MLS GRID. This data may not be complete. We recommend contacting the local school district to confirm school assignments for this home.
- $309,9004 bd3 ba2.2k sqft1395 Constitution Dr, Clarksville, TN 37042Sold
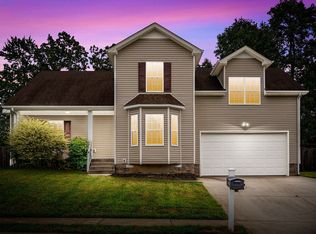
- $327,4004 bd3 ba2k sqft1387 Constitution Dr, Clarksville, TN 37042Off Market

- $326,700-- bd3 ba2k sqft1383 Constitution Dr, Clarksville, TN 37042Off Market

- $344,100-- bd3 ba1.8k sqft1396 Constitution Dr, Clarksville, TN 37042Off Market
- $375,0005 bd3 ba2.7k sqft1689 Parkside Dr, Clarksville, TN 37042Off Market
- $300,7003 bd2 ba1.5k sqft1392 Constitution Dr, Clarksville, TN 37042Off Market
- $315,0004 bd3 ba1.6k sqft1697 Parkside Dr, Clarksville, TN 37042Off Market
- $290,0003 bd2 ba1.3k sqft1388 Constitution Dr, Clarksville, TN 37042For Sale
A local agent can set up tours, give advice and negotiate with sellers.
A local lender can help you make sure your offer is ready when you are.
Similar homes
- $289,9003 bd2 ba1.3k sqft1672 Parkside Dr, Clarksville, TN 37042For Sale

 MLS ID #3335763, Mark Cairns. RealTracs MLS as distributed by MLS GRID
 - $300,0003 bd2 ba1.5k sqft1292 Freedom Dr, Clarksville, TN 37042For Sale
 MLS ID #3499705, Cheyanne Wiles. RealTracs MLS as distributed by MLS GRID
 - $319,0003 bd3 ba1.8k sqft1380 Mutual Dr, Clarksville, TN 37042For Sale
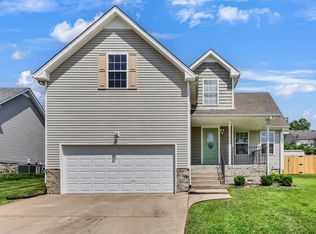 MLS ID #3250355, Lanis Frederick. RealTracs MLS as distributed by MLS GRID
 - $329,9004 bd3 ba2k sqft1391 Freedom Dr, Clarksville, TN 37042For Sale
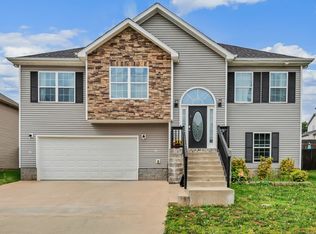 MLS ID #3186124, Drake Jenkins. RealTracs MLS as distributed by MLS GRID
 - $279,9003 bd2 ba1.8k sqft112 James Dr, Clarksville, TN 37042For SaleMLS ID #3314902, Sarah Evans. RealTracs MLS as distributed by MLS GRID
- $304,9004 bd2 ba1.5k sqft837 Shelton Cir, Clarksville, TN 37042For SaleMLS ID #3185356, Patrycja Ellens. RealTracs MLS as distributed by MLS GRID
- $310,0003 bd2 ba1.6k sqft235 Short St, Clarksville, TN 37042For SaleMLS ID #3333670, Kelsey Greene. RealTracs MLS as distributed by MLS GRID
- $285,0003 bd1 ba1.8k sqft500 Britton Springs Rd, Clarksville, TN 37042For SaleMLS ID #3304718, Laura Hall. RealTracs MLS as distributed by MLS GRID
- $284,9004 bd2 ba1.4k sqft1096 Gunpoint Dr, Clarksville, TN 37042For SaleMLS ID #3269448, Rosalia Rodriguez. RealTracs MLS as distributed by MLS GRID
- $279,9003 bd2 ba1.1k sqft709 Arrowfield Dr, Clarksville, TN 37042For SaleMLS ID #3246251, Kyrstin Frate. RealTracs MLS as distributed by MLS GRID
- $208,0004 bd2 ba1.7k sqft406 Lillie Belle Ln, Clarksville, TN 37042For SaleMLS ID #3248200, Desiree Murphy. RealTracs MLS as distributed by MLS GRID
- $290,0003 bd2 ba1.5k sqft800 Leigh Ann Dr, Clarksville, TN 37042For SaleMLS ID #3217195, Desiree Murphy. RealTracs MLS as distributed by MLS GRID
- $236,2004 bd2 ba1.7k sqft2301 Sherwood Hills Ct, Clarksville, TN 37042Off Market
- $340,0003 bd3 ba1.8k sqft1017 Sunrise Dr, Clarksville, TN 37042For SaleMLS ID #3510395, Charly Barnett. RealTracs MLS as distributed by MLS GRID
- $313,0004 bd3 ba1.9k sqft2448 Artie Manning Rd, Clarksville, TN 37042For SaleMLS ID #3288203, Doris Berry. RealTracs MLS as distributed by MLS GRID
- $285,0004 bd2 ba1.4k sqft1804 Palamino Dr, Clarksville, TN 37042For SaleMLS ID #3134462, Christina Joy. RealTracs MLS as distributed by MLS GRID
- $294,0003 bd2 ba1.2k sqft1640 Buchanon Dr, Clarksville, TN 37042For SaleMLS ID #3312589, Erica Ramos. RealTracs MLS as distributed by MLS GRID
- $349,5004 bd3 ba2.2k sqft688 Foxfield Dr, Clarksville, TN 37042For Sale By Owner
- $279,9003 bd3 ba1.3k sqft565 Oakmont Dr, Clarksville, TN 37042For SaleMLS ID #3262090, Cristen Bell. RealTracs MLS as distributed by MLS GRID
- $324,9754 bd3 ba1.9k sqft2687 Blue Willow Ct, Clarksville, TN 37042For SaleMLS ID #3304156, Norman Lyn. RealTracs MLS as distributed by MLS GRID
