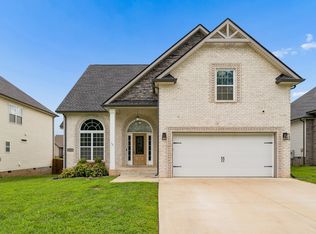
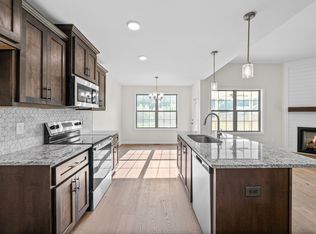
Beautiful floor plan featuring a wide-open layout perfect for entertaining! The gourmet kitchen offers a huge granite island, tile backsplash, stainless steel appliances, and two pantries. Formal dining room and engineered hardwood flooring throughout the main living areas. Spacious primary suite with vaulted ceilings, tiled shower, soaking tub, double vanities, and walk-in closet. Finished basement includes a large bonus room, 4th bedroom, and 3rd full bath. Enjoy the covered back deck with ceiling fan and neighborhood amenities including sidewalks, lighted streets, underground utilities, playgrounds, and a scenic community pond—all within walking distance!
Active
$370,000
1595 Variance Dr, Clarksville, TN 37042
4beds
2,400sqft
:
Get pre-qualified$2,311/mo
Single Family Residence, Residential
Built in 2021
10,454 Square Feet Lot
$-- Zestimate®
$154/sqft
$35/mo HOA
What's special
- 11 days |
- 281 |
- 13 |
Zillow last checked:
Listing updated:
Listed by:
Ashley Threatt 615-916-6779,
Emerald Realty and Investments LLC 931-436-4121
Source: RealTracs MLS as distributed by MLS GRID,MLS#: 3304170
Facts & features
Interior
Bedrooms & bathrooms
- Bedrooms: 4
- Bathrooms: 3
- Full bathrooms: 3
- Main level bedrooms: 3
Bedroom 1
- Features: Full Bath
- Level: Full Bath
- Area: 225 Square Feet
- Dimensions: 15x15
Primary bathroom
- Features: Double Vanity
- Level: Double Vanity
Dining room
- Features: Formal
- Level: Formal
- Area: 168 Square Feet
- Dimensions: 12x14
Kitchen
- Features: Eat-in Kitchen
- Level: Eat-in Kitchen
- Area: 216 Square Feet
- Dimensions: 12x18
Living room
- Features: Great Room
- Level: Great Room
- Area: 260 Square Feet
- Dimensions: 13x20
Recreation room
- Features: Basement Level
- Level: Basement Level
- Area: 399 Square Feet
- Dimensions: 19x21
Heating
- Central, Electric
Cooling
- Ceiling Fan(s), Central Air, Electric
Appliances
- Included: Electric Oven, Electric Range, Dishwasher, Disposal, Microwave, Refrigerator, Stainless Steel Appliance(s)
Features
- Air Filter, Built-in Features, Ceiling Fan(s), Extra Closets, High Ceilings, Open Floorplan, Pantry, Walk-In Closet(s)
- Flooring: Carpet, Wood, Tile
- Basement: Finished,Full
- Number of fireplaces: 1
- Fireplace features: Gas, Great Room
Interior area
- Total structure area: 2,400
- Total interior livable area: 2,400 sqft
- Finished area above ground: 2,400
Property
Parking
- Total spaces: 6
- Parking features: Garage Door Opener, Attached
- Attached garage spaces: 2
- Uncovered spaces: 4
Features
- Levels: One
- Stories: 2
- Patio & porch: Deck, Covered, Patio, Porch
- Exterior features: Balcony
- Waterfront features: Pond
Lot
- Size: 10,454 Square Feet
- Dimensions: 55
Details
- Parcel number: 063053A C 04500 00008053
- Special conditions: Standard
- Other equipment: Air Purifier
Construction
Type & style
- Home type: SingleFamily
- Architectural style: Split Level
- Property subtype: Single Family Residence, Residential
Materials
- Brick, Vinyl Siding
- Roof: Shingle
Condition
- New construction: No
- Year built: 2021
Utilities & green energy
- Sewer: Other
- Water: Public
- Utilities for property: Electricity Available, Water Available, Underground Utilities
Community & HOA
Community
- Subdivision: Liberty Park
HOA
- Has HOA: Yes
- Amenities included: Park, Playground, Sidewalks, Underground Utilities
- Services included: Trash
- HOA fee: $35 monthly
- Second HOA fee: $150 one time
Location
- Region: Clarksville
Financial & listing details
- Price per square foot: $154/sqft
- Tax assessed value: $379,800
- Annual tax amount: $1,994
- Date on market: 7/22/2026
- Electric utility on property: Yes
Estimated market value
Not available
Estimated sales range
Not available
Not available
Price history
| Date | Event | Price |
|---|---|---|
| 7/25/2026 | Listed for sale | $370,000+32.2%$154/sqft |
Source:  RealTracs MLS as distributed by MLS GRID #3304170 Report a problem RealTracs MLS as distributed by MLS GRID #3304170 Report a problem | ||
| 1/20/2021 | Listing removed | -- |
Source: RealTracs MLS as distributed by MLS GRID Report a problem | ||
| 1/14/2021 | Listed for sale | $279,900$117/sqft |
Source: Reliant Realty ERA Powered #2220178 Report a problem | ||
Public tax history
| Year | Property taxes | Tax assessment |
|---|---|---|
| 2024 | $1,994 +9.3% | $94,950 +55.6% |
| 2023 | $1,825 | $61,025 |
| 2022 | $1,825 +558.7% | $61,025 +559.7% |
| 2021 | $277 | $9,250 |
Find assessor info on the county website
Monthly payment
Est. payment
Payment breakdown
Explore the cost of this home by adjusting the details. Changes won't be saved.Climate risks
Neighborhood: 37042
Nearby schools
GreatSchools rating
- 7/10Woodlawn Elementary SchoolGrades: PK-5Distance: 2.1 mi
- 6/10New Providence Middle SchoolGrades: 6-8Distance: 3.3 mi
- 4/10Northwest High SchoolGrades: 9-12Distance: 2.2 mi
Schools provided by the listing agent
- Elementary: Woodlawn Elementary
- Middle: New Providence Middle
- High: Northwest High School
Source: RealTracs MLS as distributed by MLS GRID. This data may not be complete. We recommend contacting the local school district to confirm school assignments for this home.
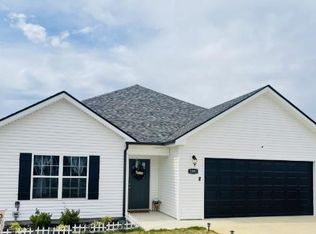
- $299,2003 bd2 ba1.6k sqft1591 Variance Dr, Clarksville, TN 37042Off Market
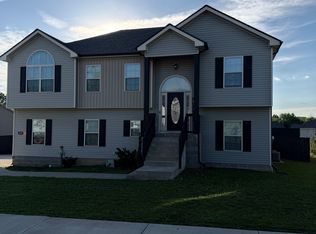
- $332,5004 bd3 ba2.3k sqft1597 Variance Dr, Clarksville, TN 37042Off Market
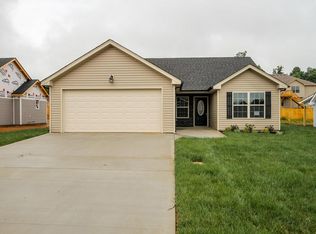
- $271,8003 bd2 ba1.2k sqft170 Liberty Park LOT 170, Clarksville, TN 37042Off Market
- $316,400-- bd3 ba2k sqft1456 Mutual Dr, Clarksville, TN 37042Off Market
- $337,1004 bd3 ba2.1k sqft1452 Mutual Dr, Clarksville, TN 37042Off Market
- $352,2004 bd3 ba2.4k sqft1584 Variance Dr LOT 474, Clarksville, TN 37040Off Market
- $375,2005 bd3 ba2.6k sqft1460 Mutual Dr, Clarksville, TN 37042Off Market
- $308,700-- bd-- ba1.6k sqft1588 Variance Dr, Clarksville, TN 37042Off Market
A local agent can set up tours, give advice and negotiate with sellers.
A local lender can help you make sure your offer is ready when you are.
Similar homes
- $349,0005 bd3 ba2k sqft1684 Putnum Dr, Clarksville, TN 37042For Sale
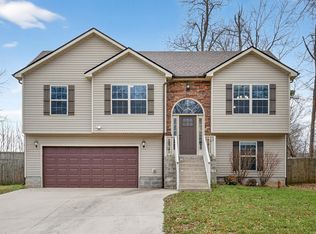
 MLS ID #3169538, Tanya Roberts. RealTracs MLS as distributed by MLS GRID
 - $389,0004 bd3 ba2.4k sqft1013 Harrison Way, Clarksville, TN 37042For Sale
 MLS ID #3304692, Bobby Johnson. RealTracs MLS as distributed by MLS GRID
 - $370,0005 bd3 ba2.2k sqft1061 Whitney Dr, Clarksville, TN 37042For Sale
 MLS ID #3304288, Lillian Long. RealTracs MLS as distributed by MLS GRID
 - $304,9003 bd2 ba1.2k sqft1578 Fredrick Dr Lot 608, Clarksville, TN 37042New Construction
 MLS ID #3314900, Jaime Wallace. RealTracs MLS as distributed by MLS GRID
 - $334,9004 bd3 ba2.1k sqft1173 Dygert Ct, Clarksville, TN 37042For SaleMLS ID #3271038, Donald G. Martin, MRP, ABR, SRS, Broker. RealTracs MLS as distributed by MLS GRID
- $374,0004 bd3 ba2k sqft1167 Elizabeth Ln, Clarksville, TN 37042For SaleMLS ID #3230762, Chancie Joines. RealTracs MLS as distributed by MLS GRID
- $385,0005 bd3 ba2.5k sqft2362 Danbury Dr, Clarksville, TN 37042For SaleMLS ID #3306117, Laurie Grekousis. RealTracs MLS as distributed by MLS GRID
- $329,9003 bd2 ba1.3k sqft325 Tisha Ct Lot 592, Clarksville, TN 37042New ConstructionMLS ID #3234850, Jurnee Gillette. RealTracs MLS as distributed by MLS GRID
- $329,9003 bd2 ba1.3k sqft330 Tisha Ct Lot 589, Clarksville, TN 37042New ConstructionMLS ID #3234849, Jurnee Gillette. RealTracs MLS as distributed by MLS GRID
- $329,9003 bd2 ba1.3k sqft330 Tisha Ct, Clarksville, TN 37042New ConstructionMLS ID #3234849, Jurnee Gillette. eXp Realty
- $329,5003 bd3 ba2k sqft143 Sycamore Hill Dr, Clarksville, TN 37042For SaleMLS ID #3185148, Mark Holleman. RealTracs MLS as distributed by MLS GRID
- $379,9004 bd3 ba2.3k sqft488 Kinslow Ct, Clarksville, TN 37040For SaleMLS ID #3304536, Patrycja Ellens. RealTracs MLS as distributed by MLS GRID
- $305,0003 bd2 ba1.3k sqft2026 Ireland Way, Clarksville, TN 37042For SaleMLS ID #3239577, Mary McCooley. RealTracs MLS as distributed by MLS GRID
- $314,9003 bd2 ba1.2k sqft333 Tisha Ct Lot 590, Clarksville, TN 37042New ConstructionMLS ID #3232748, Kyla Trainor. RealTracs MLS as distributed by MLS GRID
- $363,0004 bd3 ba2.4k sqft3139 Holly Point, Clarksville, TN 37043For SaleMLS ID #3281069, Robert Townsend. RealTracs MLS as distributed by MLS GRID
- $384,9993 bd3 ba2.1k sqft273 Turnberry Cir, Clarksville, TN 37043For SaleMLS ID #3312093, Chris Hodges. RealTracs MLS as distributed by MLS GRID
- $305,0003 bd2 ba1.4k sqft1162 Tybee Dr Lot 113, Clarksville, TN 37042New ConstructionMLS ID #3318935, Tanya Shannon. RealTracs MLS as distributed by MLS GRID
- $305,0003 bd2 ba1.4k sqft1170 Tybee Dr Lot 111, Clarksville, TN 37042New ConstructionMLS ID #3318943, Tanya Shannon. RealTracs MLS as distributed by MLS GRID
- $305,0003 bd2 ba1.4k sqft1158 Tybee Dr Lot 114, Clarksville, TN 37042New ConstructionMLS ID #3318910, Tanya Shannon. RealTracs MLS as distributed by MLS GRID
- $420,0004 bd3 ba2.1k sqft153 Chisum Ct, Clarksville, TN 37043For SaleMLS ID #3304687, Krystal McNallie. RealTracs MLS as distributed by MLS GRID
