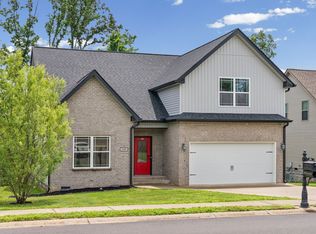
Roof, Windows, Vinyl, Garage Door & Carpet Were All Replaced in 2024 & Crawlspace Was Just Encapsulated! Primary Bedroom Downstairs Features a Large Walk-in Closet, Double Vanity, Soaker Tub & Separate Shower! Spacious Living Room w/ Hardwood Flooring & Beautiful Stone Fireplace. Kitchen Features Stainless Steel Appliances, a French Door Refrigerator, Lots of Cabinet Space & a Dining Area! Downstairs Also Offers a Mudroom off the Garage & a Half Bathroom! HUGE Bonus Room Upstairs Along w/ 3 Guest Bedrooms & Full Bathroom! Large Laundry Room w/ Custom Cabinets! Spacious Backyard w/ a Patio! Front Yard Camera, Doorbell Camera & Propane Tank Convey!
Active
$349,900
1843 Deerstand Dr, Clarksville, TN 37042
4beds
2,146sqft
:
Get pre-qualified$2,130/mo
Single Family Residence, Residential
Built in 2015
0.35 Acres Lot
$-- Zestimate®
$163/sqft
$-- HOA
What's special
- 22 days |
- 260 |
- 20 |
Zillow last checked:
Listing updated:
Listed by:
Laura Stasko 931-551-5076,
Keller Williams Realty Clarksville 931-648-8500
Source: RealTracs MLS as distributed by MLS GRID,MLS#: 3281113
Facts & features
Interior
Bedrooms & bathrooms
- Bedrooms: 4
- Bathrooms: 3
- Full bathrooms: 2
- 1/2 bathrooms: 1
- Main level bedrooms: 1
Bedroom 1
- Features: Walk-In Closet(s)
- Level: Walk-In Closet(s)
- Area: 195 Square Feet
- Dimensions: 15x13
Bedroom 2
- Area: 168 Square Feet
- Dimensions: 14x12
Bedroom 3
- Area: 140 Square Feet
- Dimensions: 14x10
Bedroom 4
- Area: 130 Square Feet
- Dimensions: 13x10
Primary bathroom
- Features: Double Vanity
- Level: Double Vanity
Kitchen
- Features: Eat-in Kitchen
- Level: Eat-in Kitchen
- Area: 242 Square Feet
- Dimensions: 22x11
Living room
- Features: Great Room
- Level: Great Room
- Area: 255 Square Feet
- Dimensions: 17x15
Other
- Features: Utility Room
- Level: Utility Room
- Area: 72 Square Feet
- Dimensions: 9x8
Other
- Area: 36 Square Feet
- Dimensions: 6x6
Recreation room
- Features: Second Floor
- Level: Second Floor
- Area: 462 Square Feet
- Dimensions: 22x21
Heating
- Electric, Heat Pump
Cooling
- Central Air, Electric
Appliances
- Included: Range, Dishwasher, Disposal, Microwave, Refrigerator, Stainless Steel Appliance(s)
- Laundry: Electric Dryer Hookup, Washer Hookup
Features
- Air Filter, Ceiling Fan(s), Entrance Foyer, Extra Closets, High Ceilings, Pantry, Walk-In Closet(s)
- Flooring: Carpet, Wood, Tile, Vinyl
- Basement: Crawl Space
- Number of fireplaces: 1
- Fireplace features: Living Room
Interior area
- Total structure area: 2,146
- Total interior livable area: 2,146 sqft
- Finished area above ground: 2,146
Property
Parking
- Total spaces: 2
- Parking features: Garage Door Opener, Attached, Concrete, Driveway
- Attached garage spaces: 2
- Has uncovered spaces: Yes
Features
- Levels: Two
- Stories: 2
- Patio & porch: Porch, Covered, Patio
Lot
- Size: 0.35 Acres
Details
- Parcel number: 063029O D 02000 00003044B
- Special conditions: Standard
- Other equipment: Air Purifier
Construction
Type & style
- Home type: SingleFamily
- Property subtype: Single Family Residence, Residential
Materials
- Brick, Vinyl Siding
Condition
- New construction: No
- Year built: 2015
Utilities & green energy
- Sewer: Public Sewer
- Water: Public
- Utilities for property: Electricity Available, Water Available
Community & HOA
Community
- Subdivision: Deer Hollow Estates
HOA
- Has HOA: No
Location
- Region: Clarksville
Financial & listing details
- Price per square foot: $163/sqft
- Tax assessed value: $215,000
- Annual tax amount: $1,903
- Date on market: 7/15/2026
- Electric utility on property: Yes
Estimated market value
Not available
Estimated sales range
Not available
Not available
Price history
| Date | Event | Price |
|---|---|---|
| 7/21/2026 | Listed for sale | $349,900+75.8%$163/sqft |
Source:  RealTracs MLS as distributed by MLS GRID #3281113 Report a problem RealTracs MLS as distributed by MLS GRID #3281113 Report a problem | ||
| 2/2/2015 | Sold | $199,000$93/sqft |
Source: Public Record Report a problem | ||
Public tax history
| Year | Property taxes | Tax assessment |
|---|---|---|
| 2024 | $1,129 -35.5% | $53,750 -8.2% |
| 2023 | $1,751 | $58,550 |
| 2022 | $1,751 0% | $58,550 |
| 2021 | $1,751 -0.1% | $58,550 -0.1% |
| 2020 | $1,753 0% | $58,625 |
| 2019 | $1,753 | $58,625 +17.7% |
| 2018 | $1,753 +12.4% | $49,800 -2% |
| 2017 | $1,560 | $50,825 |
| 2016 | $1,560 +3.2% | $50,825 |
| 2015 | $1,512 +713.2% | $50,825 +713.2% |
| 2014 | $186 | $6,250 |
Find assessor info on the county website
Monthly payment
Est. payment
Payment breakdown
Explore the cost of this home by adjusting the details. Changes won't be saved.Climate risks
Neighborhood: 37042
Nearby schools
GreatSchools rating
- 5/10Minglewood Elementary SchoolGrades: PK-5Distance: 2.3 mi
- 6/10New Providence Middle SchoolGrades: 6-8Distance: 2.5 mi
- 4/10Northwest High SchoolGrades: 9-12Distance: 1.2 mi
Schools provided by the listing agent
- Elementary: Minglewood Elementary
- Middle: New Providence Middle
- High: Northwest High School
Source: RealTracs MLS as distributed by MLS GRID. This data may not be complete. We recommend contacting the local school district to confirm school assignments for this home.
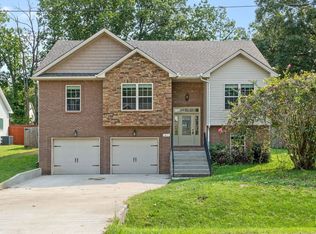
- $363,6004 bd3 ba2.3k sqft1845 Deerstand Dr, Clarksville, TN 37042Off Market
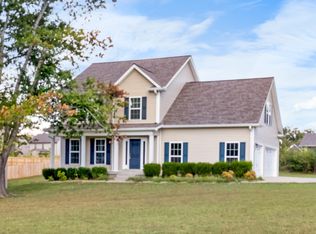
- $325,0003 bd3 ba1.8k sqft1481 Trainer Rd, Clarksville, TN 37042Sold
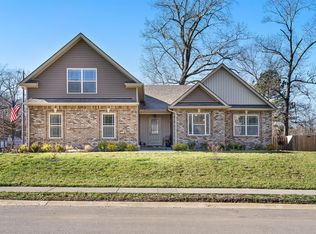
- $325,0003 bd2 ba2k sqft1471 Trainer Rd, Clarksville, TN 37042Off Market
- $305,0003 bd2 ba2k sqft1847 Deerstand Dr, Clarksville, TN 37042Sold

- $316,6003 bd3 ba2k sqft142 Sycamore Hill Dr, Clarksville, TN 37042Off Market
- $340,5003 bd3 ba2.1k sqft144 Sycamore Hill Dr, Clarksville, TN 37042Off Market
- $338,3004 bd3 ba1.8k sqft30 Sycamore Hls LOT 30, Clarksville, TN 37042Off Market
- $325,2003 bd2 ba2k sqft1849 Deerstand Dr, Clarksville, TN 37042Off Market
A local agent can set up tours, give advice and negotiate with sellers.
A local lender can help you make sure your offer is ready when you are.
Similar homes
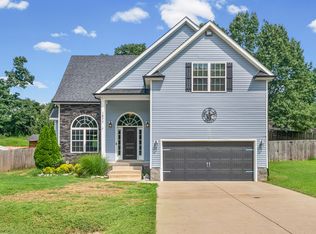
- $345,0004 bd4 ba1.9k sqft1877 Red Fox Trl, Clarksville, TN 37042For Sale
 MLS ID #3320318, Lindsey Sims. RealTracs MLS as distributed by MLS GRID
 - $340,0004 bd3 ba1.8k sqft125 Sycamore Hill Dr, Clarksville, TN 37042For Sale
 MLS ID #3268509, Tyler Smith. RealTracs MLS as distributed by MLS GRID
 - $369,9004 bd4 ba2.2k sqft1861 Red Fox Trl, Clarksville, TN 37042For Sale
 MLS ID #3183615, John Montgomery. RealTracs MLS as distributed by MLS GRID
 - $375,0004 bd3 ba2.1k sqft153 Sycamore Hill Dr, Clarksville, TN 37042For Sale
 MLS ID #3243589, Hannah Price. RealTracs MLS as distributed by MLS GRID
 - $357,5004 bd3 ba2k sqft1381 Sussex Dr, Clarksville, TN 37042For SaleMLS ID #3305484, Caitlin Grisier. RealTracs MLS as distributed by MLS GRID
- $335,9004 bd3 ba2.1k sqft1613 Broad Cir, Clarksville, TN 37042For SaleMLS ID #3276609, Megan Gilbert. RealTracs MLS as distributed by MLS GRID
- $319,9003 bd2 ba1.4k sqft1312 Morstead Dr, Clarksville, TN 37042For SaleMLS ID #3320089, Tiffany Jones. RealTracs MLS as distributed by MLS GRID
- $299,0003 bd3 ba1.8k sqft1480 Trainer Rd, Clarksville, TN 37042For SaleMLS ID #3276774, Brittania Nosworthy. RealTracs MLS as distributed by MLS GRID
- $340,0005 bd3 ba2k sqft1672 Putnum Dr, Clarksville, TN 37042For SaleMLS ID #3256371, Hannah Price. RealTracs MLS as distributed by MLS GRID
- $370,0004 bd3 ba2.4k sqft1595 Variance Dr, Clarksville, TN 37042For SaleMLS ID #3304170, Ashley Threatt. RealTracs MLS as distributed by MLS GRID
- $315,0003 bd3 ba2.1k sqft1101 Meachem Dr, Clarksville, TN 37042For SaleMLS ID #3265358, Vivien Perez. RealTracs MLS as distributed by MLS GRID
- $395,0004 bd3 ba2.1k sqft2422 Bucklin Dr, Clarksville, TN 37042For SaleMLS ID #3314641, Terrie Buck. RealTracs MLS as distributed by MLS GRID
- $289,9003 bd2 ba1.3k sqft1672 Parkside Dr, Clarksville, TN 37042For SaleMLS ID #3335763, Mark Cairns. RealTracs MLS as distributed by MLS GRID
- $375,9004 bd3 ba2k sqft97 Sycamore Hl Lot 97, Clarksville, TN 37042New ConstructionMLS ID #3250630, Macie Werley. RealTracs MLS as distributed by MLS GRID
- $373,0004 bd3 ba1.9k sqft194 Dewberry Ct, Clarksville, TN 37042New ConstructionMLS ID #3251593, Jenn McMillion. RealTracs MLS as distributed by MLS GRID
- $329,9004 bd3 ba2k sqft1391 Freedom Dr, Clarksville, TN 37042For SaleMLS ID #3186124, Drake Jenkins. RealTracs MLS as distributed by MLS GRID
- $319,0003 bd3 ba1.8k sqft1380 Mutual Dr, Clarksville, TN 37042For SaleMLS ID #3250355, Lanis Frederick. RealTracs MLS as distributed by MLS GRID
- $370,0004 bd3 ba1.7k sqft201 Dewberry Ct, Clarksville, TN 37042New ConstructionMLS ID #3251592, Jenn McMillion. RealTracs MLS as distributed by MLS GRID
- $370,0004 bd3 ba1.7k sqft193 Dewberry Ct, Clarksville, TN 37042New ConstructionMLS ID #3251591, Jenn McMillion. RealTracs MLS as distributed by MLS GRID
- $334,0003 bd3 ba1.7k sqft801 Marksman Ct, Clarksville, TN 37042For SaleMLS ID #3229479, Linda Mendoza. RealTracs MLS as distributed by MLS GRID
