This spacious split-foyer home offers 3 bedrooms and 2 full baths on the main level plus an additional two finished rooms (multiple possible uses) and another full bath on the lower level. One extra room is 9'x10'. The other is huge at 33' long and 11' wide for the first 19' and then 7' wide for the remaining 14'. Come and see this large area for yourself, and imagine the possibilities. There is also an unfinished 7'x7' utility room at the back of the garage that currently only contains the water heater. Excellent area for additional storage space. Primary bath has double vanities, garden tub and separate shower. The built-in dishwasher and microwave in the kitchen make meal preparation and cleanup a breeze. The formal dining area is perfect for entertaining. The eat-in kitchen offers another cozy space for casual dining. The 2 car basement garage (22'x20') provides convenient parking and extra storage space. Step outside onto the back deck, and enjoy the fresh air. Ceiling fans throughout the house provide a refreshing breeze during the warmer months. The rear wood privacy fence ensures a sense of seclusion and security. Stay comfortable year-round with the central heat/air system. Electric washer/dryer connections are present. The trey ceiling adds a touch of elegance to the home's interior. The interior has been freshly painted. Enjoy the two playground/park areas in the neighborhood. Home is conveniently located just a short distance from Fort Campbell and shopping areas. Flooring allowance is negotiable with an acceptable offer.
Under contract - showing
Price cut: $5K (7/7)
$299,900
1448 Mutual Dr, Clarksville, TN 37042
3beds
1,815sqft
:
Get pre-qualified$1,861/mo
Single Family Residence, Residential
Built in 2010
0.3 Acres Lot
$-- Zestimate®
$165/sqft
$35/mo HOA
What's special
- 122 days |
- 175 |
- 16 |
Zillow last checked:
Listing updated:
Listed by:
Berle Travis 931-257-1620,
Berkshire Hathaway HomeServices PenFed Realty 931-503-8000
Source: RealTracs MLS as distributed by MLS GRID,MLS#: 3173494
Facts & features
Interior
Bedrooms & bathrooms
- Bedrooms: 3
- Bathrooms: 3
- Full bathrooms: 3
- Main level bedrooms: 3
Bedroom 1
- Features: Full Bath
- Level: Full Bath
- Area: 154 Square Feet
- Dimensions: 14x11
Bedroom 2
- Area: 110 Square Feet
- Dimensions: 11x10
Bedroom 3
- Area: 110 Square Feet
- Dimensions: 11x10
Primary bathroom
- Features: Double Vanity
- Level: Double Vanity
Dining room
- Features: Separate
- Level: Separate
- Area: 110 Square Feet
- Dimensions: 11x10
Kitchen
- Features: Eat-in Kitchen
- Level: Eat-in Kitchen
- Area: 152 Square Feet
- Dimensions: 19x8
Living room
- Features: Separate
- Level: Separate
- Area: 234 Square Feet
- Dimensions: 18x13
Other
- Features: Office
- Level: Office
- Area: 90 Square Feet
- Dimensions: 10x9
Other
- Features: Utility Room
- Level: Utility Room
- Area: 49 Square Feet
- Dimensions: 7x7
Recreation room
- Features: Basement Level
- Level: Basement Level
- Area: 209 Square Feet
- Dimensions: 19x11
Heating
- Central
Cooling
- Central Air, Electric
Appliances
- Included: Electric Oven, Electric Range, Dishwasher, Microwave, Refrigerator
- Laundry: Electric Dryer Hookup, Washer Hookup
Features
- Ceiling Fan(s), Entrance Foyer
- Flooring: Carpet, Wood, Tile
- Basement: Partially Finished
- Number of fireplaces: 1
- Fireplace features: Gas, Living Room
Interior area
- Total structure area: 1,815
- Total interior livable area: 1,815 sqft
- Finished area above ground: 1,323
- Finished area below ground: 492
Property
Parking
- Total spaces: 2
- Parking features: Garage Door Opener, Basement
- Attached garage spaces: 2
Features
- Levels: Two
- Stories: 2
- Patio & porch: Deck, Porch
- Fencing: Back Yard
Lot
- Size: 0.3 Acres
Details
- Parcel number: 063053A D 00400 00008053A
- Special conditions: Standard
Construction
Type & style
- Home type: SingleFamily
- Architectural style: Raised Ranch
- Property subtype: Single Family Residence, Residential
Materials
- Vinyl Siding
- Roof: Shingle
Condition
- New construction: No
- Year built: 2010
Utilities & green energy
- Sewer: Public Sewer
- Water: Public
- Utilities for property: Electricity Available, Water Available, Underground Utilities
Community & HOA
Community
- Security: Smoke Detector(s)
- Subdivision: Liberty Park
HOA
- Has HOA: Yes
- Amenities included: Park, Playground, Sidewalks, Underground Utilities
- Services included: Maintenance Grounds, Trash
- HOA fee: $35 monthly
- Second HOA fee: $175 one time
Location
- Region: Clarksville
Financial & listing details
- Price per square foot: $165/sqft
- Tax assessed value: $298,400
- Annual tax amount: $1,567
- Date on market: 4/13/2026
- Electric utility on property: Yes
Estimated market value
Not available
Estimated sales range
Not available
Not available
Price history
| Date | Event | Price |
|---|---|---|
| 8/3/2026 | Contingent | $299,900$165/sqft |
Source:  RealTracs MLS as distributed by MLS GRID #3173494 Report a problem RealTracs MLS as distributed by MLS GRID #3173494 Report a problem | ||
| 7/7/2026 | Price change | $299,900-1.6%$165/sqft |
Source: RealTracs MLS as distributed by MLS GRID #3173494 Report a problem | ||
| 5/13/2026 | Price change | $304,900-1.6%$168/sqft |
Source: RealTracs MLS as distributed by MLS GRID #3173494 Report a problem | ||
| 4/13/2026 | Listed for sale | $310,000+119.1%$171/sqft |
Source: RealTracs MLS as distributed by MLS GRID #3173494 Report a problem | ||
| 1/13/2024 | Listing removed | -- |
Source: Zillow Rentals Report a problem | ||
| 12/23/2023 | Listed for rent | $1,695+41.8%$1/sqft |
Source: Zillow Rentals Report a problem | ||
| 11/30/2017 | Listing removed | $1,195$1/sqft |
Source: Berkshire Hathaway PenFed Realty Report a problem | ||
| 10/20/2017 | Listed for rent | $1,195$1/sqft |
Source: Berkshire Hathaway PenFed Realty Report a problem | ||
| 6/25/2015 | Listing removed | $1,195$1/sqft |
Source: Berkshire Hathaway HomeServices PenFed Realty #1602475 Report a problem | ||
| 5/29/2015 | Price change | $1,195-6.6%$1/sqft |
Source: Berkshire Hathaway HomeServices PenFed Realty #1602475 Report a problem | ||
| 4/30/2015 | Price change | $1,280-1.5%$1/sqft |
Source: Berkshire Hathaway HomeServices PenFed Realty #1602475 Report a problem | ||
| 3/22/2015 | Price change | $1,300-3.7%$1/sqft |
Source: Berkshire Hathaway HomeServices PenFed Realty #1602475 Report a problem | ||
| 1/17/2015 | Listed for rent | $1,350$1/sqft |
Source: Berkshire Hathaway HomeServices PenFed Realty #1602475 Report a problem | ||
| 12/26/2014 | Sold | $141,500-0.7%$78/sqft |
Source: RealTracs MLS as distributed by MLS GRID #1588621 Report a problem | ||
| 11/8/2014 | Listed for sale | $142,500+8.1%$79/sqft |
Source: Keystone Realty and Management #1588621 Report a problem | ||
| 10/6/2014 | Sold | $131,828-21.9%$73/sqft |
Source: Public Record Report a problem | ||
| 2/22/2010 | Sold | $168,900$93/sqft |
Source: Public Record Report a problem | ||
Public tax history
| Year | Property taxes | Tax assessment |
|---|---|---|
| 2024 | $1,567 +5.8% | $74,600 +50.7% |
| 2023 | $1,480 | $49,500 |
| 2022 | $1,480 +0% | $49,500 |
| 2021 | $1,480 0% | $49,500 |
| 2020 | $1,480 +0% | $49,500 |
| 2019 | $1,480 | $49,500 +21.2% |
| 2018 | $1,480 +14.6% | $40,825 -3% |
| 2017 | $1,292 | $42,075 |
| 2016 | $1,292 | $42,075 |
| 2015 | $1,292 +3.2% | $42,075 |
| 2014 | $1,252 +1.5% | $42,075 +7.1% |
| 2013 | $1,233 0% | $39,275 |
| 2011 | $1,233 +9% | $39,275 |
| 2010 | $1,131 +461.1% | $39,275 +461.1% |
| 2009 | $202 | $7,000 |
| 2008 | -- | $7,000 |
Find assessor info on the county website
Monthly payment
Est. payment
Payment breakdown
Explore the cost of this home by adjusting the details. Changes won't be saved.Climate risks
Neighborhood: 37042
Nearby schools
GreatSchools rating
- 7/10Woodlawn Elementary SchoolGrades: PK-5Distance: 2.1 mi
- 6/10New Providence Middle SchoolGrades: 6-8Distance: 3.3 mi
- 4/10Northwest High SchoolGrades: 9-12Distance: 2.2 mi
Schools provided by the listing agent
- Elementary: Woodlawn Elementary
- Middle: New Providence Middle
- High: Northwest High School
Source: RealTracs MLS as distributed by MLS GRID. This data may not be complete. We recommend contacting the local school district to confirm school assignments for this home.
- $305,0004 bd3 ba2k sqft1444 Mutual Dr, Clarksville, TN 37042Sold
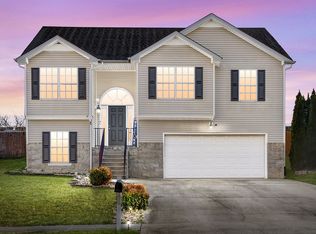
- $337,1004 bd3 ba2.1k sqft1452 Mutual Dr, Clarksville, TN 37042Off Market

- $266,7003 bd2 ba1.2k sqft170 Liberty Park LOT 170, Clarksville, TN 37042Off Market
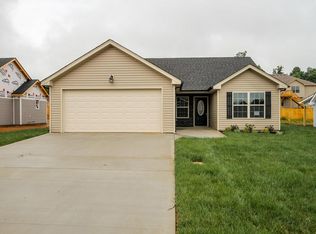
- $353,500-- bd-- ba-- sqftMutual Dr, Clarksville, TN 37042Off Market
- $279,7003 bd2 ba1.2k sqft112 Liberty Park, Clarksville, TN 37042Off Market
- $314,3003 bd2 ba2.2k sqft1440 Mutual Dr, Clarksville, TN 37042Off Market
- $296,5004 bd3 ba1.7k sqft1449 Mutual Dr, Clarksville, TN 37042Off Market
- $290,4003 bd2 ba1.4k sqft1445 Mutual Dr, Clarksville, TN 37042Off Market
A local agent can set up tours, give advice and negotiate with sellers.
A local lender can help you make sure your offer is ready when you are.
Similar homes
- $260,0003 bd2 ba1.3k sqft1640 Broad Cir, Clarksville, TN 37042For Sale
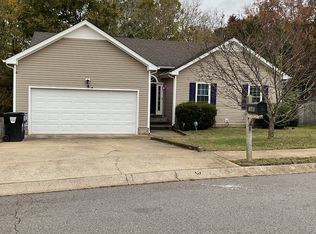
 MLS ID #3179028, Andrea Mcfadden. RealTracs MLS as distributed by MLS GRID
 - $279,0003 bd2 ba1.3k sqft762 Gleason Dr, Clarksville, TN 37042For Sale
 MLS ID #3501302, Eric A. Boyd. RealTracs MLS as distributed by MLS GRID
 - $300,0004 bd3 ba1.6k sqft307 Bancroft Dr, Clarksville, TN 37042For Sale
 MLS ID #3320947, Karla Mullen. RealTracs MLS as distributed by MLS GRID
 - $314,9993 bd2 ba1.2k sqft1457 Fredrick Dr, Clarksville, TN 37042For Sale
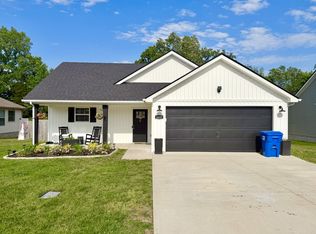 MLS ID #3302317, Amanda Nefe. RealTracs MLS as distributed by MLS GRID
 - $294,0005 bd3 ba2.1k sqft166 Kirby Dr, Clarksville, TN 37042For SaleMLS ID #3230606, Karen Albright. RealTracs MLS as distributed by MLS GRID
- $299,9003 bd2 ba1.6k sqft1464 Cedar Springs Cir, Clarksville, TN 37042For SaleMLS ID #3309229, Terry Lee Miller. RealTracs MLS as distributed by MLS GRID
- $279,0003 bd2 ba2k sqft435 Victory Rd, Clarksville, TN 37042For SaleMLS ID #3164272, Jacquelyn Scott. RealTracs MLS as distributed by MLS GRID
- $310,0004 bd3 ba1.9k sqft3398 Queensbury Rd, Clarksville, TN 37042For SaleMLS ID #3224237, Patrice Gray. RealTracs MLS as distributed by MLS GRID
- $250,0003 bd2 ba2k sqft107 Winston Ct, Clarksville, TN 37042For SaleMLS ID #3255587, Joe S. Spears. RealTracs MLS as distributed by MLS GRID
- $289,0003 bd2 ba1.4k sqft109 Morningside Dr, Clarksville, TN 37042For SaleMLS ID #3301863, April McIntire. RealTracs MLS as distributed by MLS GRID
- $299,0003 bd2 ba1.5k sqft2758 Shepherds Ct, Woodlawn, TN 37191For SaleMLS ID #3299312, Nicole L. Staples. RealTracs MLS as distributed by MLS GRID
- $250,0003 bd2 ba1.1k sqft505 Pointer Ln, Clarksville, TN 37042For SaleMLS ID #3304727, Aaron Morton. RealTracs MLS as distributed by MLS GRID
- $271,0003 bd2 ba1.6k sqft3402 Chaney Ln, Clarksville, TN 37042For SaleMLS ID #3247701, Karen Albright. RealTracs MLS as distributed by MLS GRID
- $240,0003 bd2 ba988 sqft290 Fritz Cir, Clarksville, TN 37042For SaleMLS ID #3232086, Beth Myers. RealTracs MLS as distributed by MLS GRID
- $287,0003 bd2 ba1.7k sqft245 Harold Dr, Clarksville, TN 37040For SaleMLS ID #3239965, Jacquelyn Scott. RealTracs MLS as distributed by MLS GRID
- $303,0005 bd4 ba1.9k sqft1450 Raven Rd, Clarksville, TN 37042For SaleMLS ID #3131727, Karen Albright. RealTracs MLS as distributed by MLS GRID
- $259,5003 bd2 ba1.9k sqft419 Spencer Ln, Clarksville, TN 37042For SaleMLS ID #3251516, Judy Norton ABR, GRI, SFR. RealTracs MLS as distributed by MLS GRID
- $260,0003 bd2 ba1.3k sqft221 Jim Thorpe Dr, Clarksville, TN 37042For SaleMLS ID #3312369, Patrice Bertrand. RealTracs MLS as distributed by MLS GRID
- $325,0003 bd4 ba1.9k sqft3809 Suiter Rd, Clarksville, TN 37040For SaleMLS ID #3510967, Shelly Holladay. RealTracs MLS as distributed by MLS GRID
- $261,0003 bd2 ba1.2k sqft547 Fox Trot Dr, Clarksville, TN 37042For SaleMLS ID #3288416, Eric A. Boyd. RealTracs MLS as distributed by MLS GRID
