CLICK ON THE DRONE VIDEO in links
PRICED TO SELL AND FULL OF POSSIBILITIES!
This home sits on 5 beautiful, level acres with a YEAR-ROUND CREEK and plenty of room to enjoy the outdoors.
The property features a HUGE 43X35 SHOP with 3 bays, concrete floors, electric, a work bench, an oil change/car repair trench, which makes it an ideal setup for the car enthusiast, mechanic, hobbyist, or anyone needing serious workshop space. There is also additional storage space upstairs in the shop and it has its own entrance.
Several fenced in areas offer space for dogs, goats, or other animals, while the acreage provides plenty of room to spread out.
Enjoy the peaceful setting and abundant wildlife right outside your door.
Seller just installed a brand-new HVAC unit!
If you have been looking for usable acreage, a great shop, and country living at an affordable price, this one is definitely worth a look!
Active
Price cut: $9.9K (8/20)
$349,999
467 Gip Manning Rd, Clarksville, TN 37042
3beds
1,242sqft
Manufactured On Land, Residential
Built in 1994
5.06 Acres Lot
$-- Zestimate®
$282/sqft
$-- HOA
What's special
Peaceful settingBrand-new hvac unitYear-round creek
- 48 days
- 891
- 114
Zillow last checked:
Listing updated:
Listed by:
Denise Stinson 615-300-6774,
Crye-Leike, Inc., REALTORS 615-446-8840
Source: RealTracs MLS as distributed by MLS GRID,MLS#: 3499660
Facts & features
Interior
Bedrooms & bathrooms
- Bedrooms: 3
- Bathrooms: 2
- Full bathrooms: 2
- Main level bedrooms: 3
Bedroom 1
- Features: Full Bath
- Level: Full Bath
- Area: 154 Square Feet
- Dimensions: 14x11
Bedroom 2
- Features: Extra Large Closet
- Level: Extra Large Closet
- Area: 110 Square Feet
- Dimensions: 11x10
Bedroom 3
- Features: Walk-In Closet(s)
- Level: Walk-In Closet(s)
- Area: 99 Square Feet
- Dimensions: 11x9
Primary bathroom
- Features: Primary Bedroom
- Level: Primary Bedroom
Dining room
- Features: Combination
- Level: Combination
- Area: 63 Square Feet
- Dimensions: 9x7
Kitchen
- Area: 99 Square Feet
- Dimensions: 11x9
Living room
- Area: 143 Square Feet
- Dimensions: 13x11
Heating
- Central, Electric
Cooling
- Central Air, Electric
Appliances
- Included: Electric Oven, Electric Range, Dishwasher, Dryer, Microwave, Refrigerator, Washer
- Laundry: Electric Dryer Hookup, Washer Hookup
Features
- Flooring: Tile, Vinyl
- Basement: None
Interior area
- Total structure area: 1,242
- Total interior livable area: 1,242 sqft
- Finished area above ground: 1,242
Property
Parking
- Total spaces: 3
- Parking features: Detached
- Garage spaces: 3
Features
- Levels: One
- Stories: 1
- Fencing: Back Yard
Lot
- Size: 5.06 Acres
- Features: Cleared, Private, Wooded
- Topography: Cleared,Private,Wooded
Details
- Parcel number: 063092 00512 00021092
- Special conditions: Standard
Construction
Type & style
- Home type: MobileManufactured
- Property subtype: Manufactured On Land, Residential
Materials
- Vinyl Siding
Condition
- New construction: No
- Year built: 1994
Utilities & green energy
- Sewer: Septic Tank
- Water: Public
- Utilities for property: Electricity Available, Water Available
Community & HOA
Community
- Subdivision: None
HOA
- Has HOA: No
Location
- Region: Clarksville
Financial & listing details
- Price per square foot: $282/sqft
- Tax assessed value: $155,800
- Annual tax amount: $1,216
- Date on market: 8/7/2026
- Electric utility on property: Yes
Estimated market value
Not available
Estimated sales range
Not available
Not available
Price history
| Date | Event | Price |
|---|---|---|
| 8/20/2026 | Price change | $349,999-2.8%$282/sqft |
Source:  RealTracs MLS as distributed by MLS GRID #3499660 Report a problem RealTracs MLS as distributed by MLS GRID #3499660 Report a problem | ||
| 8/7/2026 | Listed for sale | $359,900+12.5%$290/sqft |
Source: RealTracs MLS as distributed by MLS GRID #3499660 Report a problem | ||
| 11/1/2024 | Sold | $320,000-1.5%$258/sqft |
Source: RealTracs MLS as distributed by MLS GRID #2695660 Report a problem | ||
| 10/14/2024 | Contingent | $325,000$262/sqft |
Source: RealTracs MLS as distributed by MLS GRID #2695660 Report a problem | ||
| 10/12/2024 | Listed for sale | $325,000$262/sqft |
Source: RealTracs MLS as distributed by MLS GRID #2695660 Report a problem | ||
| 8/28/2024 | Contingent | $325,000$262/sqft |
Source: RealTracs MLS as distributed by MLS GRID #2695660 Report a problem | ||
| 8/24/2024 | Listed for sale | $325,000+25%$262/sqft |
Source: RealTracs MLS as distributed by MLS GRID #2695660 Report a problem | ||
| 3/18/2022 | Sold | $260,000$209/sqft |
Source: Public Record Report a problem | ||
| 11/25/2021 | Sold | $260,000+2%$209/sqft |
Source: RealTracs MLS as distributed by MLS GRID #2298078 Report a problem | ||
| 10/11/2021 | Contingent | $255,000$205/sqft |
Source: RealTracs MLS as distributed by MLS GRID #2298078 Report a problem | ||
| 10/7/2021 | Listed for sale | $255,000+50%$205/sqft |
Source: RealTracs MLS as distributed by MLS GRID #2298078 Report a problem | ||
| 6/10/2020 | Sold | $170,000+1.6%$137/sqft |
Source: Public Record Report a problem | ||
| 3/27/2020 | Listed for sale | $167,400+43.1%$135/sqft |
Source: Century 21 Platinum Properties #2134386 Report a problem | ||
| 7/21/2015 | Sold | $116,999$94/sqft |
Source: Public Record Report a problem | ||
| 3/22/2015 | Listing removed | $116,999$94/sqft |
Source: Fast Train, LLC #1577237 Report a problem | ||
| 11/26/2014 | Price change | $116,999-3.3%$94/sqft |
Source: Fast Train, LLC #1577237 Report a problem | ||
| 8/23/2014 | Price change | $121,000-2%$97/sqft |
Source: Fast Train, LLC #1495683 Report a problem | ||
| 7/1/2014 | Price change | $123,450-0.8%$99/sqft |
Source: Fast Train, LLC #1495683 Report a problem | ||
| 6/11/2014 | Price change | $124,450-1.6%$100/sqft |
Source: Fast Train, LLC #1495683 Report a problem | ||
| 2/7/2014 | Price change | $126,500-1.9%$102/sqft |
Source: Fast Train, LLC #1495683 Report a problem | ||
| 11/3/2013 | Listed for sale | $129,000$104/sqft |
Source: Keller Willaims Realty #1495683 Report a problem | ||
Public tax history
| Year | Property taxes | Tax assessment |
|---|---|---|
| 2024 | $818 +33.3% | $38,950 +89.8% |
| 2023 | $614 | $20,525 |
| 2022 | $614 +11.4% | $20,525 +11.4% |
| 2021 | $551 | $18,425 +0.1% |
| 2020 | -- | $18,400 |
| 2019 | $550 | $18,400 +12.7% |
| 2018 | $550 +4.4% | $16,325 -4.8% |
| 2017 | $527 | $17,150 |
| 2016 | $527 | $17,150 -0.1% |
| 2015 | $527 +3.2% | $17,175 |
| 2014 | $511 -6.1% | $17,175 -0.9% |
| 2013 | $544 0% | $17,325 0% |
| 2011 | $544 +9% | $17,327 |
| 2010 | $499 | $17,327 |
| 2009 | $499 | $17,327 |
| 2008 | -- | $17,327 +14.3% |
| 2007 | $476 | $15,153 |
| 2006 | $476 +2.5% | $15,153 +5.8% |
| 2005 | $464 +11.3% | $14,328 |
| 2004 | $417 | $14,328 |
| 2002 | $417 | $14,328 -7.2% |
| 2001 | -- | $15,445 -74.9% |
| 2000 | -- | $61,430 |
Find assessor info on the county website
Monthly payment
Climate risks
Neighborhood: 37042
Nearby schools
Schools provided by the listing agent
- Elementary: Woodlawn Elementary
- Middle: New Providence Middle
- High: Northwest High School
Source: RealTracs MLS as distributed by MLS GRID. This data may not be complete. We recommend contacting the local school district to confirm school assignments for this home.
- $193,200-- bd-- ba-- sqft465 Gip Manning Rd, Clarksville, TN 37042Off Market
- $319,1003 bd2 ba1.2k sqft449 Gip Manning Rd, Clarksville, TN 37042Off Market
- $298,3003 bd2 ba1.5k sqft460 Gip Manning Rd, Clarksville, TN 37042Off Market
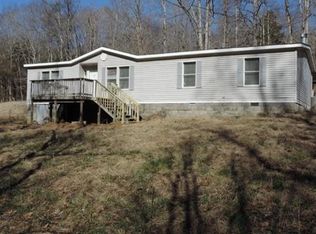
- $219,300-- bd2 ba1.9k sqft415 Gip Manning Rd, Clarksville, TN 37042Off Market
Similar homes
- $274,9993 bd2 ba1k sqft2649 Dotsonville Rd, Clarksville, TN 37042For Sale
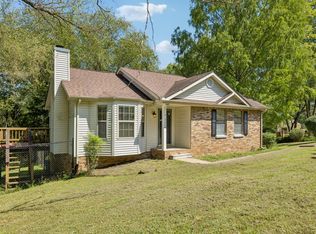
 MLS ID #3526949, Cristen Bell. RealTracs MLS as distributed by MLS GRID
 - $269,9003 bd2 ba1.4k sqft117 Susan St, Clarksville, TN 37042For Sale
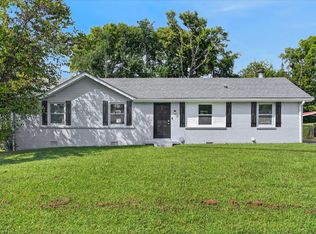 MLS ID #3598268, Mary McCooley. RealTracs MLS as distributed by MLS GRID
 - $379,9003 bd2 ba1.7k sqft1141 Old Mack Rd, Clarksville, TN 37040For Sale
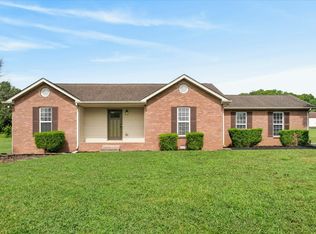 MLS ID #3262844, Nancy Selesele. RealTracs MLS as distributed by MLS GRID
 - $279,9003 bd2 ba1.3k sqft1788 Cherry Point Ct, Clarksville, TN 37042For Sale
 MLS ID #3597858, Kala Wiles-Tennessee. RealTracs MLS as distributed by MLS GRID
 - $310,0003 bd2 ba1.6k sqft235 Short St, Clarksville, TN 37042For SaleMLS ID #3333670, Kelsey Greene. RealTracs MLS as distributed by MLS GRID
- $299,0003 bd2 ba1.3k sqft266 Denny Rd, Clarksville, TN 37043For SaleMLS ID #3246561, Ginger Fitting. RealTracs MLS as distributed by MLS GRID
- $250,0003 bd2 ba1.2k sqft1829 Needmore Rd, Clarksville, TN 37042For SaleMLS ID #3597899, MacKenzie Strawn Hyde. RealTracs MLS as distributed by MLS GRID
- $282,9003 bd2 ba1.4k sqft576 Cynthia Dr, Clarksville, TN 37042For SaleMLS ID #3224245, Patrycja Ellens. RealTracs MLS as distributed by MLS GRID
- $274,0003 bd2 ba1.2k sqft1315 Hand Dr, Clarksville, TN 37042For SaleMLS ID #3516404, Bianca Barry. RealTracs MLS as distributed by MLS GRID
- $290,0004 bd2 ba1.5k sqft800 Leigh Ann Dr, Clarksville, TN 37042For SaleMLS ID #3526052, Desiree Murphy. RealTracs MLS as distributed by MLS GRID
- $299,9003 bd2 ba1.5k sqft3475 Eastridge Rd, Woodlawn, TN 37191For SaleMLS ID #3320048, Debra Butts. RealTracs MLS as distributed by MLS GRID
- $269,9004 bd2 ba1.4k sqft641 Cleveland Dr, Clarksville, TN 37042For SaleMLS ID #3510622, Jodi Kendall. RealTracs MLS as distributed by MLS GRID
- $335,0003 bd2 ba1.7k sqft1461 Cedar Springs Cir, Clarksville, TN 37042For SaleMLS ID #3261391, Lexy Barnett. RealTracs MLS as distributed by MLS GRID
- $324,0003 bd3 ba1.6k sqft735 Cloud Dr, Clarksville, TN 37043For SaleMLS ID #3526340, Mia Scimeca. RealTracs MLS as distributed by MLS GRID
- $299,9004 bd3 ba1.5k sqft219 Morningside Dr, Clarksville, TN 37042For SaleMLS ID #3520808, Brandon Cooper. RealTracs MLS as distributed by MLS GRID
- $330,0003 bd2 ba1.3k sqft573 Chesterfield Dr, Clarksville, TN 37043For SaleMLS ID #3312151, Sydney B. Hedrick. RealTracs MLS as distributed by MLS GRID
- $240,0003 bd2 ba1k sqft1325 Courtney Dr, Clarksville, TN 37042For SaleMLS ID #3527887, Chris Hodges. RealTracs MLS as distributed by MLS GRID
- $284,0003 bd3 ba1.5k sqft1304 Breeze Ln, Clarksville, TN 37040For SaleMLS ID #3312100, Desiree Murphy. RealTracs MLS as distributed by MLS GRID
- $232,5003 bd2 ba1.1k sqft622 Woodhaven Dr, Clarksville, TN 37042For SaleMLS ID #3528337, Brandon Easton. RealTracs MLS as distributed by MLS GRID
