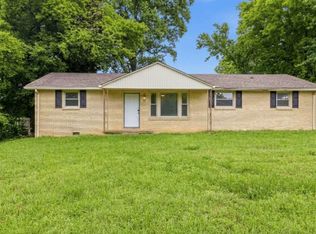
1% lender credit, free appraisal & interest rate starting at 3.99% to qualified buyer. USDA RURAL HOME LOAN 100% FINANCING ELIGIBLE. Nestled among mature trees on a spacious .66 acre lot, this charming ranch home offers a peaceful setting with the comfort of single-level living. With just one small step at the entry, the home's layout may be well suited for buyers seeking improved accessibility. The desirable split-bedroom floor plan features three bedrooms and one full bath, with the master bedroom tucked away, providing added privacy and functionality. Abundant natural light pours through large windows, showcasing the home's easy-care, carpet-free flooring throughout. From formal living room to the spacious galley kitchen, this open layout is perfect for entertaining. Eat-in kitchen features abundant cabinetry lining the walls for storage and organization needs and stainless steel appliances. A large utility room sits off the main space with built-in cabinets for convenience PLUS washer and dryer conveys. Step outside into the lush backyard onto the paver patio and enjoy privacy within the tree-lined lot while remaining conveniently located to nearby amenities. NEW HVAC, < 6YR ROOF! Make this a must see!
Active
Price cut: $5K (9/4)
$245,000
3594 Oakwood Rd, Woodlawn, TN 37191
3beds
1,200sqft
Single Family Residence, Residential
Built in 1958
0.66 Acres Lot
$-- Zestimate®
$204/sqft
$-- HOA
What's special
Desirable split-bedroom floor planLush backyardStainless steel appliancesSingle-level livingEat-in kitchenNestled among mature treesSpacious galley kitchen
- 64 days
- 491
- 27
Zillow last checked:
Listing updated:
Listed by:
Jaime Wallace 931-320-1358,
Keller Williams Realty Clarksville 931-648-8500,
Jacqueline Harker 931-801-3946,
Keller Williams Realty Clarksville
Source: RealTracs MLS as distributed by MLS GRID,MLS#: 3314634
Facts & features
Interior
Bedrooms & bathrooms
- Bedrooms: 3
- Bathrooms: 1
- Full bathrooms: 1
- Main level bedrooms: 3
Bedroom 1
- Features: Extra Large Closet
- Level: Extra Large Closet
- Area: 154 Square Feet
- Dimensions: 14x11
Bedroom 2
- Features: Extra Large Closet
- Level: Extra Large Closet
- Area: 121 Square Feet
- Dimensions: 11x11
Bedroom 3
- Features: Extra Large Closet
- Level: Extra Large Closet
- Area: 121 Square Feet
- Dimensions: 11x11
Kitchen
- Features: Eat-in Kitchen
- Level: Eat-in Kitchen
- Area: 144 Square Feet
- Dimensions: 16x9
Living room
- Features: Formal
- Level: Formal
- Area: 286 Square Feet
- Dimensions: 22x13
Other
- Features: Utility Room
- Level: Utility Room
- Area: 66 Square Feet
- Dimensions: 11x6
Heating
- Central, Electric
Cooling
- Ceiling Fan(s), Central Air, Electric
Appliances
- Included: Electric Oven, Electric Range, Dishwasher, Dryer, Microwave, Refrigerator, Washer
- Laundry: Electric Dryer Hookup, Washer Hookup
Features
- Ceiling Fan(s), Open Floorplan, Pantry, High Speed Internet
- Flooring: Laminate
- Basement: Crawl Space
Interior area
- Total structure area: 1,200
- Total interior livable area: 1,200 sqft
- Finished area above ground: 1,200
Property
Parking
- Parking features: Driveway, Gravel
- Has uncovered spaces: Yes
Features
- Levels: One
- Stories: 1
- Patio & porch: Porch, Covered, Patio
- Fencing: Other
Lot
- Size: 0.66 Acres
- Dimensions: 183
- Features: Level, Wooded
- Topography: Level,Wooded
Details
- Parcel number: 063070 04400 00009070
- Special conditions: Standard
Construction
Type & style
- Home type: SingleFamily
- Architectural style: Ranch
- Property subtype: Single Family Residence, Residential
Materials
- Vinyl Siding
- Roof: Shingle
Condition
- New construction: No
- Year built: 1958
Utilities & green energy
- Sewer: Septic Tank
- Water: Public
- Utilities for property: Electricity Available, Water Available, Cable Connected
Green energy
- Energy efficient items: Thermostat
Community & HOA
Community
- Security: Smoke Detector(s)
HOA
- Has HOA: No
Location
- Region: Woodlawn
Financial & listing details
- Price per square foot: $204/sqft
- Tax assessed value: $226,800
- Annual tax amount: $1,191
- Date on market: 7/31/2026
- Electric utility on property: Yes
Estimated market value
Not available
Estimated sales range
Not available
Not available
Price history
| Date | Event | Price |
|---|---|---|
| 9/4/2026 | Price change | $245,000-2%$204/sqft |
Source:  RealTracs MLS as distributed by MLS GRID #3314634 Report a problem RealTracs MLS as distributed by MLS GRID #3314634 Report a problem | ||
| 7/31/2026 | Listed for sale | $250,000+13.6%$208/sqft |
Source: RealTracs MLS as distributed by MLS GRID #3314634 Report a problem | ||
| 6/19/2023 | Sold | $220,000+0%$183/sqft |
Source: RealTracs MLS as distributed by MLS GRID #2518476 Report a problem | ||
| 5/14/2023 | Contingent | $219,900$183/sqft |
Source: RealTracs MLS as distributed by MLS GRID #2518476 Report a problem | ||
| 5/11/2023 | Listed for sale | $219,900+32.5%$183/sqft |
Source: RealTracs MLS as distributed by MLS GRID #2518476 Report a problem | ||
| 12/2/2020 | Sold | $165,900+10.6%$138/sqft |
Source: RealTracs MLS as distributed by MLS GRID #2197775 Report a problem | ||
| 10/13/2020 | Listed for sale | $150,000+183%$125/sqft |
Source: VILLAGE #2197775 Report a problem | ||
| 8/6/2020 | Sold | $53,000+44.3%$44/sqft |
Source: Public Record Report a problem | ||
| 4/18/2011 | Sold | $36,741-7.9%$31/sqft |
Source: Public Record Report a problem | ||
| 4/13/2011 | Pending sale | $39,900$33/sqft |
Source: Keller Williams - Clarksville #1245785 Report a problem | ||
| 3/24/2011 | Price change | $39,900-5%$33/sqft |
Source: Fast Train.LLC #1245785 Report a problem | ||
| 3/11/2011 | Price change | $42,000-16%$35/sqft |
Source: Fast Train.LLC #1245785 Report a problem | ||
| 1/30/2011 | Listed for sale | $50,000$42/sqft |
Source: foreclosure.com Report a problem | ||
Public tax history
| Year | Property taxes | Tax assessment |
|---|---|---|
| 2024 | $1,191 +24.2% | $56,700 +76.8% |
| 2023 | $959 | $32,075 |
| 2022 | $959 +0% | $32,075 |
| 2021 | $959 | $32,075 +55.1% |
| 2020 | -- | $20,675 |
| 2019 | $618 | $20,675 +102.2% |
| 2018 | $618 +3.3% | $10,225 -47.5% |
| 2017 | $598 | $19,475 |
| 2016 | $598 | $19,475 |
| 2015 | $598 +3.2% | $19,475 |
| 2014 | $579 +27% | $19,475 +34.1% |
| 2013 | $456 +0% | $14,525 +0% |
| 2011 | $456 +9.4% | $14,519 +0.3% |
| 2010 | $417 | $14,474 |
| 2009 | $417 | $14,474 |
| 2008 | -- | $14,474 +17.5% |
| 2007 | $387 | $12,323 |
| 2006 | $387 +12.5% | $12,323 +16.1% |
| 2005 | $344 +11.3% | $10,613 |
| 2004 | $309 | $10,613 |
| 2002 | $309 | $10,613 +10.6% |
| 2001 | -- | $9,600 -75% |
| 2000 | -- | $38,399 |
Find assessor info on the county website
Monthly payment
Est. payment
Payment breakdown
Explore the cost of this home by adjusting the details. Changes won't be saved.Climate risks
Neighborhood: 37191
Nearby schools
Schools provided by the listing agent
- Elementary: Woodlawn Elementary
- Middle: New Providence Middle
- High: Northwest High School
Source: RealTracs MLS as distributed by MLS GRID. This data may not be complete. We recommend contacting the local school district to confirm school assignments for this home.

Similar homes
- $295,0003 bd2 ba1.5k sqft3776 John Taylor Rd, Woodlawn, TN 37191For Sale

 MLS ID #3244430, Michael Connerth. RealTracs MLS as distributed by MLS GRID
 - $310,0003 bd2 ba1.4k sqft2830 Hinson Rd, Woodlawn, TN 37191For Sale
 MLS ID #3507999, Leslie Sullivan. RealTracs MLS as distributed by MLS GRID
 - $297,4003 bd2 ba1.5k sqft3475 Eastridge Rd, Woodlawn, TN 37191For Sale
 MLS ID #3320048, Debra Butts. RealTracs MLS as distributed by MLS GRID
 - $244,9994 bd2 ba1.3k sqft13 Charlemagne Blvd, Clarksville, TN 37042For Sale
 MLS ID #3603361, Zitlali Mejia. RealTracs MLS as distributed by MLS GRID
 - $269,9003 bd2 ba1.4k sqft306 Dale Ter, Clarksville, TN 37042For SaleMLS ID #3150385, Sydney B. Hedrick. RealTracs MLS as distributed by MLS GRID
- $244,9004 bd1 ba1.5k sqft2082 Skyview Cir, Clarksville, TN 37042For SaleMLS ID #3180271, Jeremy Jones. RealTracs MLS as distributed by MLS GRID
- $269,5003 bd2 ba1.2k sqft1412 McClardy Rd, Clarksville, TN 37042For SaleMLS ID #3245087, Fonte Chapman. RealTracs MLS as distributed by MLS GRID
- $240,0003 bd2 ba1.1k sqft818 Shelton Cir S, Clarksville, TN 37042For SaleMLS ID #3314788, Courtland Johnson. RealTracs MLS as distributed by MLS GRID
- $274,9993 bd2 ba1k sqft2649 Dotsonville Rd, Clarksville, TN 37042For SaleMLS ID #3526949, Cristen Bell. RealTracs MLS as distributed by MLS GRID
- $245,0003 bd2 ba1k sqft384 Roselawn Dr, Clarksville, TN 37042For SaleMLS ID #3546506, Abriel Bloom. RealTracs MLS as distributed by MLS GRID
- $239,9003 bd2 ba1.4k sqft18 Dalewood Dr, Clarksville, TN 37042For SaleMLS ID #3288668, Gina Byrd-Biter. RealTracs MLS as distributed by MLS GRID
- $249,0003 bd2 ba1.2k sqft603 Spruce Dr, Clarksville, TN 37042For SaleMLS ID #3159174, Sara Jan Johnson. RealTracs MLS as distributed by MLS GRID
- $255,9003 bd1 ba1.5k sqft108 Meadowbrook Dr, Clarksville, TN 37042For SaleMLS ID #3333605, Amber McDonough. RealTracs MLS as distributed by MLS GRID
- $--3 bd2 ba1.7k sqft403 Corinne Cir, Clarksville, TN 37040AuctionMLS ID #3536119, Adam Davis. RealTracs MLS as distributed by MLS GRID
- $247,4003 bd2 ba1.4k sqft130 Darlene Dr, Clarksville, TN 37042For SaleMLS ID #3251259, Marisa Bidgood. RealTracs MLS as distributed by MLS GRID
- $240,0003 bd2 ba1.1k sqft8648 Swale Ct, Oak Grove, KY 42262For SaleMLS ID #3594120, Diane Lunn. RealTracs MLS as distributed by MLS GRID
- $237,0003 bd2 ba1k sqft606 Joshua Dr, Clarksville, TN 37042For SaleMLS ID #3243351, Daniel Martinez. RealTracs MLS as distributed by MLS GRID
- $250,0003 bd2 ba1.4k sqft186 Pine Mountain Rd, Clarksville, TN 37042For SaleMLS ID #3190245, Corinne Gonzalez. RealTracs MLS as distributed by MLS GRID
- $269,9004 bd2 ba1.4k sqft641 Cleveland Dr, Clarksville, TN 37042For SaleMLS ID #3510622, Jodi Kendall. RealTracs MLS as distributed by MLS GRID
- $240,0003 bd2 ba1.3k sqft2622 Union Hall Rd, Clarksville, TN 37040For SaleMLS ID #3213510, Debra Butts. RealTracs MLS as distributed by MLS GRID
