Located in the peaceful Backwoods Subdivision, 110 Jerry Smith Rd. offers a unique blend of rustic charm and functional living on over 2 acres. This log cabin-style home features a warm, inviting interior with a stunning stone fireplace, log walls, and a layout designed for both comfort and versatility. The kitchen includes stainless steel appliances and flows seamlessly into the dining and laundry areas. The main level offers a primary suite with ensuite bath, along with two additional bedrooms and a full guest bath. Upstairs, you’ll find flexible bonus spaces ideal for additional bedrooms, office, or hobby use. Outside, the property is equipped for both lifestyle and storage, featuring a detached garage with an insulated cold room, carport, and ample space for ATVs, equipment, or animals. Assumable mortgage opportunity may be available—contact agent for details. Vacant and easy to show—schedule your private tour today.
Active
Price cut: $30K (8/18)
$420,000
110 Jerry Smith Rd, Indian Mound, TN 37079
3beds
2,165sqft
Single Family Residence, Residential
Built in 1998
2.4 Acres Lot
$-- Zestimate®
$194/sqft
$-- HOA
What's special
- 161 days
- 466
- 31
Zillow last checked:
Listing updated:
Listed by:
Cheryl Hood 210-204-8986,
Coldwell Banker Southern Realty 931-647-3600
Source: RealTracs MLS as distributed by MLS GRID,MLS#: 3177925
Facts & features
Interior
Bedrooms & bathrooms
- Bedrooms: 3
- Bathrooms: 3
- Full bathrooms: 3
- Main level bedrooms: 3
Bedroom 1
- Features: Suite
- Level: Suite
- Area: 192 Square Feet
- Dimensions: 12x16
Bedroom 2
- Features: Walk-In Closet(s)
- Level: Walk-In Closet(s)
- Area: 120 Square Feet
- Dimensions: 12x10
Bedroom 3
- Features: Walk-In Closet(s)
- Level: Walk-In Closet(s)
- Area: 120 Square Feet
- Dimensions: 12x10
Primary bathroom
- Features: Double Vanity
- Level: Double Vanity
Kitchen
- Features: Eat-in Kitchen
- Level: Eat-in Kitchen
- Area: 294 Square Feet
- Dimensions: 21x14
Living room
- Area: 294 Square Feet
- Dimensions: 21x14
Other
- Features: Office
- Level: Office
- Area: 189 Square Feet
- Dimensions: 21x9
Recreation room
- Features: Second Floor
- Level: Second Floor
- Area: 312 Square Feet
- Dimensions: 24x13
Heating
- Central, Propane
Cooling
- Central Air, Electric
Appliances
- Included: Electric Oven, Cooktop, Dishwasher, Microwave, Refrigerator
- Laundry: Electric Dryer Hookup, Washer Hookup
Features
- Ceiling Fan(s), Pantry, Walk-In Closet(s)
- Flooring: Wood, Vinyl
- Basement: Crawl Space
- Number of fireplaces: 1
- Fireplace features: Gas
Interior area
- Total structure area: 2,165
- Total interior livable area: 2,165 sqft
- Finished area above ground: 2,165
Video & virtual tour
Property
Features
- Levels: One
- Stories: 2
- Patio & porch: Porch, Covered
Lot
- Size: 2.4 Acres
Details
- Additional structures: Stable(s), Storage
- Parcel number: 100 00106 000
- Special conditions: Standard
Construction
Type & style
- Home type: SingleFamily
- Architectural style: Log
- Property subtype: Single Family Residence, Residential
Materials
- Wood Siding
- Roof: Asphalt
Condition
- New construction: No
- Year built: 1998
Utilities & green energy
- Sewer: Septic Tank
- Water: Public
- Utilities for property: Electricity Available, Water Available
Community & HOA
Community
- Subdivision: Backwoods Estates
HOA
- Has HOA: No
Location
- Region: Indian Mound
Financial & listing details
- Price per square foot: $194/sqft
- Tax assessed value: $380,100
- Annual tax amount: $1,412
- Date on market: 4/17/2026
- Electric utility on property: Yes
Estimated market value
Not available
Estimated sales range
Not available
Not available
Price history
| Date | Event | Price |
|---|---|---|
| 8/18/2026 | Price change | $420,000-6.7%$194/sqft |
Source:  RealTracs MLS as distributed by MLS GRID #3177925 Report a problem RealTracs MLS as distributed by MLS GRID #3177925 Report a problem | ||
| 4/17/2026 | Price change | $450,000-3.2%$208/sqft |
Source: RealTracs MLS as distributed by MLS GRID #3177925 Report a problem | ||
| 1/22/2025 | Price change | $465,000-3.1%$215/sqft |
Source: RealTracs MLS as distributed by MLS GRID #2695673 Report a problem | ||
| 11/7/2024 | Price change | $480,000-2%$222/sqft |
Source: RealTracs MLS as distributed by MLS GRID #2695673 Report a problem | ||
| 8/27/2024 | Listed for sale | $490,000+14%$226/sqft |
Source: RealTracs MLS as distributed by MLS GRID #2695673 Report a problem | ||
| 7/18/2022 | Sold | $430,000+1.2%$199/sqft |
Source: RealTracs MLS as distributed by MLS GRID #2389988 Report a problem | ||
| 6/3/2022 | Pending sale | $425,000$196/sqft |
Source: RealTracs MLS as distributed by MLS GRID #2389988 Report a problem | ||
| 6/1/2022 | Price change | $425,000+174.2%$196/sqft |
Source: RealTracs MLS as distributed by MLS GRID #2389988 Report a problem | ||
| 2/4/2016 | Pending sale | $155,000$72/sqft |
Source: Reliant Realty ERA Powered #1687882 Report a problem | ||
| 2/3/2016 | Listed for sale | $155,000$72/sqft |
Source: Reliant Realty ERA Powered #1687882 Report a problem | ||
| 1/29/2016 | Sold | $155,000$72/sqft |
Source: RealTracs MLS as distributed by MLS GRID #1687882 Report a problem | ||
| 12/9/2015 | Pending sale | $155,000$72/sqft |
Source: Reliant Realty ERA Powered #1687882 Report a problem | ||
| 12/3/2015 | Listed for sale | $155,000-5.5%$72/sqft |
Source: Reliant Realty ERA Powered #1687882 Report a problem | ||
| 3/22/2014 | Listing removed | $164,000$76/sqft |
Source: Spotlight Properties, LLC #1492626 Report a problem | ||
| 11/20/2013 | Price change | $164,000+2.6%$76/sqft |
Source: Spotlight Properties, LLC #1492626 Report a problem | ||
| 10/22/2013 | Listed for sale | $159,900$74/sqft |
Source: Spotlight Properties, LLC #1492626 Report a problem | ||
Public tax history
| Year | Property taxes | Tax assessment |
|---|---|---|
| 2025 | $1,412 | $95,025 |
| 2024 | $1,412 +5.3% | $95,025 +67.3% |
| 2023 | $1,341 +4.1% | $56,800 +4.1% |
| 2022 | $1,288 | $54,575 +21.5% |
| 2021 | -- | $44,900 +38.7% |
| 2020 | $825 | $32,375 |
| 2019 | $825 | $32,375 |
| 2018 | $825 +0% | $32,375 |
| 2017 | $825 | $32,375 |
| 2016 | $825 -2.4% | $32,375 -5.4% |
| 2015 | $845 -3.2% | $34,225 |
| 2014 | $873 | $34,225 -3.2% |
| 2013 | $873 | $35,364 |
| 2012 | $873 +9.8% | $35,364 |
| 2011 | $796 | $35,364 |
| 2010 | $796 +12.5% | $35,364 |
| 2009 | $707 | $35,364 -2.1% |
| 2008 | -- | $36,112 +29.9% |
| 2007 | $718 | $27,810 |
| 2006 | $718 | $27,810 |
| 2005 | $718 +18.3% | $27,810 |
| 2004 | $606 | $27,810 |
| 2002 | $606 | $27,810 +8.7% |
| 2001 | -- | $25,588 -75% |
| 2000 | -- | $102,352 |
Find assessor info on the county website
Monthly payment
Est. payment
Payment breakdown
Explore the cost of this home by adjusting the details. Changes won't be saved.Climate risks
Neighborhood: 37079
Nearby schools
Schools provided by the listing agent
- Elementary: North Stewart Elementary
- Middle: Stewart County Middle School
- High: Stewart Co High School
Source: RealTracs MLS as distributed by MLS GRID. This data may not be complete. We recommend contacting the local school district to confirm school assignments for this home.
- $336,0003 bd2 ba2k sqft952 Hayes Ridge Rd, Indian Mound, TN 37079Off Market
- $372,500-- bd-- ba-- sqft106 James Gordon Outlaw Rd LOT 4, Indian Mound, TN 37079Off Market
- $375,0004 bd4 ba2.3k sqft106 James Gordon Outlaw Rd, Indian Mound, TN 37079Sold
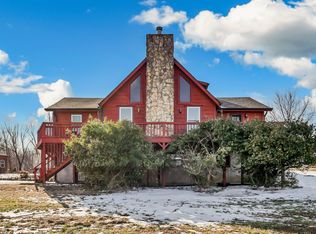
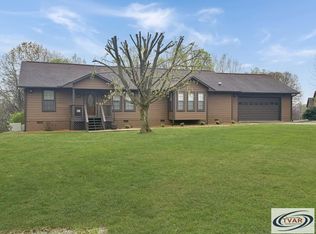
- $310,0003 bd3 ba2.1k sqft111 Jerry Smith Rd, Indian Mound, TN 37079Sold
Similar homes
- $379,0003 bd3 ba1.9k sqft4515 Chester Harris Rd, Woodlawn, TN 37191For Sale

 MLS ID #3247335, Mike Hagewood. RealTracs MLS as distributed by MLS GRID
 - $465,0003 bd2 ba1.5k sqft3320 Slayden Marion Rd, Cumberland Furnace, TN 37051For Sale
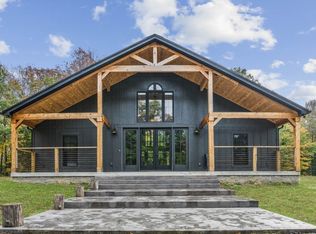 MLS ID #3514496, Nora M. Chalifoux. RealTracs MLS as distributed by MLS GRID
 - $425,0004 bd2 ba2.3k sqft1890 Garwood Dr, Clarksville, TN 37040For Sale
 MLS ID #3247653, Kim Weyrauch. RealTracs MLS as distributed by MLS GRID
 - $429,9004 bd3 ba2k sqft5005 Marion Rd, Cunningham, TN 37052For Sale
 MLS ID #3510330, Hannah Price. RealTracs MLS as distributed by MLS GRID
 - $415,0004 bd3 ba2k sqft385 Belmont Rd, Clarksville, TN 37040For SaleMLS ID #3526798, Kelly Blevins. RealTracs MLS as distributed by MLS GRID
- $374,5003 bd2 ba2.1k sqft245 Gip Manning Rd, Clarksville, TN 37042For SaleMLS ID #3512644, Sarah Ellis. RealTracs MLS as distributed by MLS GRID
- $399,9993 bd2 ba2.2k sqft380 Martin Rd, Clarksville, TN 37042For SaleMLS ID #3242576, Yeyli Ramos Leal. RealTracs MLS as distributed by MLS GRID
- $399,9993 bd2 ba2k sqft3212 Marthas Chapel Rd, Cunningham, TN 37052For SaleMLS ID #3285981, Kate Ethridge. RealTracs MLS as distributed by MLS GRID
- $430,0004 bd3 ba2.1k sqft828 Seven Mile Ferry Rd, Clarksville, TN 37040For SaleMLS ID #3421107, Jennifer Bowers. RealTracs MLS as distributed by MLS GRID
- $329,0003 bd2 ba1.7k sqft3651 Oakwood Rd, Woodlawn, TN 37191For SaleMLS ID #3592670, Ciera Netherton. RealTracs MLS as distributed by MLS GRID
- $440,0004 bd3 ba2.2k sqft2685 Mockingbird Hill Rd, Palmyra, TN 37142For SaleMLS ID #3190639, Mike Hagewood. RealTracs MLS as distributed by MLS GRID
- $400,0003 bd2 ba2.2k sqft153 High Point Rd, Erin, TN 37061For SaleMLS ID #3508228, Angie McCormick. RealTracs MLS as distributed by MLS GRID
- $419,0003 bd3 ba2.5k sqft111 Vannoak Dr, Clarksville, TN 37043For SaleMLS ID #3592557, Bonita Vickrey. RealTracs MLS as distributed by MLS GRID
- $365,0004 bd2 ba2.1k sqft301 Main St, Cumberland City, TN 37050For SaleMLS ID #3513522, Erica Laffey. RealTracs MLS as distributed by MLS GRID
- $324,5003 bd3 ba1.9k sqft825 Pollard Rd, Clarksville, TN 37042For SaleMLS ID #3306733, Kyla Trainor. RealTracs MLS as distributed by MLS GRID
- $427,0003 bd3 ba2.1k sqft824 Snapdragon Ct, Clarksville, TN 37042For SaleMLS ID #3230186, Danielle Hale. RealTracs MLS as distributed by MLS GRID
- $419,5003 bd3 ba1.8k sqft2265 Mockingbird Hill Rd, Palmyra, TN 37142For SaleMLS ID #3314632, Kimberly Harris. RealTracs MLS as distributed by MLS GRID
- $530,0003 bd2 ba1.7k sqft3824 Oakwood Rd, Woodlawn, TN 37191For SaleMLS ID #3250711, Jenn McMillion. RealTracs MLS as distributed by MLS GRID
- $449,9003 bd2 ba2.1k sqft115 Dale Ln, Dover, TN 37058For SaleMLS ID #3541383, Debra Butts. RealTracs MLS as distributed by MLS GRID
- $339,9003 bd2 ba1.9k sqft860 Potters Ln, Clarksville, TN 37040For SaleMLS ID #3541002, Michelle Louise Ashby. RealTracs MLS as distributed by MLS GRID
