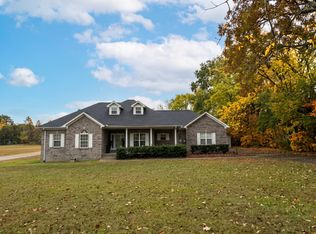
Private 11.63 acres in a gorgeous country setting. Nestled behind mature trees is a ranch style, open concept home with tons of curb appeal. Rocking chair front porch to watch nature in your front yard. Lots of upgrades in this 3 spacious bedrooms, 2 bathrooms. No carpet, engineered hardwood and tile throughout. Raised height vanities in both baths with granite counters. The cabinetry in the kitchen and bathrooms was very upgraded. Extra large kitchen with lots of cabinet space, drawer organizers you can't live without and significant counter space, ideal for entertaining or those who love to cook. Separate built-in banquette with storage for space saving and practical, every day use. Bead board finish on many walls in the home. Built-in shelf in dining area. Large laundry room. Spacious closets. Pantry in the kitchen. High ceilings with light and bright rooms. Cyclone fenced backyard so that you have no obstruction of the lush forest behind your home. Lots of forest animals and birds on the property. You'll spend hours on your covered porch that could easily be screened in. Untouched woods may have mature trees ideal for select cut. Great for hunting, target practice, trails, or possible expansion. Large 2 car garage with a full open story over the parking that could be fitted for significant storage or other uses. Gutter guards. No known restrictions. Best of all, there is a generator that runs on natural gas! This home is almost new, built in 2022. Minutes from town but secluded and quiet.
Active
$515,000
381 Tummins Rd, Mc Ewen, TN 37101
3beds
1,734sqft
Single Family Residence, Residential
Built in 2022
11.63 Acres Lot
$-- Zestimate®
$297/sqft
$-- HOA
What's special
Rocking chair front porchTons of curb appealGutter guardsLarge laundry roomNestled behind mature treesPantry in the kitchenSpacious closets
- 7 days
- 212
- 27
Likely to sell faster than
Zillow last checked:
Listing updated:
Listed by:
Gabrielle Hanson 615-946-4200,
Williamson Real Estate 615-946-4200
Source: RealTracs MLS as distributed by MLS GRID,MLS#: 3629528
Facts & features
Interior
Bedrooms & bathrooms
- Bedrooms: 3
- Bathrooms: 2
- Full bathrooms: 2
- Main level bedrooms: 3
Bedroom 1
- Features: Suite
- Level: Suite
- Area: 195 Square Feet
- Dimensions: 13x15
Bedroom 2
- Area: 121 Square Feet
- Dimensions: 11x11
Bedroom 3
- Area: 132 Square Feet
- Dimensions: 12x11
Primary bathroom
- Features: Double Vanity
- Level: Double Vanity
Kitchen
- Area: 288 Square Feet
- Dimensions: 18x16
Living room
- Features: Combination
- Level: Combination
- Area: 288 Square Feet
- Dimensions: 18x16
Other
- Features: Utility Room
- Level: Utility Room
- Area: 54 Square Feet
- Dimensions: 9x6
Heating
- Central
Cooling
- Central Air
Appliances
- Included: Electric Oven, Dishwasher, Microwave, Refrigerator, Stainless Steel Appliance(s)
- Laundry: Electric Dryer Hookup, Washer Hookup
Features
- Bookcases, Built-in Features, Ceiling Fan(s), Extra Closets, High Ceilings, Open Floorplan, Pantry, Walk-In Closet(s), Kitchen Island
- Flooring: Laminate
- Basement: Crawl Space
Interior area
- Total structure area: 1,734
- Total interior livable area: 1,734 sqft
- Finished area above ground: 1,734
Property
Parking
- Total spaces: 10
- Parking features: Garage Faces Side, Gravel
- Garage spaces: 2
- Uncovered spaces: 8
Features
- Levels: One
- Stories: 1
Lot
- Size: 11.63 Acres
Details
- Parcel number: 057 02506 000
- Special conditions: Standard
Construction
Type & style
- Home type: SingleFamily
- Property subtype: Single Family Residence, Residential
Materials
- Vinyl Siding
Condition
- New construction: No
- Year built: 2022
Utilities & green energy
- Sewer: Septic Tank
- Water: Public
- Utilities for property: Water Available
Community & HOA
Community
- Subdivision: Private Country Property
HOA
- Has HOA: No
Location
- Region: Mc Ewen
Financial & listing details
- Price per square foot: $297/sqft
- Tax assessed value: $404,600
- Annual tax amount: $1,861
- Date on market: 10/30/2026
Estimated market value
Not available
Estimated sales range
Not available
Not available
Price history
| Date | Event | Price |
|---|---|---|
| 10/30/2026 | Listed for sale | $515,000-1.9%$297/sqft |
Source:  RealTracs MLS as distributed by MLS GRID #3629528 Report a problem | ||
| 10/22/2026 | Listing removed | $524,900$303/sqft |
Source: RealTracs MLS as distributed by MLS GRID #3253443 Report a problem | ||
| 7/3/2026 | Listed for sale | $524,900+22.1%$303/sqft |
Source: RealTracs MLS as distributed by MLS GRID #3253443 Report a problem | ||
| 11/16/2022 | Sold | $429,900$248/sqft |
Source: RealTracs MLS as distributed by MLS GRID #2397083 Report a problem | ||
| 7/11/2022 | Contingent | $429,900$248/sqft |
Source: RealTracs MLS as distributed by MLS GRID #2397083 Report a problem | ||
| 6/13/2022 | Listed for sale | $429,900+583.5%$248/sqft |
Source: RealTracs MLS as distributed by MLS GRID #2397083 Report a problem | ||
| 2/18/2022 | Sold | $62,900+151.6%$36/sqft |
Source: Public Record Report a problem | ||
| 6/28/2017 | Sold | $25,000$14/sqft |
Source: Public Record Report a problem | ||
Public tax history
| Year | Property taxes | Tax assessment |
|---|---|---|
| 2025 | $1,861 | $101,150 |
| 2024 | $1,861 | $101,150 |
| 2023 | $1,861 +1244.4% | $101,150 +1492.9% |
| 2022 | $138 | $6,350 |
| 2021 | $138 | $6,350 |
| 2020 | $138 +8.1% | $6,350 +0.8% |
| 2019 | $128 | $6,300 |
| 2018 | $128 | $6,300 |
| 2017 | $128 -7.6% | $6,300 |
| 2016 | $139 | $6,300 |
| 2015 | $139 +0.1% | $6,300 +0.1% |
| 2014 | $138 | $6,292 |
| 2013 | $138 | $6,292 |
| 2012 | $138 | $6,292 |
| 2011 | -- | $6,292 |
| 2010 | -- | $6,292 -6.1% |
| 2009 | $123 | $6,699 |
| 2008 | $123 +12.6% | $6,699 +28% |
| 2007 | $109 | $5,235 |
| 2006 | $109 | $5,235 |
| 2005 | $109 -5.9% | $5,235 |
| 2003 | $116 +51.7% | $5,235 +51.7% |
| 2002 | $76 | $3,451 +11.3% |
| 2001 | -- | $3,102 -75% |
| 2000 | -- | $12,409 |
Find assessor info on the county website
Monthly payment
Est. payment
Payment breakdown
Explore the cost of this home by adjusting the details. Changes won't be saved.Climate risks
Neighborhood: 37101
Nearby schools
Schools provided by the listing agent
- Elementary: Mc Ewen Elementary
- Middle: Mc Ewen Jr. High School
- High: Mc Ewen High School
Source: RealTracs MLS as distributed by MLS GRID. This data may not be complete. We recommend contacting the local school district to confirm school assignments for this home.


Similar homes
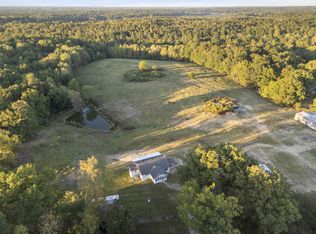
- $375,0004 bd2 ba2k sqft435 Long St W, Mc Ewen, TN 37101For Sale
 MLS ID #3631602, Matthew Rose. RealTracs MLS as distributed by MLS GRID
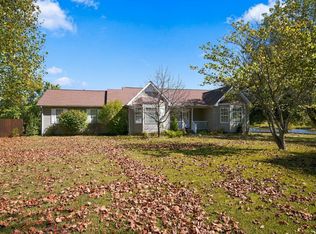
- $459,0003 bd1 ba1.2k sqft6288 Us Highway 70 E, Mc Ewen, TN 37101For Sale
 MLS ID #3610666, Monica Mallard. RealTracs MLS as distributed by MLS GRID
- $525,0003 bd3 ba2k sqft2056 Dade Cir, Dickson, TN 37055For Sale
 MLS ID #3528515, Corey Fager. RealTracs MLS as distributed by MLS GRID
- $376,0003 bd2 ba1.6k sqft2288 Old Blacktop Rd, Mc Ewen, TN 37101For Sale
 MLS ID #3611445, Janine Leigh Ayer. RealTracs MLS as distributed by MLS GRID
- $349,9003 bd2 ba1.2k sqft2800 N Hurricane Creek Rd, Mc Ewen, TN 37101For SaleMLS ID #3597940, Joe Connor. RealTracs MLS as distributed by MLS GRID
- $400,0003 bd2 ba1.2k sqft1211 N Charlotte St, Dickson, TN 37055For SaleMLS ID #3631710, Heather M. Eisenmann. RealTracs MLS as distributed by MLS GRID
- $500,0004 bd3 ba2.3k sqft1420 W Grab Creek Rd, Dickson, TN 37055For SaleMLS ID #3630263, Misty James. RealTracs MLS as distributed by MLS GRID
- $349,9003 bd2 ba1.9k sqft170 Country Side Ln, Mc Ewen, TN 37101For SaleMLS ID #3623781, June Twisdale. RealTracs MLS as distributed by MLS GRID
- $349,9003 bd2 ba1.9k sqft78 Patterson Cir, Mc Ewen, TN 37101For SaleMLS ID #3514347, Brittany Mullinax. RealTracs MLS as distributed by MLS GRID
- $497,9993 bd2 ba1.4k sqft1505 E Piney Rd, Dickson, TN 37055For SaleMLS ID #3597015, Renea Veach. RealTracs MLS as distributed by MLS GRID
- $289,0003 bd2 ba1.2k sqft81 Patterson Cir, Mc Ewen, TN 37101For SaleMLS ID #3594527, Julie Hasley Coone. RealTracs MLS as distributed by MLS GRID
- $549,0003 bd2 ba1.9k sqft694 Nels Adams Rd, Dickson, TN 37055For SaleMLS ID #3232015, Karen Crouch. RealTracs MLS as distributed by MLS GRID
- $314,9003 bd3 ba1.8k sqft55 College St N, Mc Ewen, TN 37101For SaleMLS ID #3220947, June Twisdale. RealTracs MLS as distributed by MLS GRID
- $499,9993 bd3 ba2.2k sqft3115 Firetower Rd, Erin, TN 37061For SaleMLS ID #3514302, Aliesha Roper. RealTracs MLS as distributed by MLS GRID
- $369,9003 bd2 ba1.6k sqft500 Hurricane Creek Rd, Mc Ewen, TN 37101For SaleMLS ID #3525640, Angie Short. RealTracs MLS as distributed by MLS GRID
- $455,0005 bd2 ba2.4k sqft298 Langford Rd, Waverly, TN 37185For SaleMLS ID #3263056, Rebecca (Becki) Steverson, GRI. RealTracs MLS as distributed by MLS GRID
- $489,9003 bd2 ba2.2k sqft1225 Meeks Cemetery Rd, Burns, TN 37029For SaleMLS ID #3630273, Karen Crouch. RealTracs MLS as distributed by MLS GRID
- $459,9003 bd3 ba1.8k sqft7061 E Plunders Creek Rd, Dickson, TN 37055For SaleMLS ID #3519284, Kimberly Hoard. RealTracs MLS as distributed by MLS GRID
- $550,0004 bd3 ba2.5k sqft2430 Underwood Rd, Cunningham, TN 37052For SaleMLS ID #3245481, Bethani Andrew. RealTracs MLS as distributed by MLS GRID
- $495,0003 bd2 ba2k sqft1151 Harmon Springs Rd, Dickson, TN 37055For SaleMLS ID #3305826, Corinne Gonzalez. RealTracs MLS as distributed by MLS GRID
