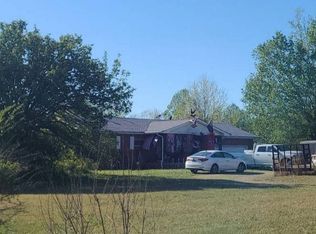
**VA ASSUMABLE LOAN AT 5.5% — WELL BELOW CURRENT MARKET RATES!** Approximate loan balance of $445,000. Assumption subject to buyer qualification and lender/VA approval. **ONE-YEAR HOME WARRANTY offered with a full-price offer!** 4-bedroom, 2.5-bath all-brick ranch with a full basement on 17.80 acres, extensively renovated in 2023, with incredible expansion potential. Approx. 1,800 sq. ft. of the unfinished basement is already set up for future living space or a multi-generational/in-law suite with a private entrance, framing for 3 additional bedrooms, a full bath, windows and exterior doors installed, concrete floors, plus heating, cooling, and electrical already in place. The major infrastructure is already there, making the build-out significantly easier than starting from scratch.
Just off the entry is a versatile bonus area, open-concept living area features a brick-wrapped fireplace. The kitchen offers black stainless steel appliances, butcher block countertops, painted shaker-style cabinetry, and an oversized island with abundant storage. The open layout provides clear sightlines throughout the main living area. Pantheon HD Plus flooring is waterproof and scratch-resistant. Additional upgrades include a new HVAC (2025) and a whole-house water softener/filtration system.
A concrete driveway leads to the home and attached 2-car garage, while a separate asphalt driveway leads to the detached 2-car garage/workshop. The attached garage opens into a dedicated laundry/mudroom with a utility sink and adjacent half bath.
Stairs off the laundry/mudroom lead to an expansive unfinished flex space, serving as the utility/mechanical room. Separate from future living area, it’s ideal for storage, a workshop, home gym, or future customization.
Convenient to Fort Campbell, the property is approx. 20 minutes from public boat launches on Lake Barkley and the Cumberland River, Cross Creeks National Wildlife Refuge, and Kentucky Lake. High-speed internet available.
Active
Price cut: $10K (10/4)
$515,000
2411 Slayden Marion Rd, Cumberland Furnace, TN 37051
4beds
2,142sqft
Single Family Residence, Residential
Built in 1983
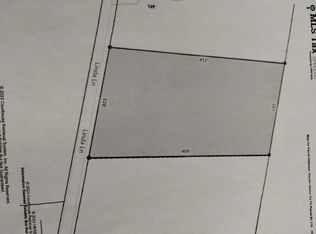
17.8 Acres Lot
$-- Zestimate®
$240/sqft
$-- HOA
What's special
Full basementSeparate asphalt drivewayVersatile bonus areaButcher block countertopsPainted shaker-style cabinetry
- 58 days
- 819
- 64
Zillow last checked:
Listing updated:
Listed by:
Nina Skelton 931-740-1927,
Haus Realty & Management LLC 931-201-9694
Source: RealTracs MLS as distributed by MLS GRID,MLS#: 3319136
Facts & features
Interior
Bedrooms & bathrooms
- Bedrooms: 4
- Bathrooms: 3
- Full bathrooms: 2
- 1/2 bathrooms: 1
- Main level bedrooms: 4
Bedroom 1
- Features: Extra Large Closet
- Level: Extra Large Closet
- Area: 182 Square Feet
- Dimensions: 14x13
Bedroom 2
- Area: 156 Square Feet
- Dimensions: 13x12
Bedroom 3
- Area: 156 Square Feet
- Dimensions: 13x12
Bedroom 4
- Area: 156 Square Feet
- Dimensions: 13x12
Primary bathroom
- Features: Primary Bedroom
- Level: Primary Bedroom
Kitchen
- Features: Eat-in Kitchen
- Level: Eat-in Kitchen
- Area: 512 Square Feet
- Dimensions: 32x16
Living room
- Area: 429 Square Feet
- Dimensions: 33x13
Heating
- Central, Furnace, Natural Gas
Cooling
- Central Air
Appliances
- Included: Double Oven, Gas Oven, Gas Range, Microwave, Refrigerator, Smart Appliance(s), Water Purifier
- Laundry: Electric Dryer Hookup, Washer Hookup
Features
- Air Filter, Ceiling Fan(s), In-Law Floorplan, Open Floorplan, High Speed Internet
- Flooring: Luxury Vinyl
- Basement: Apartment,Exterior Entry,Full,Partially Finished
- Number of fireplaces: 1
- Fireplace features: Gas, Living Room
Interior area
- Total structure area: 2,142
- Total interior livable area: 2,142 sqft
- Finished area above ground: 2,142
Property
Parking
- Total spaces: 8
- Parking features: Garage Door Opener, Attached/Detached, Asphalt, Concrete
- Garage spaces: 4
- Uncovered spaces: 4
Features
- Levels: One
- Stories: 1
- Patio & porch: Patio
Lot
- Size: 17.8 Acres
- Features: Hilly, Level, Views, Wooded
- Topography: Hilly,Level,Views,Wooded
Details
- Additional structures: Storage
- Parcel number: 018 01204 000
- Special conditions: Standard
- Other equipment: Air Purifier
Construction
Type & style
- Home type: SingleFamily
- Architectural style: Ranch
- Property subtype: Single Family Residence, Residential
Materials
- Brick
- Roof: Shingle
Condition
- New construction: No
- Year built: 1983
Utilities & green energy
- Sewer: Septic Tank
- Water: Public
- Utilities for property: Natural Gas Available, Water Available
Community & HOA
Community
- Security: Smoke Detector(s)
- Subdivision: None
HOA
- Has HOA: No
Location
- Region: Cumberland Furnace
Financial & listing details
- Price per square foot: $240/sqft
- Tax assessed value: $525,700
- Annual tax amount: $2,221
- Date on market: 8/9/2026
Estimated market value
Not available
Estimated sales range
Not available
Not available
Price history
| Date | Event | Price |
|---|---|---|
| 10/4/2026 | Price change | $515,000-1.9%$240/sqft |
Source:  RealTracs MLS as distributed by MLS GRID #3319136 Report a problem RealTracs MLS as distributed by MLS GRID #3319136 Report a problem | ||
| 9/17/2026 | Price change | $525,000-1.9%$245/sqft |
Source: RealTracs MLS as distributed by MLS GRID #3319136 Report a problem | ||
| 9/8/2026 | Price change | $535,000-2.6%$250/sqft |
Source: RealTracs MLS as distributed by MLS GRID #3319136 Report a problem | ||
| 8/29/2026 | Price change | $549,000-0.2%$256/sqft |
Source: RealTracs MLS as distributed by MLS GRID #3319136 Report a problem | ||
| 8/10/2026 | Listed for sale | $550,000$257/sqft |
Source: RealTracs MLS as distributed by MLS GRID #3319136 Report a problem | ||
| 7/8/2026 | Listing removed | $550,000$257/sqft |
Source: RealTracs MLS as distributed by MLS GRID #3215486 Report a problem | ||
| 5/23/2026 | Listed for sale | $550,000+18.3%$257/sqft |
Source: RealTracs MLS as distributed by MLS GRID #3215486 Report a problem | ||
| 6/15/2023 | Sold | $465,000-2.9%$217/sqft |
Source: RealTracs MLS as distributed by MLS GRID #2490747 Report a problem | ||
| 4/26/2023 | Contingent | $479,000$224/sqft |
Source: RealTracs MLS as distributed by MLS GRID #2490747 Report a problem | ||
| 4/19/2023 | Price change | $479,000-4%$224/sqft |
Source: RealTracs MLS as distributed by MLS GRID #2490747 Report a problem | ||
| 4/7/2023 | Price change | $499,000-3.9%$233/sqft |
Source: RealTracs MLS as distributed by MLS GRID #2490747 Report a problem | ||
| 4/3/2023 | Price change | $519,000-3.9%$242/sqft |
Source: RealTracs MLS as distributed by MLS GRID #2490747 Report a problem | ||
| 3/29/2023 | Price change | $539,900-1.8%$252/sqft |
Source: RealTracs MLS as distributed by MLS GRID #2490747 Report a problem | ||
| 3/21/2023 | Price change | $550,000-3.5%$257/sqft |
Source: RealTracs MLS as distributed by MLS GRID #2490747 Report a problem | ||
| 3/19/2023 | Price change | $570,000-2.6%$266/sqft |
Source: RealTracs MLS as distributed by MLS GRID #2490747 Report a problem | ||
| 2/24/2023 | Listed for sale | $585,000-1.7%$273/sqft |
Source: RealTracs MLS as distributed by MLS GRID #2490747 Report a problem | ||
| 2/19/2023 | Listing removed | -- |
Source: RealTracs MLS as distributed by MLS GRID #2409244 Report a problem | ||
| 11/11/2022 | Price change | $594,900-0.8%$278/sqft |
Source: RealTracs MLS as distributed by MLS GRID #2409244 Report a problem | ||
| 8/15/2022 | Price change | $599,900-4.5%$280/sqft |
Source: RealTracs MLS as distributed by MLS GRID #2409244 Report a problem | ||
| 8/7/2022 | Price change | $627,900-0.3%$293/sqft |
Source: RealTracs MLS as distributed by MLS GRID #2409244 Report a problem | ||
| 7/26/2022 | Listed for sale | $629,900+142.3%$294/sqft |
Source: RealTracs MLS as distributed by MLS GRID #2409244 Report a problem | ||
| 4/3/2020 | Sold | $260,000$121/sqft |
Source: Public Record Report a problem | ||
Public tax history
| Year | Property taxes | Tax assessment |
|---|---|---|
| 2025 | $2,221 | $131,425 |
| 2024 | $2,221 -17.3% | $131,425 +15% |
| 2023 | $2,685 | $114,250 |
| 2022 | $2,685 | $114,250 |
| 2021 | $2,685 | $114,250 |
| 2020 | $2,685 +0.2% | $114,250 +0.2% |
| 2019 | $2,680 +26.7% | $114,050 +45.5% |
| 2018 | $2,116 +0% | $78,375 |
| 2017 | $2,116 | $78,375 |
| 2016 | $2,116 +8.3% | $78,375 +16.3% |
| 2015 | $1,955 | $67,400 |
| 2014 | $1,955 | $67,400 |
| 2013 | -- | $67,400 |
| 2012 | $1,937 | $67,400 -0.8% |
| 2011 | $1,937 | $67,951 |
| 2010 | $1,937 | $67,951 |
| 2009 | $1,937 +7.1% | $67,951 |
| 2008 | $1,808 +1.1% | $67,951 |
| 2007 | $1,787 -18.1% | $67,951 |
| 2006 | $2,181 +14.5% | $67,951 +14.5% |
| 2005 | $1,906 +12.2% | $59,363 |
| 2004 | $1,698 | $59,363 |
| 2002 | $1,698 | $59,363 |
| 2001 | -- | $59,363 -75% |
| 2000 | -- | $237,451 |
Find assessor info on the county website
Monthly payment
Est. payment
Payment breakdown
Explore the cost of this home by adjusting the details. Changes won't be saved.Climate risks
Neighborhood: 37051
Nearby schools
Schools provided by the listing agent
- Elementary: Vanleer Elementary
- Middle: Charlotte Middle School
- High: Creek Wood High School
Source: RealTracs MLS as distributed by MLS GRID. This data may not be complete. We recommend contacting the local school district to confirm school assignments for this home.
Similar homes
- $519,9993 bd3 ba2.2k sqft4980 Shiloh Bridge Rd, Cumberland Furnace, TN 37051For Sale

 MLS ID #3234599, Katherine Dines. RealTracs MLS as distributed by MLS GRID
 - $460,0003 bd2 ba2.1k sqft4334 Louise Rd, Cumberland Furnace, TN 37051For Sale
 MLS ID #3593992, Felicia Farnsworth Long. RealTracs MLS as distributed by MLS GRID
 - $549,9993 bd3 ba1.9k sqft1351 Highway 49 E, Charlotte, TN 37036For Sale
 MLS ID #3610165, Cheryl Hayes. RealTracs MLS as distributed by MLS GRID
 - $379,9002 bd2 ba2.5k sqft2405 Little Bartons Creek Rd, Cumberland Furnace, TN 37051For Sale
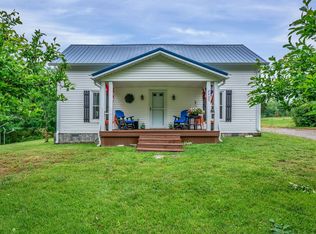 MLS ID #3223000, Michele Davis ,Broker CRS. RealTracs MLS as distributed by MLS GRID
 - $499,9003 bd2 ba1.8k sqft3804 Old Clarksville Pike, Clarksville, TN 37043For SaleMLS ID #3321996, Katherine Hawkins Page. RealTracs MLS as distributed by MLS GRID
- $479,0003 bd1 ba1.2k sqft6288 Us Highway 70 E, Mc Ewen, TN 37101For SaleMLS ID #3610666, Monica Mallard. RealTracs MLS as distributed by MLS GRID
- $429,9004 bd3 ba2k sqft5005 Marion Rd, Cunningham, TN 37052For SaleMLS ID #3510330, Hannah Price. RealTracs MLS as distributed by MLS GRID
- $675,0003 bd4 ba2.7k sqft1211 Collins Rd, Vanleer, TN 37181For SaleMLS ID #3593528, Shirley Black. RealTracs MLS as distributed by MLS GRID
- $499,9004 bd3 ba3.1k sqft2343 Old Ashland City Rd, Clarksville, TN 37043For SaleMLS ID #3276745, Stephen Carr. RealTracs MLS as distributed by MLS GRID
- $549,0003 bd3 ba2.6k sqft216 Rouse Rd, Dickson, TN 37055For SaleMLS ID #3205255, Karen Crouch. RealTracs MLS as distributed by MLS GRID
- $575,0005 bd4 ba3.1k sqft120 Brentwood Dr, Dickson, TN 37055For SaleMLS ID #3189677, Neal Trice. RealTracs MLS as distributed by MLS GRID
- $560,0005 bd2 ba2.3k sqft4563 Cumberland City Rd, Indian Mound, TN 37079For SaleMLS ID #3244693, Glenda E. Johnson. RealTracs MLS as distributed by MLS GRID
- $679,0003 bd3 ba2.2k sqft1004 Breeden Rd, Charlotte, TN 37036For SaleMLS ID #3610160, Monty B West. RealTracs MLS as distributed by MLS GRID
- $500,0003 bd2 ba1.4k sqft565 Mount Zion Rd, Mc Ewen, TN 37101For SaleMLS ID #3320191, Tommie "Cookie" Tate. RealTracs MLS as distributed by MLS GRID
- $415,0003 bd2 ba1.1k sqft4238 Highway 70 W, Dickson, TN 37055For SaleMLS ID #3546032, Brooke Primm. RealTracs MLS as distributed by MLS GRID
- $499,9994 bd3 ba2.6k sqft3904 Chapel Hill Rd, Clarksville, TN 37040For SaleMLS ID #3243113, Sandra Kearney. RealTracs MLS as distributed by MLS GRID
- $697,0003 bd3 ba2k sqft1089 Jim Clark Rd, Erin, TN 37061For SaleMLS ID #3220970, Michael W. Fooshe, CPA, Principal Broker, Realtor. RealTracs MLS as distributed by MLS GRID
- $399,9993 bd2 ba2k sqft3212 Marthas Chapel Rd, Cunningham, TN 37052For SaleMLS ID #3285981, Kate Ethridge. RealTracs MLS as distributed by MLS GRID
- $699,9003 bd2 ba2.1k sqft1043 Murphy Hollow Rd, Vanleer, TN 37181For SaleMLS ID #3530388, Missy Chandler. RealTracs MLS as distributed by MLS GRID
- $444,0004 bd3 ba2.5k sqft2964 Sweethome Rd, Chapmansboro, TN 37035For SaleMLS ID #3512642, Lora Pojanowski. RealTracs MLS as distributed by MLS GRID
