🏡 Country Living with Space for Everything You Need! ** In the HEART of Slayden, with NO City Taxes** Addition added on in 2004 to existing Remodel Home. Welcome to this charming 2 bedroom, 2 bathroom property offering the perfect blend of comfort, privacy, and functionality. Enjoy Peaceful Mornings on the Covered Front Porch or the Covered and Screened Rear Deck. Additional Deck for Sunning.
✨ Property Highlights: BURGESS CUSTOM CABINETRY IN KITCHEN WITH FARM HOUSE SINK, GAS STOVE NEW 2022**NEW ROOF 2020*Dickson IGNITE Internet *NEW GUTTERS 2023, TREX NEW Porch Flooring Front and Back * Split Heating and Cooling * 2 Additional Rooms upstairs in front for Office or Storage ETC..* 2 Spacious Bedrooms and 2 FULL Baths * 2 Car Garage with Electric Doors *WINDOWS ALL REPLACED* 30x40 Garage/Shop with Natural Gas Heat with Optional AC Unit that is not hooked up* Double Garage Door on Front of Garage and One Single Door on side*Also has a 50 Amp Plug to Accommodate RV 50 or 30 Amp* 220 Volt Plug for ARC Welding* Shop also has Man cave with TV, Cabinets, Refrigerator and Gas Cooking Stove. Oven in not working Order* Metal Roof for Durability and Low Maintenance * 30x40x12 Plus Height for RV Parking also with Metal Roof
*Buyer/Buyer's Agent to Independently Confirm any/all Matters of Importance to Buyer/Buyer's. Including but not limited to restrictions, zoning, title matters, schools, easements, survey matters, square ftg., internet, and title matters.
Active
Price cut: $5.1K (8/20)
$379,900
2405 Little Bartons Creek Rd, Cumberland Furnace, TN 37051
2beds
2,517sqft
Single Family Residence, Residential
Built in 1908
0.89 Acres Lot
$-- Zestimate®
$151/sqft
$-- HOA
What's special
Covered front porchWindows all replacedAdditional deck for sunningSplit heating and cooling
- 129 days
- 101
- 5
Zillow last checked:
Listing updated:
Listed by:
Michele Davis ,Broker CRS 615-604-3243,
Parker Peery Properties 615-446-1884,
Barbara Whittington-Curtis 615-630-3492,
Parker Peery Properties
Source: RealTracs MLS as distributed by MLS GRID,MLS#: 3223000
Facts & features
Interior
Bedrooms & bathrooms
- Bedrooms: 2
- Bathrooms: 2
- Full bathrooms: 2
- Main level bedrooms: 1
Bedroom 1
- Features: Suite
- Level: Suite
- Area: 667 Square Feet
- Dimensions: 29x23
Bedroom 2
- Area: 182 Square Feet
- Dimensions: 14x13
Primary bathroom
- Features: Suite
- Level: Suite
Den
- Area: 299 Square Feet
- Dimensions: 23x13
Dining room
- Area: 112 Square Feet
- Dimensions: 14x8
Other
- Features: Other
- Level: Other
- Area: 182 Square Feet
- Dimensions: 14x13
Kitchen
- Area: 112 Square Feet
- Dimensions: 14x8
Living room
- Features: Separate
- Level: Separate
- Area: 182 Square Feet
- Dimensions: 14x13
Other
- Features: Utility Room
- Level: Utility Room
Recreation room
- Features: Second Floor
- Level: Second Floor
- Area: 196 Square Feet
- Dimensions: 14x14
Heating
- Central, Natural Gas
Cooling
- Central Air
Appliances
- Included: Gas Range, Dishwasher, Refrigerator
Features
- Flooring: Carpet, Wood
- Basement: None
Interior area
- Total structure area: 2,517
- Total interior livable area: 2,517 sqft
- Finished area above ground: 2,517
Property
Parking
- Total spaces: 2
- Parking features: Garage Faces Side, Driveway
- Garage spaces: 2
- Has uncovered spaces: Yes
Features
- Levels: Two
- Stories: 2
- Patio & porch: Porch, Covered, Screened
Lot
- Size: 0.89 Acres
Details
- Parcel number: 018 01800 000
- Special conditions: Standard
Construction
Type & style
- Home type: SingleFamily
- Architectural style: Colonial
- Property subtype: Single Family Residence, Residential
Materials
- Vinyl Siding
- Roof: Metal
Condition
- New construction: No
- Year built: 1908
Utilities & green energy
- Sewer: Septic Tank
- Water: Public
- Utilities for property: Natural Gas Available, Water Available
Community & HOA
Community
- Subdivision: None
HOA
- Has HOA: No
Location
- Region: Cumberland Furnace
Financial & listing details
- Price per square foot: $151/sqft
- Annual tax amount: $1,122
- Date on market: 5/27/2026
Estimated market value
Not available
Estimated sales range
Not available
Not available
Price history
| Date | Event | Price |
|---|---|---|
| 8/20/2026 | Price change | $379,900-1.3%$151/sqft |
Source:  RealTracs MLS as distributed by MLS GRID #3223000 Report a problem RealTracs MLS as distributed by MLS GRID #3223000 Report a problem | ||
| 5/27/2026 | Listed for sale | $385,000$153/sqft |
Source: RealTracs MLS as distributed by MLS GRID #3223000 Report a problem | ||
Public tax history
Tax history is unavailable.
Monthly payment
Est. payment
Payment breakdown
Explore the cost of this home by adjusting the details. Changes won't be saved.Climate risks
Neighborhood: 37051
Nearby schools
Schools provided by the listing agent
- Elementary: Vanleer Elementary
- Middle: Charlotte Middle School
- High: Creek Wood High School
Source: RealTracs MLS as distributed by MLS GRID. This data may not be complete. We recommend contacting the local school district to confirm school assignments for this home.
- $160,500-- bd1 ba1k sqft2409 Little Bartons Creek Rd, Cumberland Furnace, TN 37051Off Market
- $178,3002 bd1 ba1k sqft2409 Little Bartons Creek Rd N, Cumberland Furnace, TN 37051Off Market
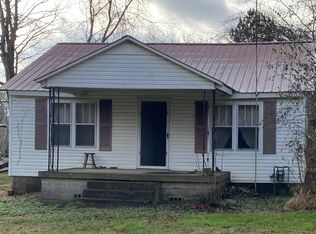
- $320,700-- bd1 ba1.4k sqft2200 Little Bartons Ck Rd, Cumberland Furnace, TN 37051Off Market
- $149,800-- bd1 ba774 sqft2706 Slayden Marion Rd, Cumberland Furnace, TN 37051Off Market
Similar homes
- $359,0003 bd2 ba1.6k sqft180 Hill Rd, Vanleer, TN 37181For Sale
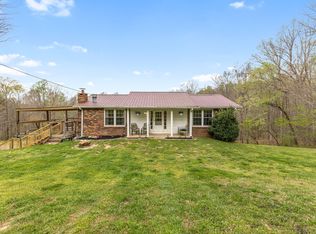
 MLS ID #3546961, Harley Pope. RealTracs MLS as distributed by MLS GRID
 - $460,0003 bd2 ba2.1k sqft4334 Louise Rd, Cumberland Furnace, TN 37051For Sale
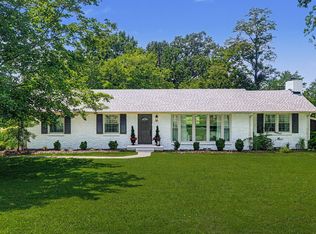 MLS ID #3593992, Felicia Farnsworth Long. RealTracs MLS as distributed by MLS GRID
 - $365,0003 bd2 ba2.2k sqft2097 Post Rd, Clarksville, TN 37043For Sale
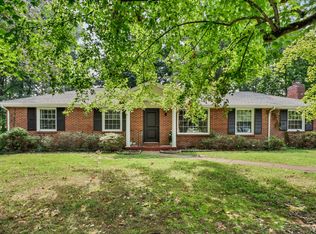 MLS ID #3547771, Sydney B. Hedrick. RealTracs MLS as distributed by MLS GRID
 - $398,9004 bd3 ba2.9k sqft211 Rouse Rd, Dickson, TN 37055For Sale
 MLS ID #3247133, Jay Adams. RealTracs MLS as distributed by MLS GRID
 - $399,9993 bd2 ba2k sqft3212 Marthas Chapel Rd, Cunningham, TN 37052For SaleMLS ID #3285981, Kate Ethridge. RealTracs MLS as distributed by MLS GRID
- $370,0003 bd3 ba2.2k sqft3300 Sunny Slope Dr, Clarksville, TN 37043For SaleMLS ID #3603513, Elisa Graham SFR®, ASP®-RE, ABR®, RENE®. RealTracs MLS as distributed by MLS GRID
- $384,9003 bd2 ba1.5k sqft1427 Ridge Rd, Dickson, TN 37055For SaleMLS ID #3520986, Pam Redden. RealTracs MLS as distributed by MLS GRID
- $365,0004 bd2 ba2.1k sqft301 Main St, Cumberland City, TN 37050For SaleMLS ID #3513522, Erica Laffey. RealTracs MLS as distributed by MLS GRID
- $519,9993 bd3 ba2.2k sqft4980 Shiloh Bridge Rd, Cumberland Furnace, TN 37051For SaleMLS ID #3234599, Katherine Dines. RealTracs MLS as distributed by MLS GRID
- $385,0002 bd2 ba1.2k sqft3355 Highway 47 N, White Bluff, TN 37187For SaleMLS ID #3285991, Neal Trice. RealTracs MLS as distributed by MLS GRID
- $349,5004 bd2 ba2.3k sqft2545 Norwood Dr, Woodlawn, TN 37191For SaleMLS ID #3311703, Stella Ann, SFR, MRP, CRS, ABR. RealTracs MLS as distributed by MLS GRID
- $362,5002 bd2 ba1.6k sqft309 Bluebird Ln, Dickson, TN 37055For SaleMLS ID #3542899, Joy Wooden. RealTracs MLS as distributed by MLS GRID
- $430,0004 bd3 ba2.1k sqft828 Seven Mile Ferry Rd, Clarksville, TN 37040For SaleMLS ID #3421107, Jennifer Bowers. RealTracs MLS as distributed by MLS GRID
- $385,0003 bd3 ba2.1k sqft530 Glenstone Springs Dr, Clarksville, TN 37043For SaleMLS ID #3525693, Amanda L. Bell. RealTracs MLS as distributed by MLS GRID
- $415,0004 bd3 ba2k sqft385 Belmont Rd, Clarksville, TN 37040For SaleMLS ID #3526798, Kelly Blevins. RealTracs MLS as distributed by MLS GRID
- $325,0005 bd2 ba1.8k sqft4860 Highway 149, Cumberland City, TN 37050For SaleMLS ID #3512838, Kathy Littleton, REALTOR®. RealTracs MLS as distributed by MLS GRID
- $375,0004 bd2 ba2k sqft435 Long St W, Mc Ewen, TN 37101For SaleMLS ID #3516124, Matthew Rose. RealTracs MLS as distributed by MLS GRID
- $349,9003 bd2 ba1.2k sqft2800 N Hurricane Creek Rd, Mc Ewen, TN 37101For SaleMLS ID #3597940, Joe Connor. RealTracs MLS as distributed by MLS GRID
- $399,9003 bd3 ba2.2k sqft101 W Hills Ter, Dickson, TN 37055For SaleMLS ID #3271975, Amanda Crist. RealTracs MLS as distributed by MLS GRID
- $362,9004 bd2 ba1.4k sqft107 Valley Rd, Dickson, TN 37055For SaleMLS ID #3184810, Meaghan Baker. RealTracs MLS as distributed by MLS GRID
